stuff we drool about

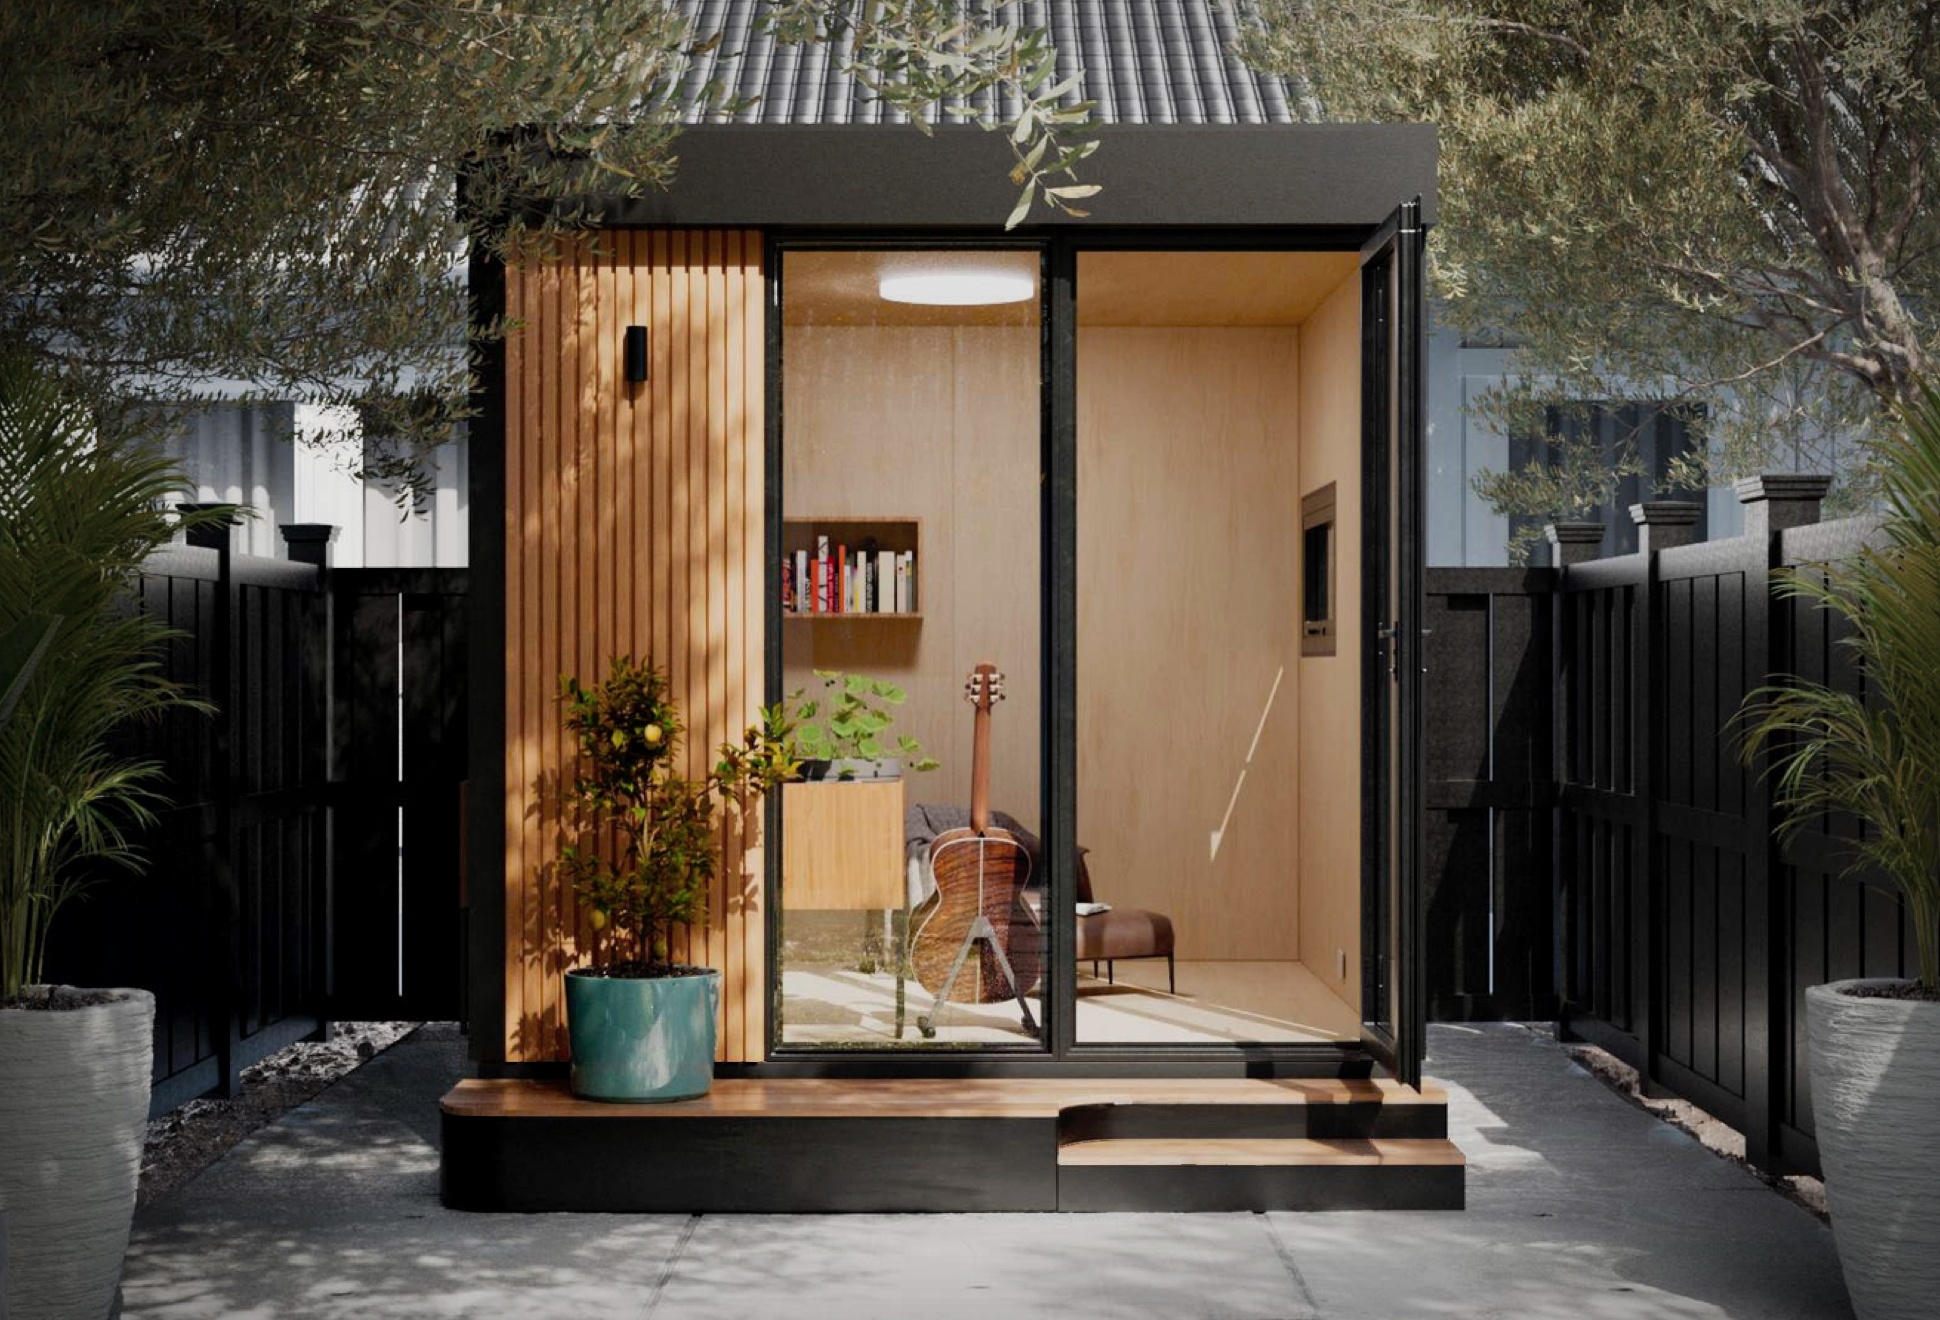
WorkPod Backyard Office

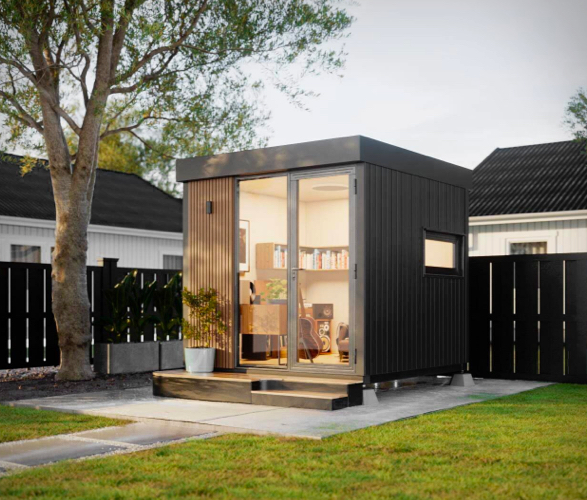
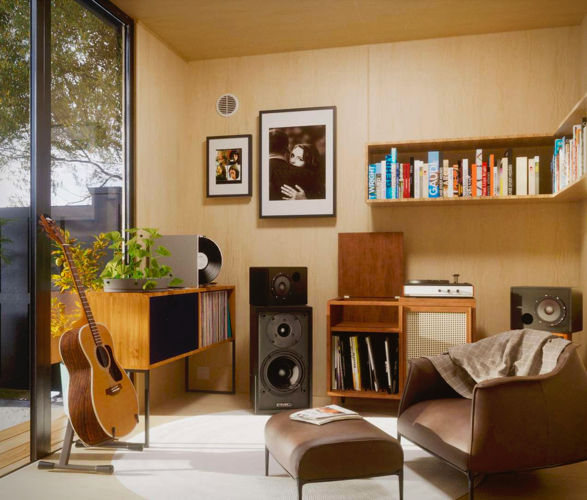

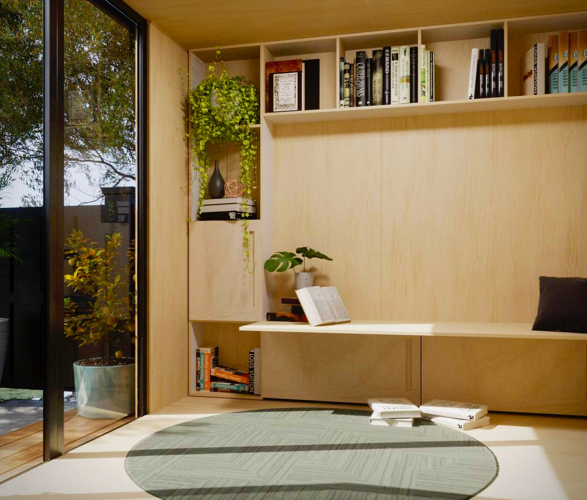
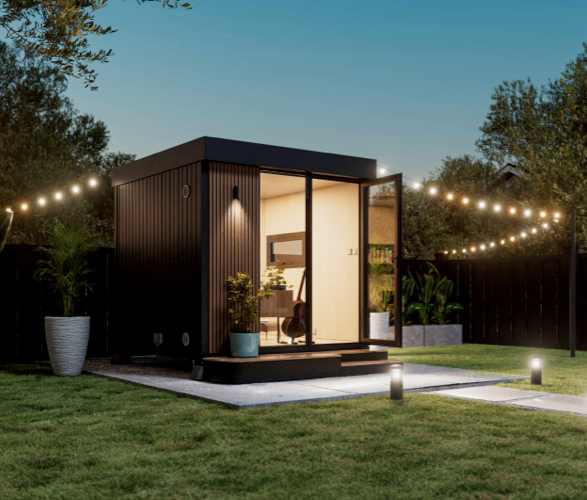
In the ever-evolving landscape of remote work, the WorkPod Backyard Office emerges as an affordable and stylish solution. With a focus on sleek design and sturdy construction, it provides an oasis in your backyard without breaking the bank. Tailor your space to your needs, whether it's a home office, extra bedroom, yoga studio, or gaming room. Enjoy privacy, shut the door on distractions, and embrace the simplicity of the WorkPod Lite.

Pre-wired and equipped with multiple outlets, this backyard office is a plug-and-play haven. The solid steel framing, double-layered plywood, and advanced materials ensure year-round protection from the elements. With a quick and easy assembly process, skip the permits and transform your space within days.
workpod-backyard-office-2.jpeg | Image

workpod-backyard-office-3.jpeg | Image

workpod-backyard-office-4.jpeg | Image

workpod-backyard-office-5.jpeg | Image

workpod-backyard-office-6.jpeg | Image

SUSPENDED HOUSE - Image

SUSPENDED HOUSE

The Suspended House is a remote getaway unlike any other. Envisioned by talented Iranian architect Milad Eshtiyaghi, the unique A-frame style cabin literally hangs off a cliff and is not for the faint-hearted. The impressive house respectfully maintains a minimized footprint on the land, and is anchored to a large mast by tension cables. Envisioned for the coastal region of Mendocino, in North California, the floating dwelling also features triangular windows on thr...
read more
FALL HOUSE | BY FOUGERON ARCHITECTURE - Image

FALL HOUSE | BY FOUGERON ARCHITECTURE

Winner of numerous awards, Fall House is a spectacular holiday home located on a dramatic setting in Carmel Valley Village, California. Designed by the San Francisco based architect studio Fougeron Architecture, the three-bedroom house is anchored in the natural beauty and power of the California landscape, embedded within the cliff 250 feet above the Pacific Ocean and offers breathtaking views from its floor-to-ceiling windows. Check out more amazing photos after t...
read more
RED ROCKS HOUSE - Image

RED ROCKS HOUSE

Designed by "The Ranch Mine” an award-winning husband and wife led architecture firm based in Phoenix, Arizona, this spectacular residence clings to the side of a camelback mountain. The Red Rocks House has over 2000 square feet of shaded exterior patios, extending the living of the house in every direction and providing shade for the interior spaces. Across the house there are several bi-folding custom steel screens that help shield the deck from the harsh d...
read more