Yiruma Cabins
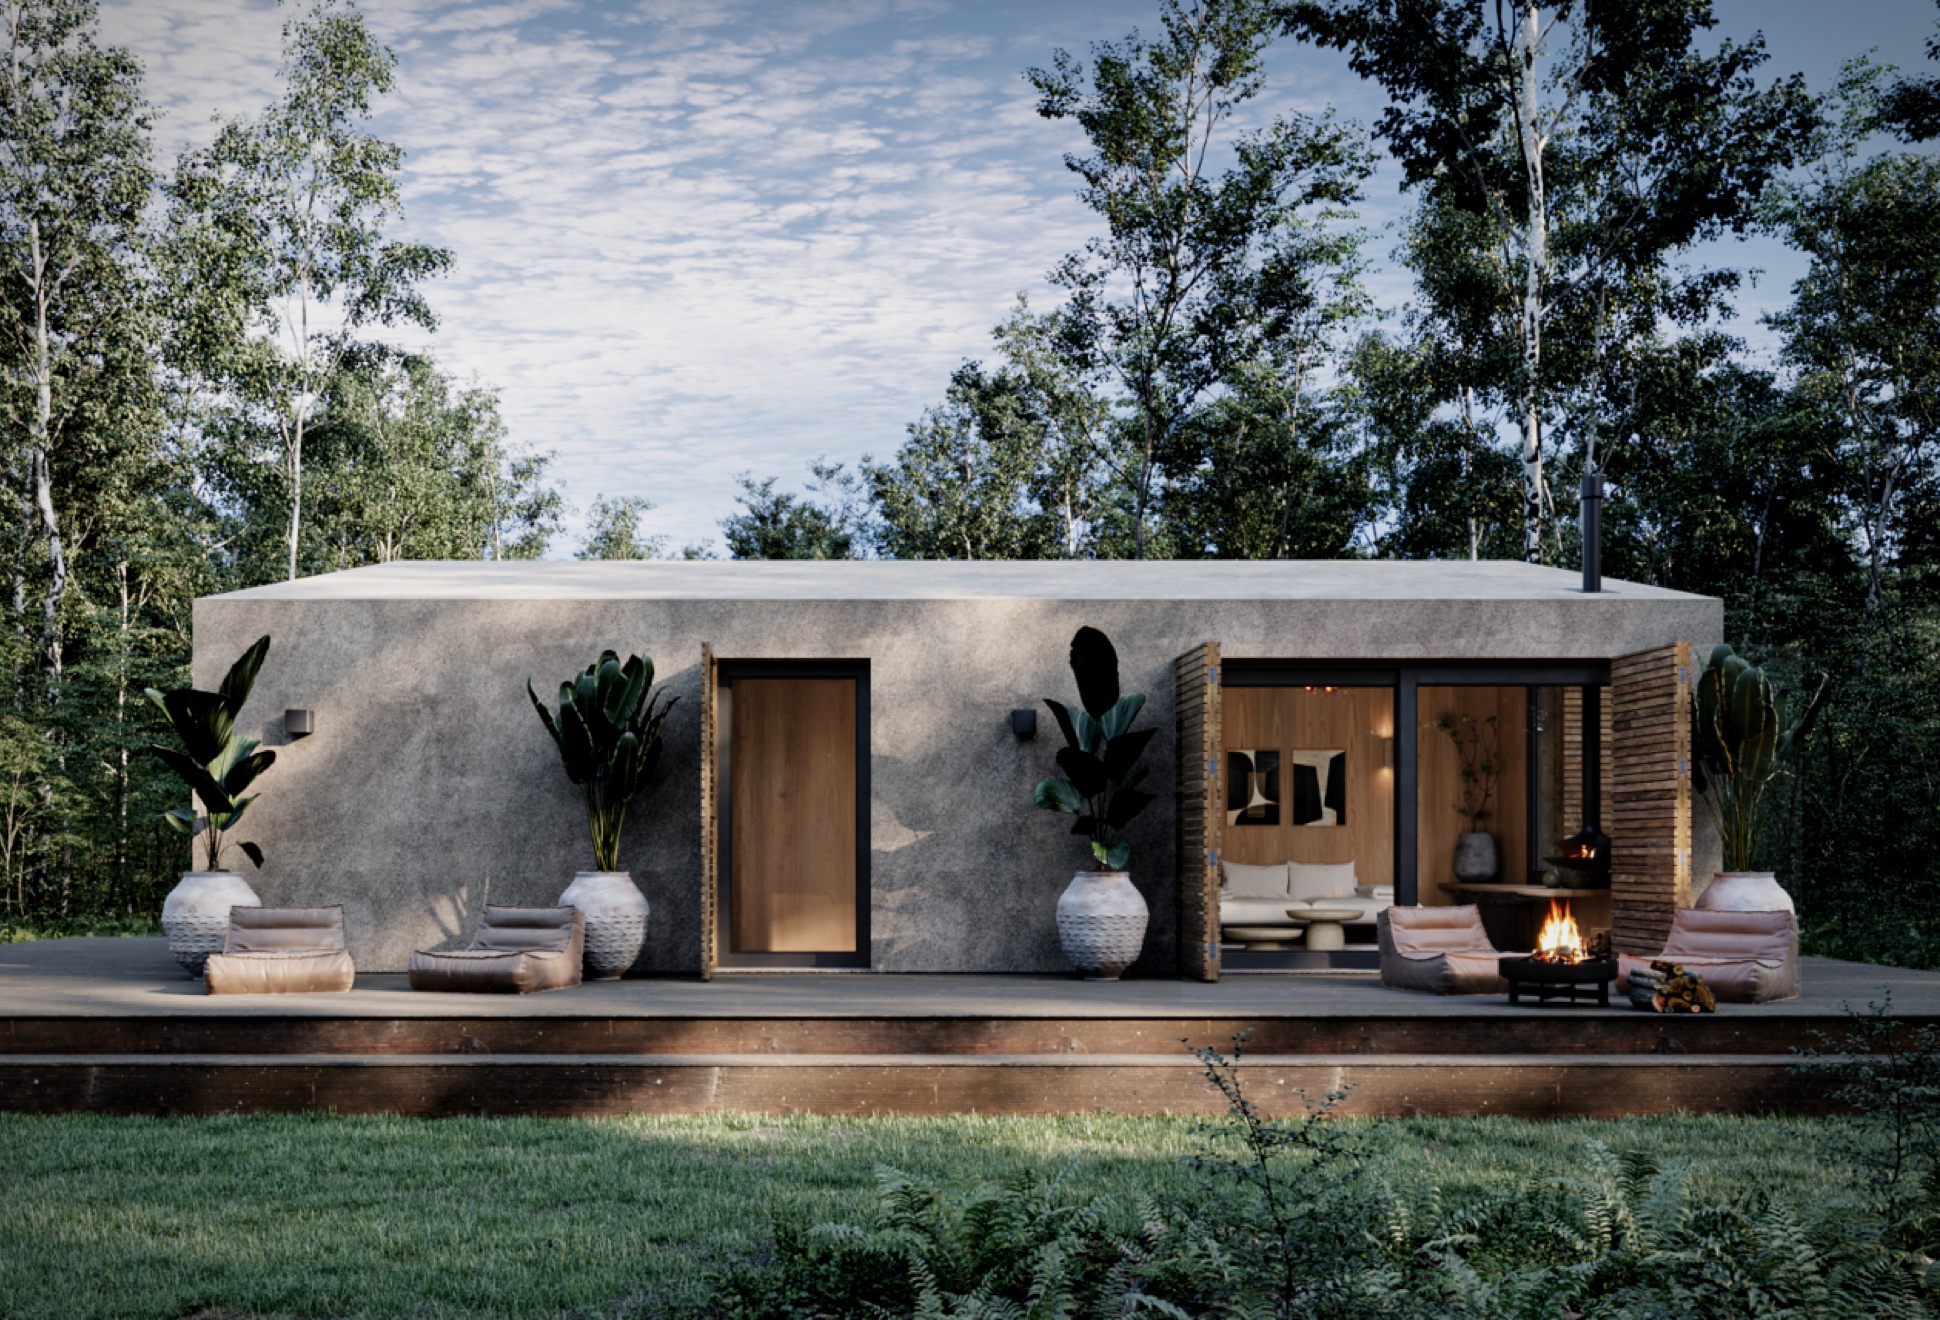
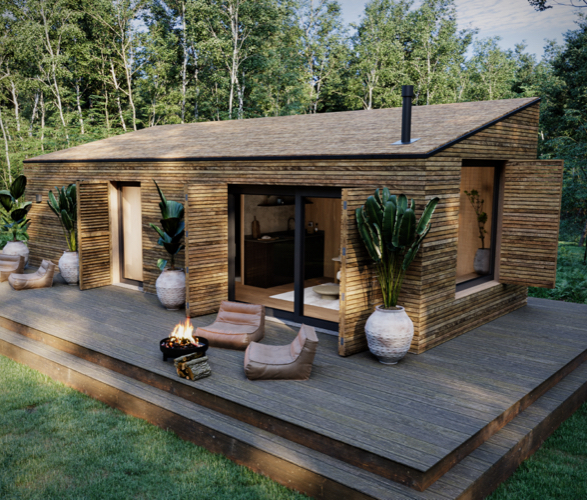
Crafted by the collaborative venture between Compact Housing and Studio Sluijzer, Yiruma cabins are a celebration of refined aesthetics and natural elements. Named after the Korean word for peace, Yiruma cabins offer an unparalleled experience of being immersed in nature while enjoying the comforts of a luxury hotel room.
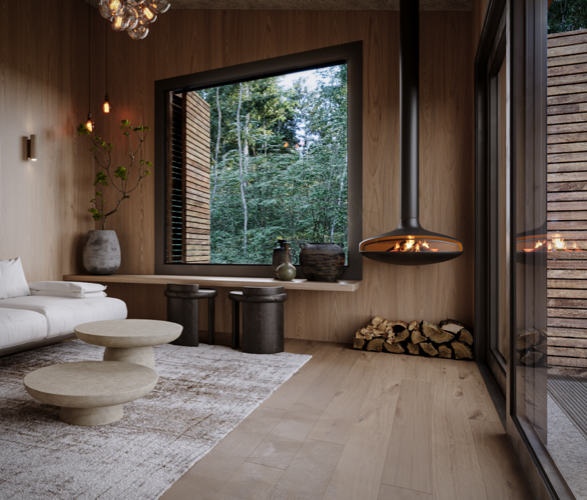
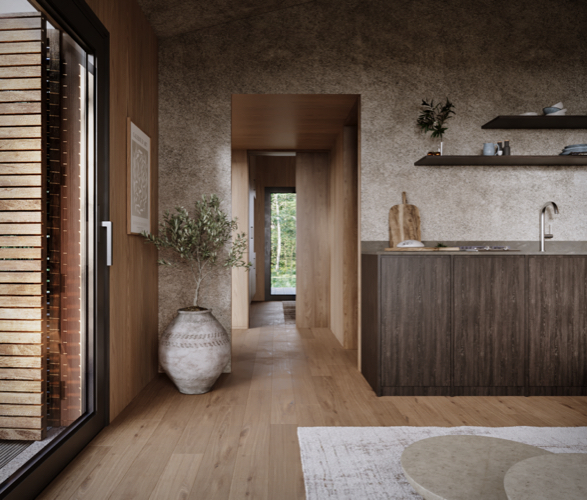
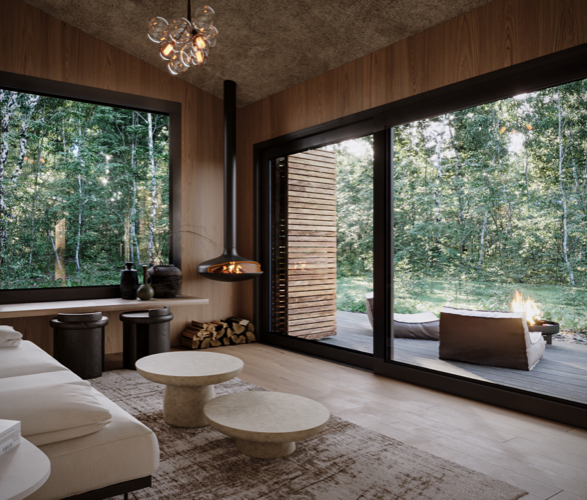
Designed with meticulous attention to detail, Yiruma cabins blend seamlessly into their surroundings, creating a serene environment that invites relaxation and rejuvenation. With large windows that bring the outdoors in, each cabin offers a unique opportunity to connect with nature without compromising on comfort.
Fully prefabricated and delivered hassle-free, each cabin is the epitome of convenience and elegance. Whether you're looking for a nature retreat, holiday rental, or private getaway, Yiruma cabins provide the perfect escape for those seeking a unique and unforgettable experience.
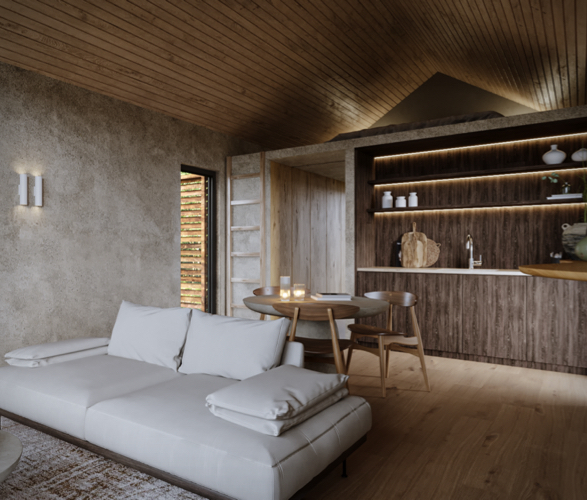
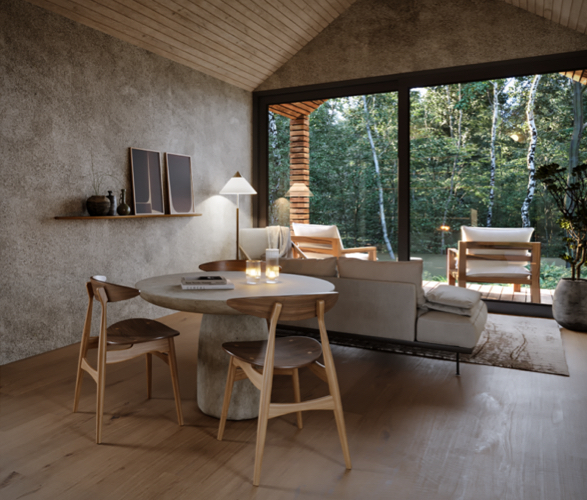
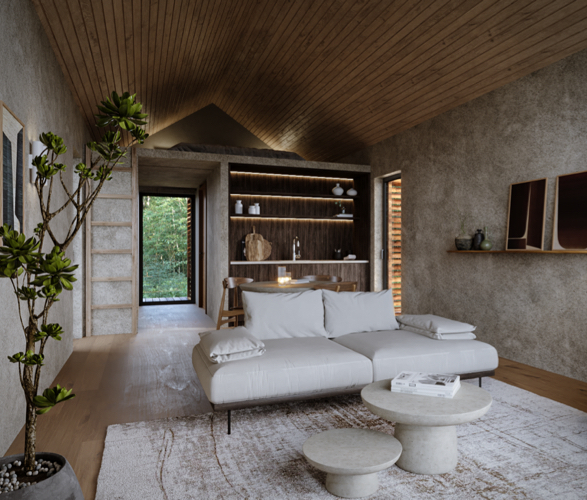
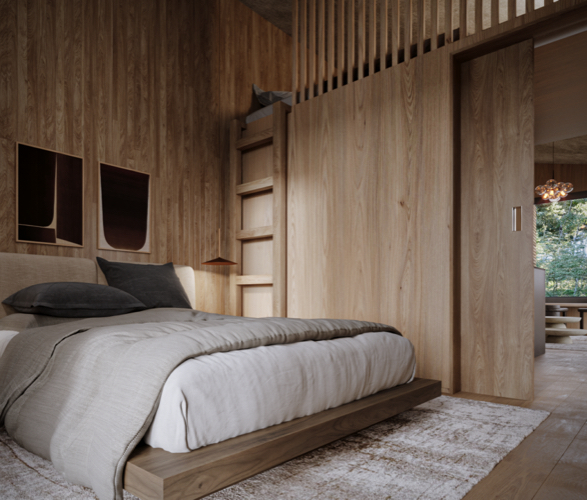
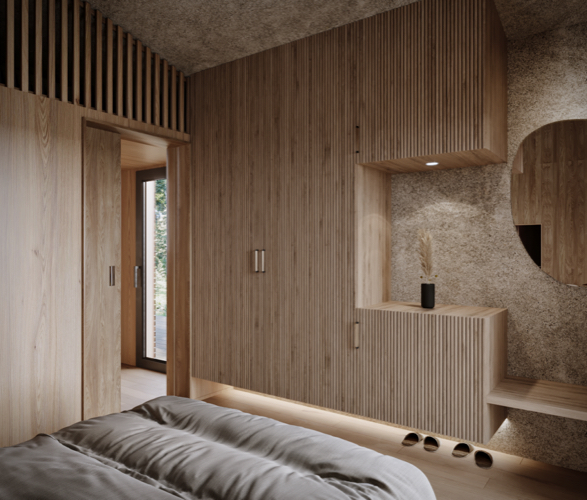
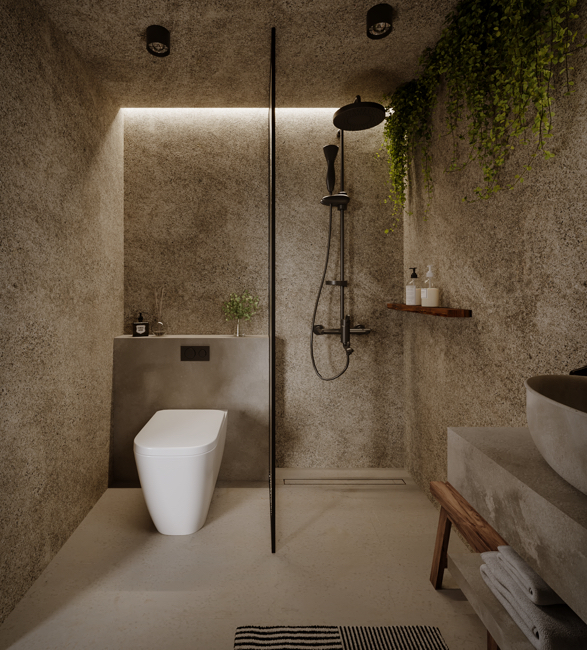
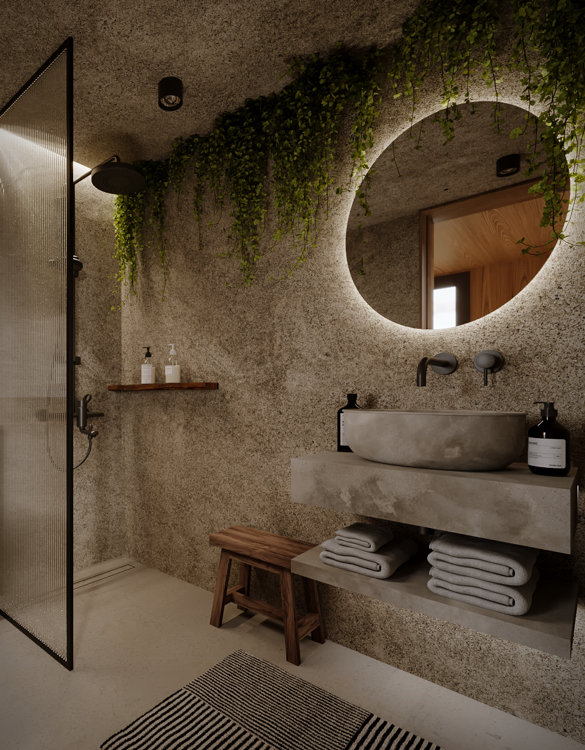
Designed with meticulous attention to detail, Yiruma cabins blend seamlessly into their surroundings, creating a serene environment that invites relaxation and rejuvenation. With large windows that bring the outdoors in, each cabin offers a unique opportunity to connect with nature without compromising on comfort.
Fully prefabricated and delivered hassle-free, each cabin is the epitome of convenience and elegance. Whether you're looking for a nature retreat, holiday rental, or private getaway, Yiruma cabins provide the perfect escape for those seeking a unique and unforgettable experience.