stuff we drool about

Wine Country Farmhouse

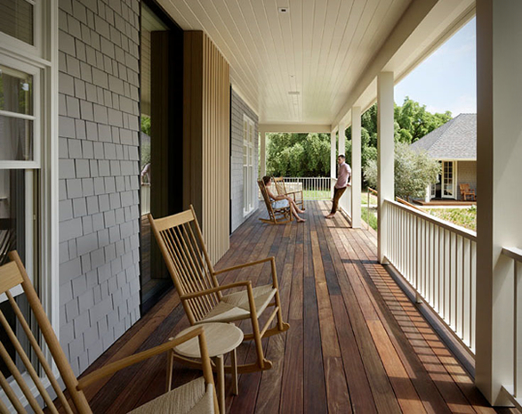
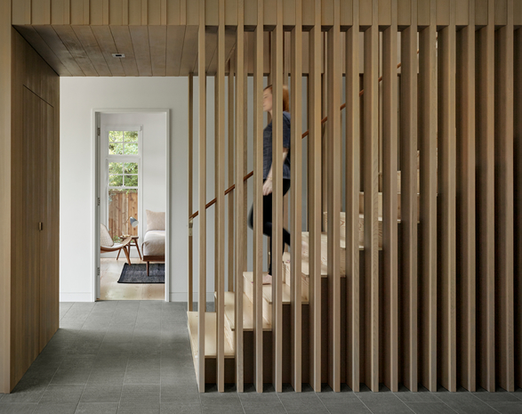
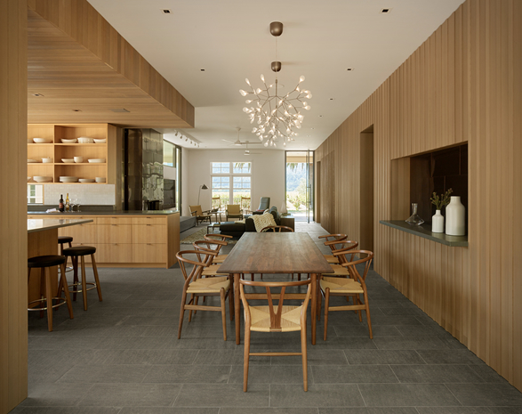
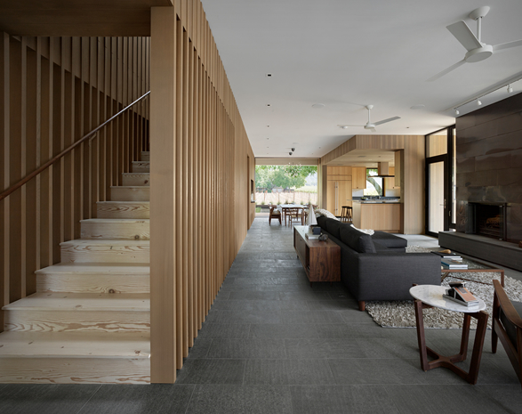
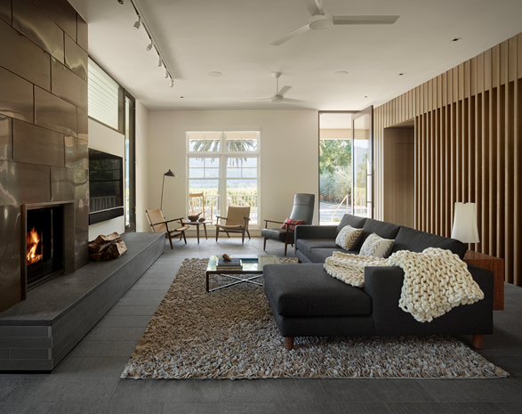
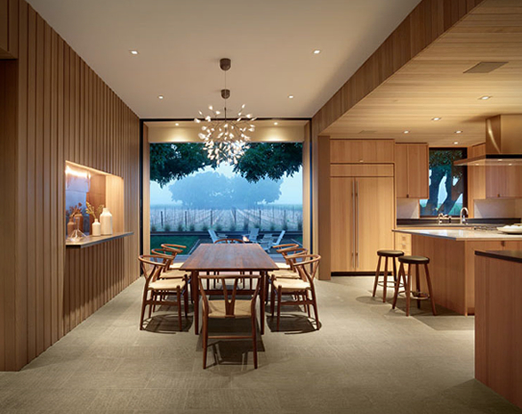
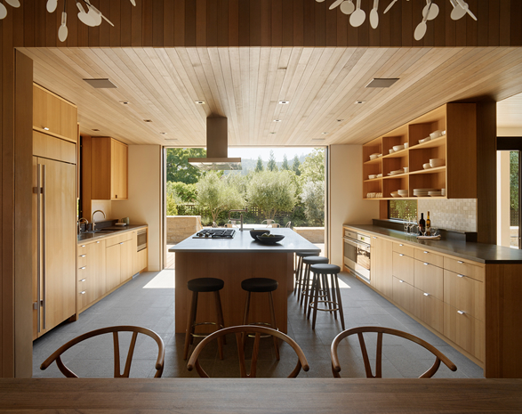
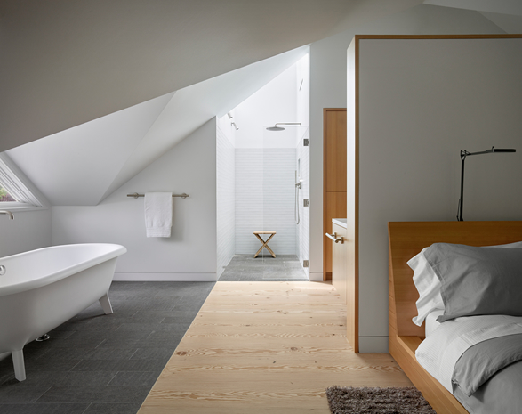
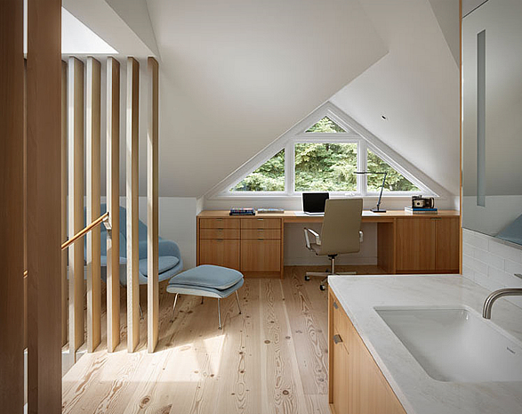
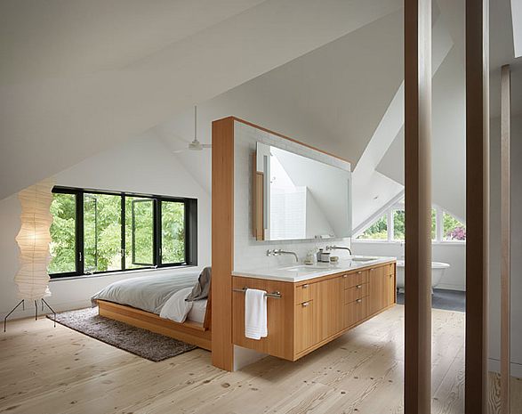
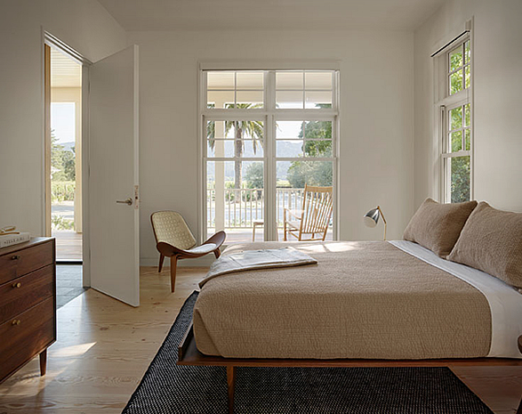
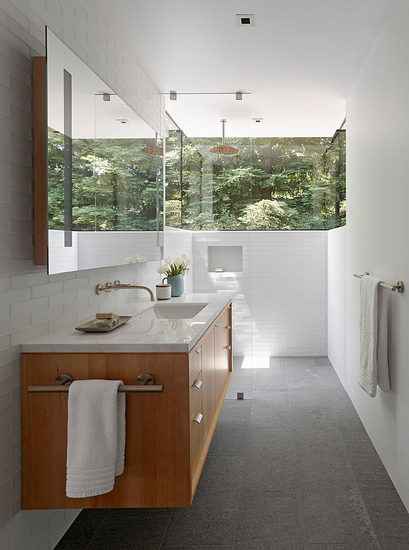
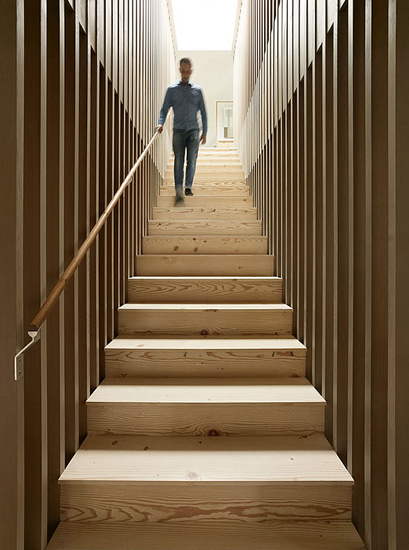
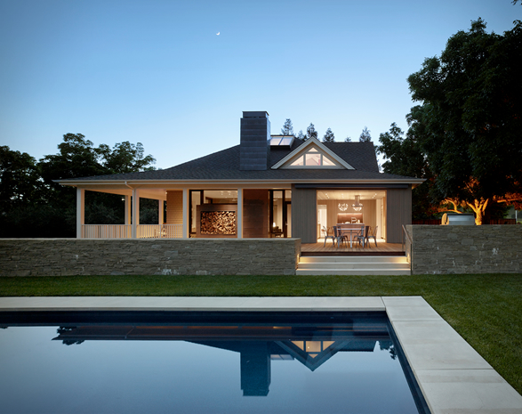
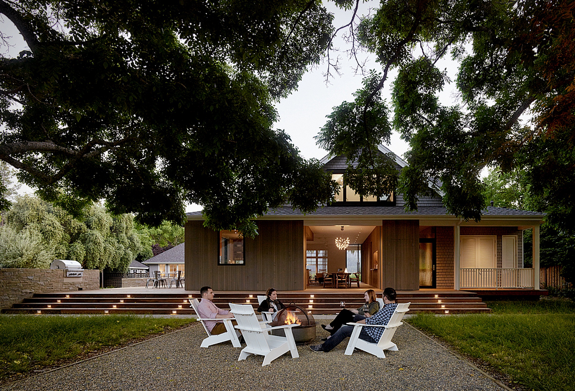
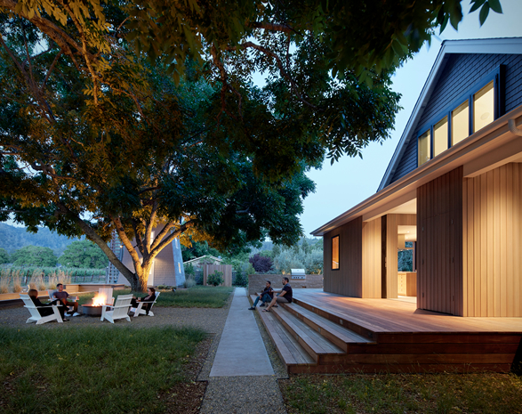
Designed by the Bohlin Cywinski Jackson architecture studio, this stunning country farmhouse is located in Napa Valley, California. The talented team transformed what was once a dated and dark farmhouse, into a bright and airy contemporary home surrounded by grape vines and matured walnut trees. The renovated farmhouse now features an open living room and dining area (with beautiful cedar siding on the ceiling and walls) that look out to an expanded deck, a rectilinear pool, a guesthouse, and a renovated water tower. The yard includes numerous opportunities for entertaining, including a built-in barbecue, fire pit, and bocce ball court, with views of the vineyards beyond. 


wine-country-farmhouse-2.jpg | Image

wine-country-farmhouse-2a.jpg | Image

wine-country-farmhouse-3.jpg | Image

wine-country-farmhouse-4.jpg | Image

wine-country-farmhouse-5.jpg | Image

wine-country-farmhouse-6.jpg | Image

wine-country-farmhouse-7.jpg | Image

wine-country-farmhouse-7a.jpg | Image

wine-country-farmhouse-8.jpg | Image

wine-country-farmhouse-9.jpg | Image

wine-country-farmhouse-10.jpg | Image

wine-country-farmhouse-11.jpg | Image

wine-country-farmhouse-12.jpg | Image

wine-country-farmhouse-13.jpg | Image

wine-country-farmhouse-14.jpg | Image

wine-country-farmhouse-15.jpg | Image

LOOKOUT HOUSE | BY IKE KLIGERMAN BARKLEY ARCHITECTS - Image

LOOKOUT HOUSE | BY IKE KLIGERMAN BARKLEY ARCHITECTS

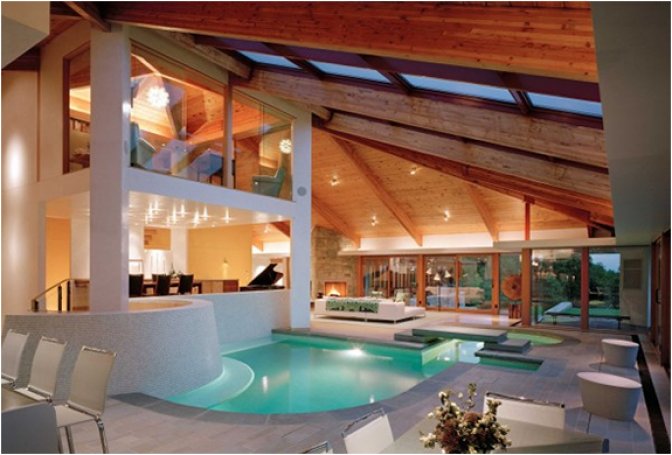
Stunning renovation by Ike Kligerman Barkley Architects studio, a house originally from 1979 located in Fairfield County, Connecticut. Besides the renovation, an extension has been done to the house itself. The main feature has to be the amazing open space indoor swimming pool. The house has renewable materials like bamboo floors and eco-friendly paints and finishes....
read more
ANNA Cabin - Image

ANNA Cabin

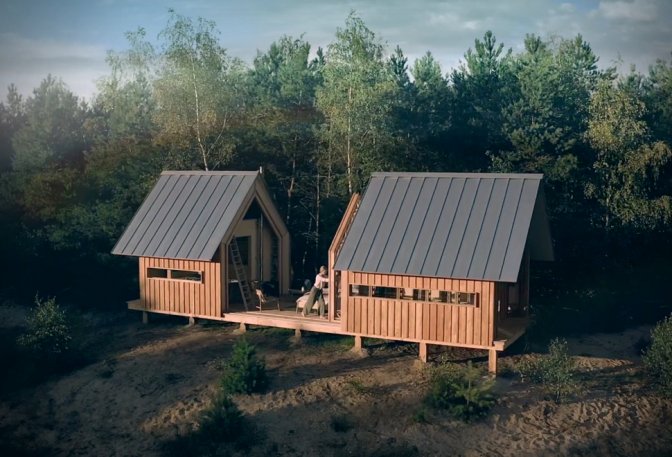
ANNA is a dynamic wooden structure that can be adjusted to your living needs, a unique cabin with walls that can slide apart to open it up to the outside, allowing its owners to embrace a semi-outdoor lifestyle. The fully inhabitable house comes flat-packed allowing it to be built and re-built anywhere in the world. The cabin walls have wheels that move along runners, providing four configurations: as a simple closed cabin, with the center opened up to the elements ...
read more
FINCA AGUY RETREAT - Image

FINCA AGUY RETREAT

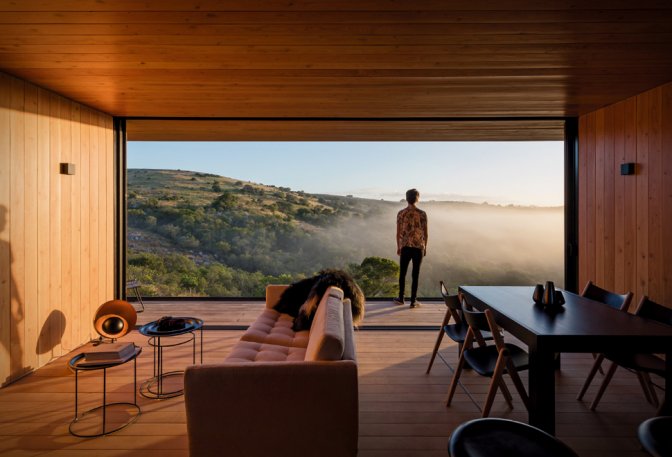
Designed by MAPA Architects, this 115-square-metre prefabricated house is nestled into a picturesque Uruguayan olive grove surrounded by rolling hills. The minimal retreat has minimal impact on the landscape, it sits over a series of stone walls, and consists of two 12.5-metre (41-foot) long modules. The exterior and the interior are lined in timber, while Garapa wood covers the floor, and Canadian pinewood lines the walls and ceiling. An open-plan liv...
read more