stuff we drool about

BHC Modular Cabins

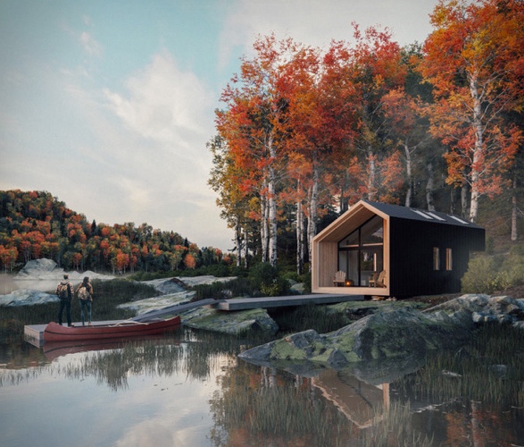
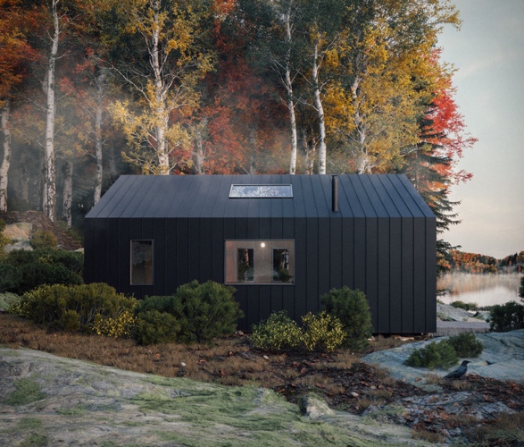
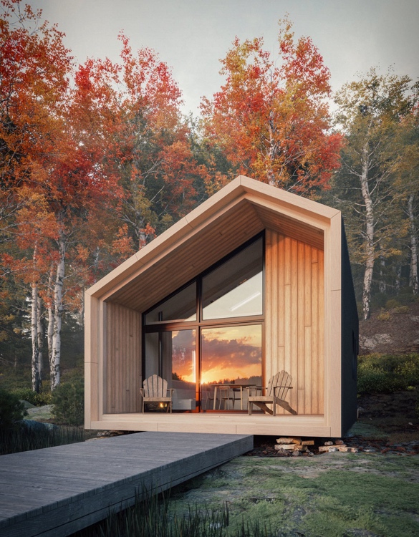
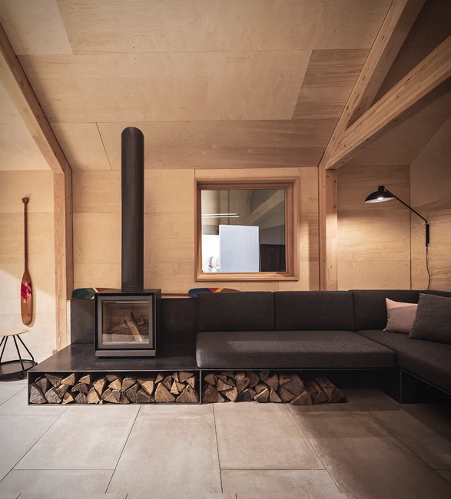
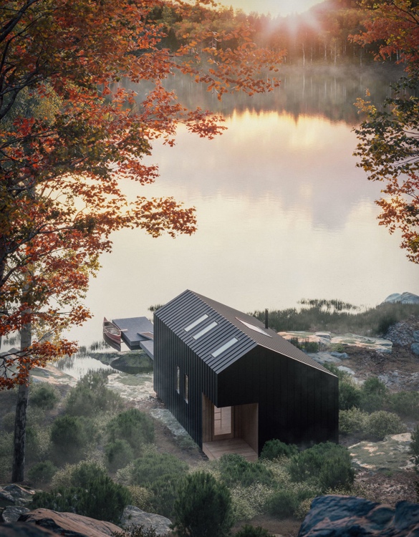
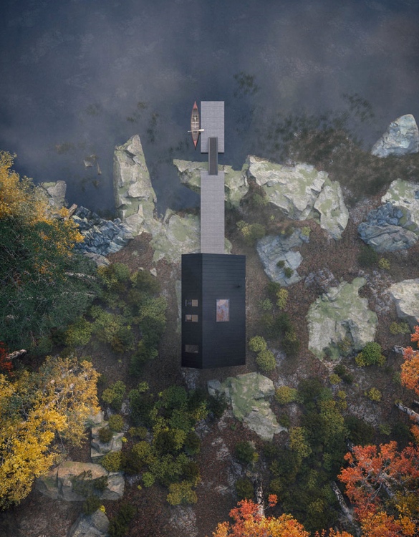
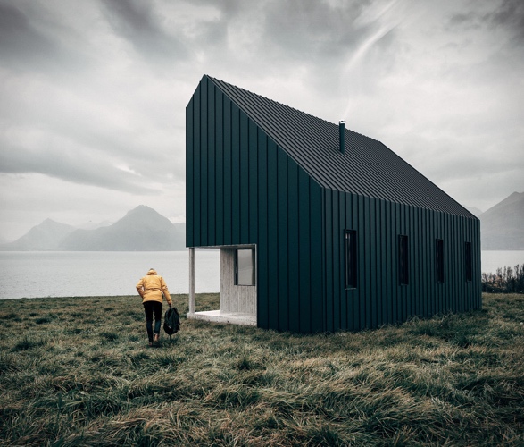
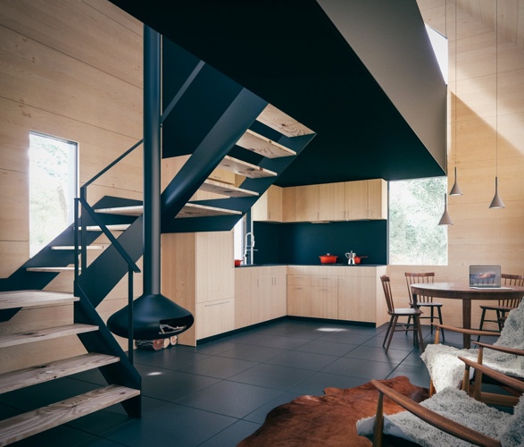
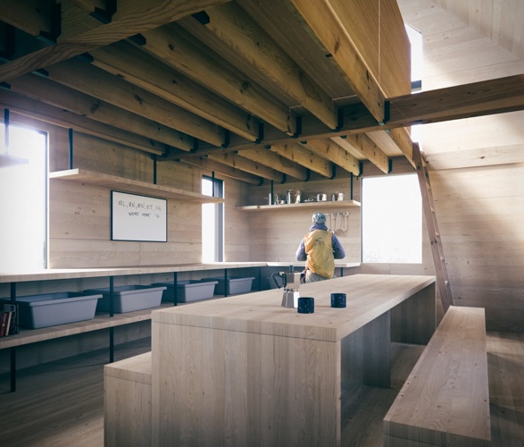
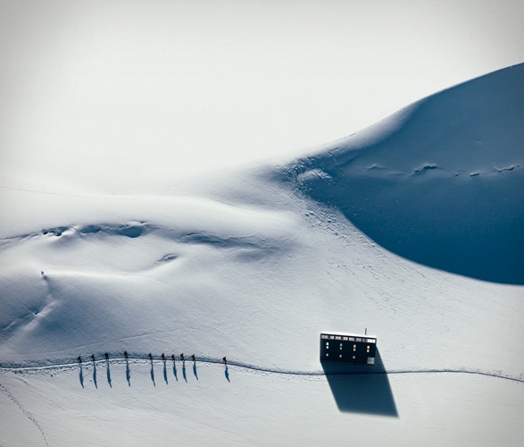
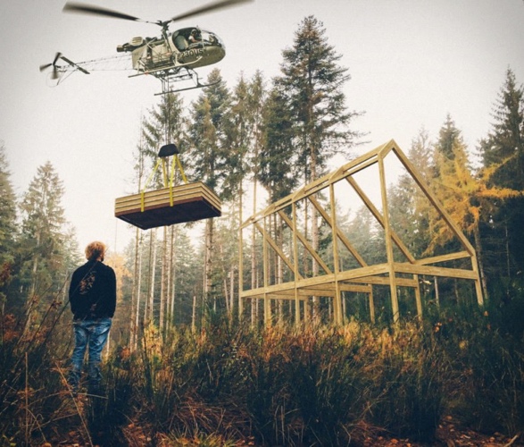
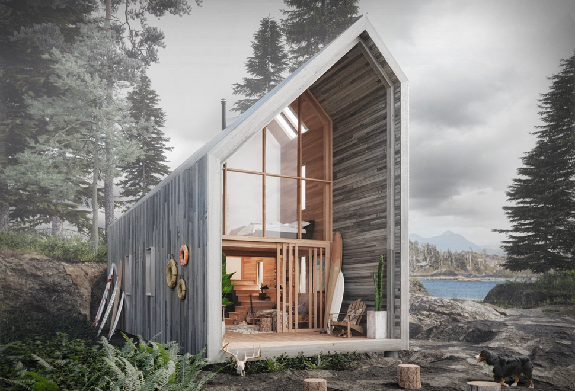
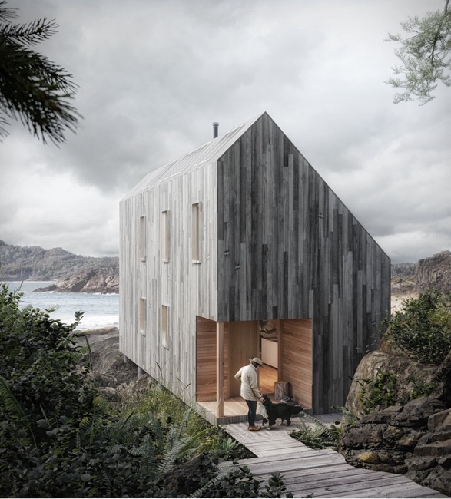
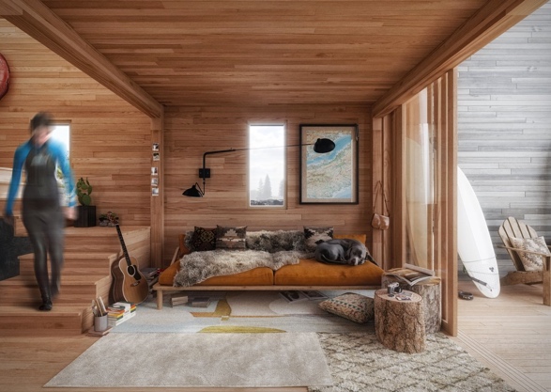
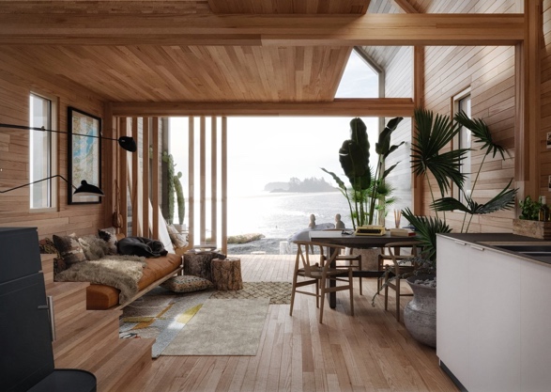
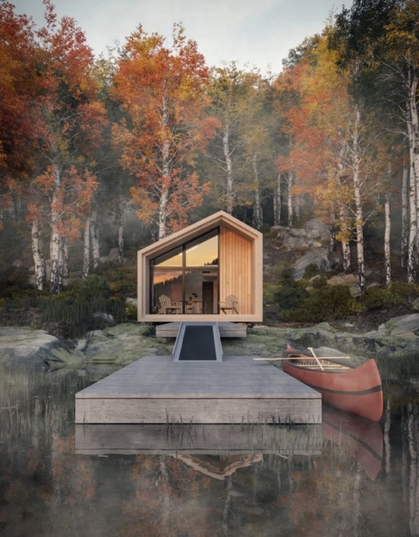
You can now create your own modular cabin with a brilliant prefabricated assembly kit by The Backcountry Hut Company (BHC). Their modular prefabricated homes are one of the best options for DIY homesteaders we have ever seen, their attractive little dwellings come in multiple configurations and sizes, and can operate on or off-the-grid. The cabins are said to assemble "like Ikea furniture" and are delivered in flatpack form by truck (or helicopter if you choose a very rural spot). Once delivered, it can easily be put together by lifting the prefabricated walls and roof panels into place using a simple pulley and winch system. Since they are modular, various packs can also be combined to increase the floor area, add bedrooms, etc. These sustainable off-grid getaways are designed to make living in the wilderness a breeze for those wanting to reduce their footprint.
bhc-modular-cabins-1.jpg | Image

bhc-modular-cabins-1a.jpg | Image

bhc-modular-cabins-1b.jpg | Image

bhc-modular-cabins-2.jpg | Image

bhc-modular-cabins-3.jpg | Image

bhc-modular-cabins-4.jpg | Image

bhc-modular-cabins-5.jpg | Image

bhc-modular-cabins-6.jpg | Image

bhc-modular-cabins-7.jpg | Image

bhc-modular-cabins-8.jpg | Image

bhc-modular-cabins-9.jpg | Image

bhc-modular-cabins-10.jpg | Image

bhc-modular-cabins-11.jpg | Image

bhc-modular-cabins-12.jpg | Image

bhc-modular-cabins-13.jpg | Image

SQUAM LAKE TREE HOUSE - Image

SQUAM LAKE TREE HOUSE

Set just above the quiet shoreline of Squam Lake in New Hampshire, the Squam Lake Tree House is a thoughtful retreat that feels grown rather than built. Designed by Alchemy Architects, the home is best understood as a box of trees carved directly from the surrounding forest, using the forest itself as both material and inspiration. It is complex in how it is made, yet calm in how it lives. The compact 1500 square foot home follows Passive House principles...
read more
NATURECRUISER HOUSEBOAT - Image

NATURECRUISER HOUSEBOAT

If you love the idea of living on the water, you need to check out this modern houseboat. Developed by Dutch architectural firm +31Architects, the 15-meter (49-ft) Naturecruiser Houseboat is equipped with a hybrid electric engine, and features a compact floor plan that can host up to eight guests when cruising or 16 guests when moored. The minimalist houseboat come with either two or three bedrooms, an open living room and kitchen, bathroom complete with sauna, show...
read more
FIRST LESSONS HOUSE - Image

FIRST LESSONS HOUSE

Designed by Ray Dinh Architecture, this spectacular L-shaped residence in Australia overlooks the Portsea Lagoon and Wildlife Reserve. The First Lessons House sits low amongst the existing myrtle and tea-trees, at the back corner of the site, it features external charred timber cladding, concrete and corrugated iron, that were chosen as robust, earthy materials and are softened by the natural light and landscape. The house is designed to entertain family and friends...
read more