Bak Cabins
Discover Bak Cabins, the ultimate turnkey solution for quick and hassle-free construction. Perfect for those seeking to build swiftly without the design process, their models come with predefined designs. For a personalized touch, they also offer custom architectural and construction design services tailored to your specific desires and needs. This ensures a 100% unique and bespoke result.
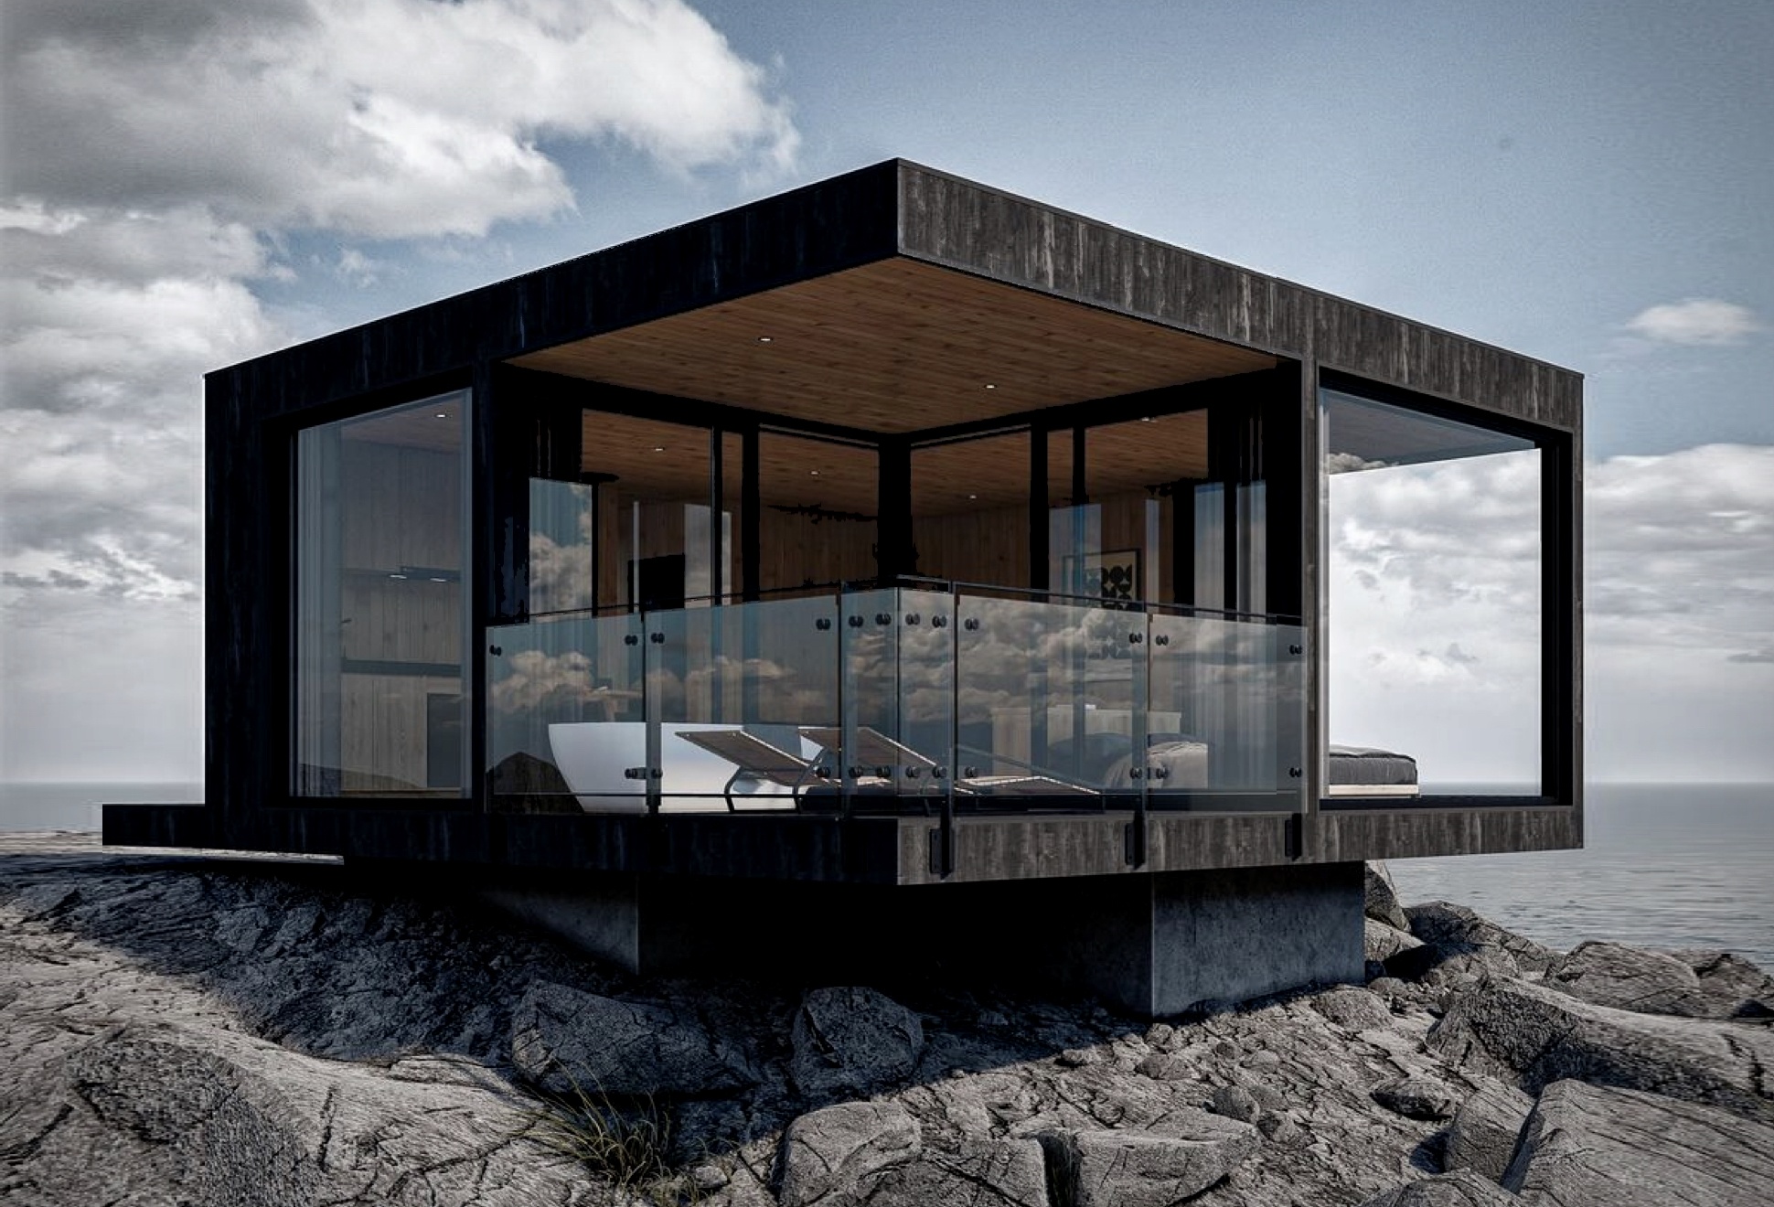
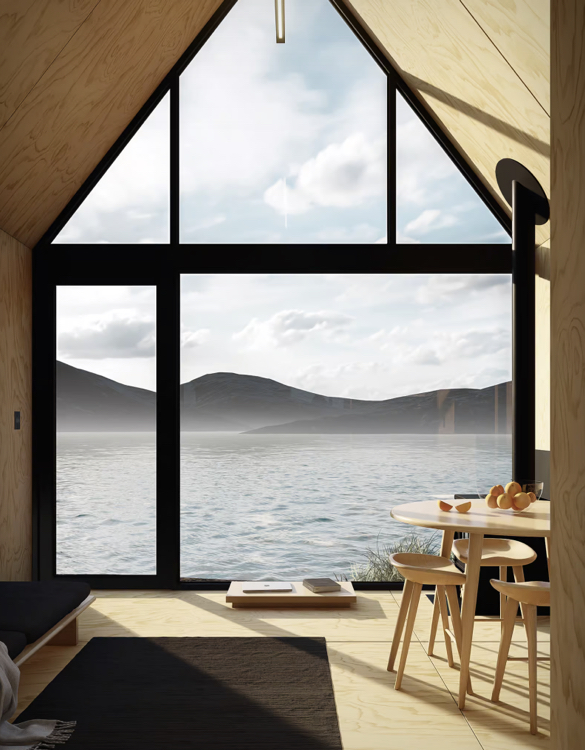
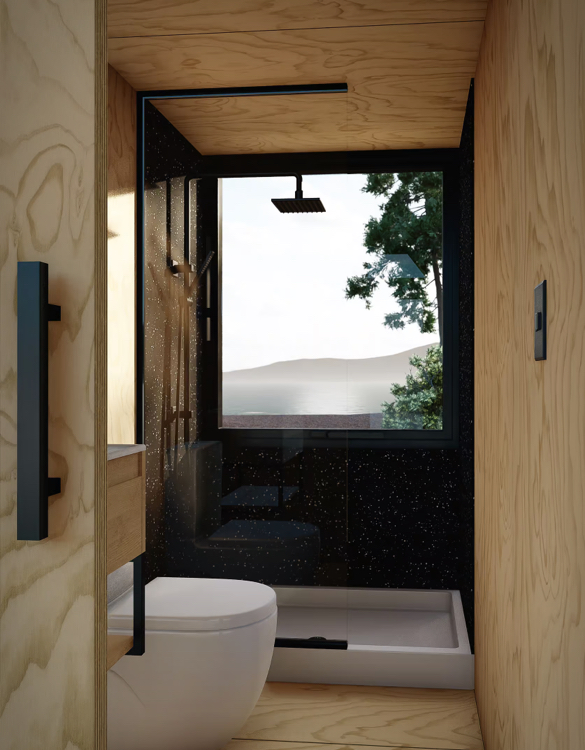
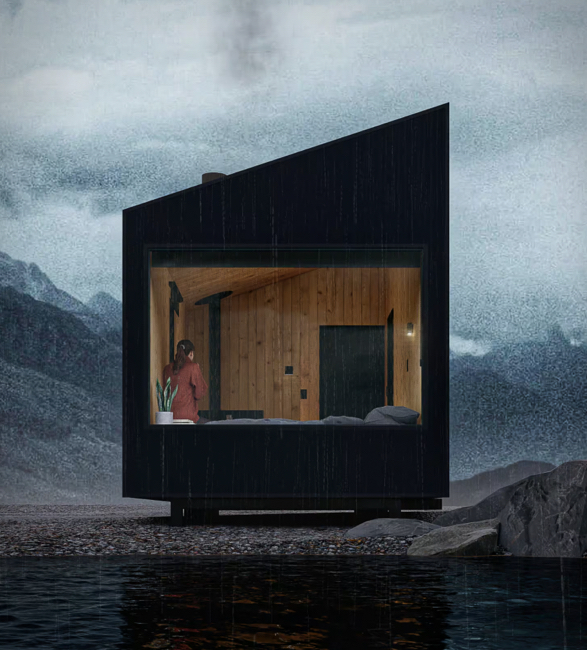
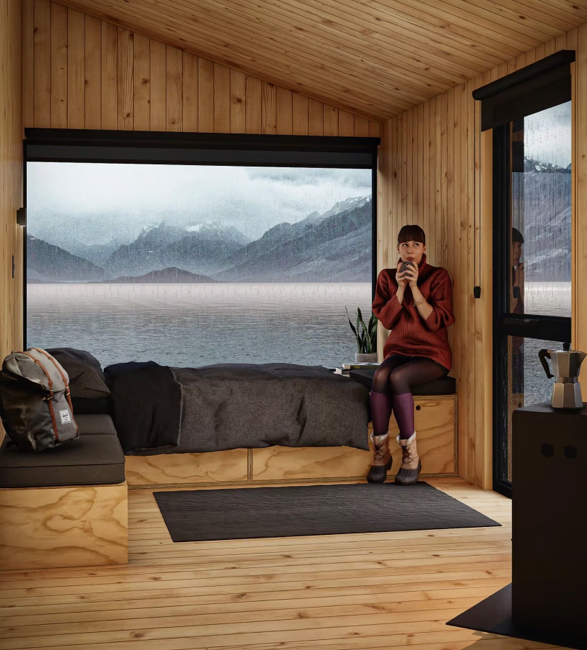
Bak Cabins are built with a steel structure, providing thermal and acoustic insulation. The exterior features black micro-corrugated zinc cladding, while the interior is finished with vitrified tongue-and-groove pine and porcelain tiles in the bathroom. The thermopanel glass with reinforced AL 25 black profiles offers an expansive, translucent front, merging indoor and outdoor spaces seamlessly.
Ideal for tourist projects or Airbnb, Bak Cabins can also serve as an office, gym, playroom, or guest room, adding versatile space to your home.
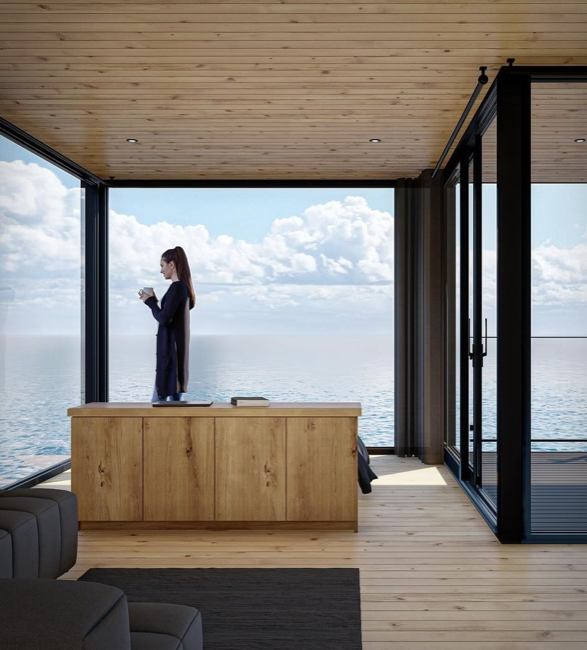
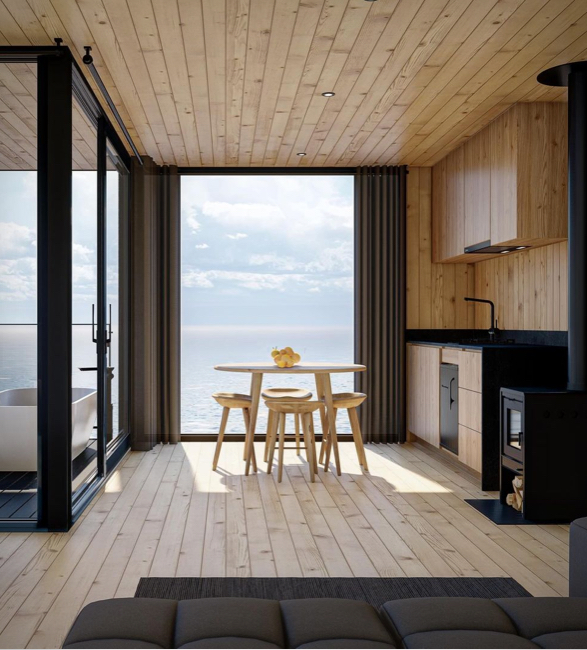
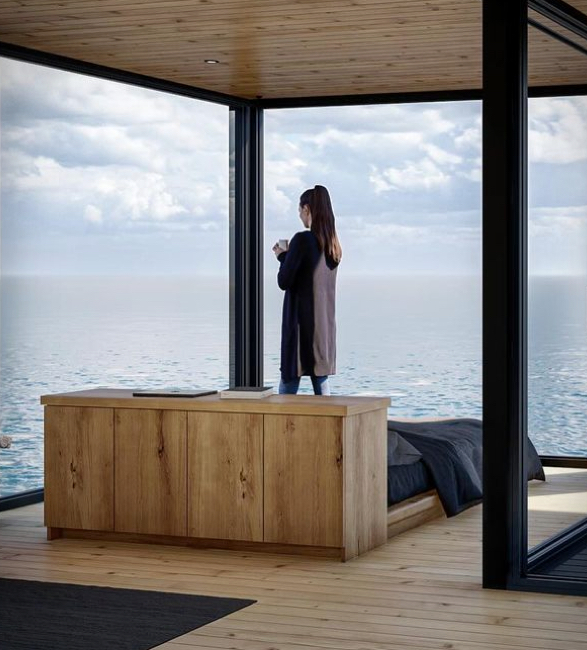
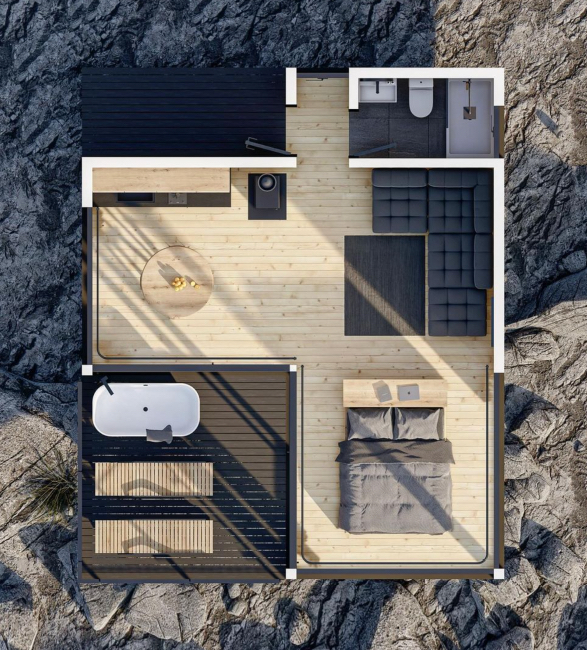
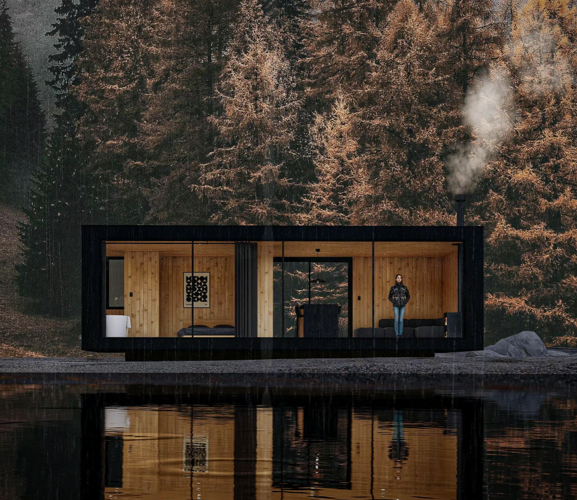
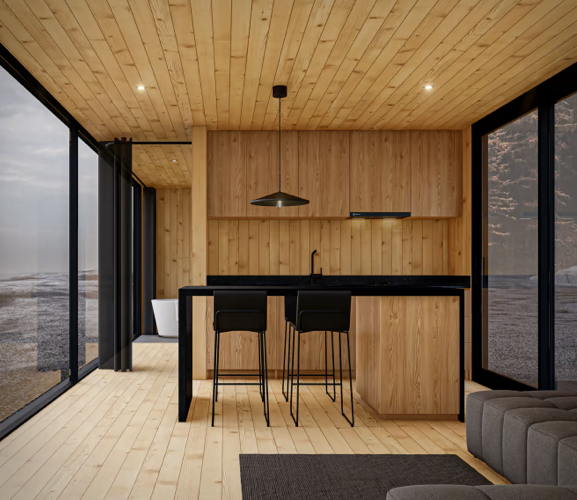
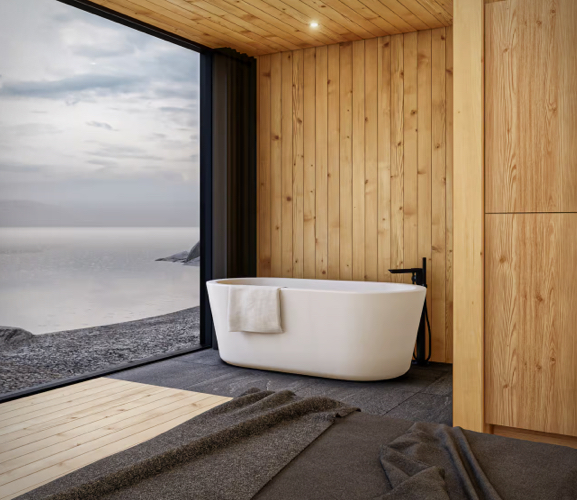

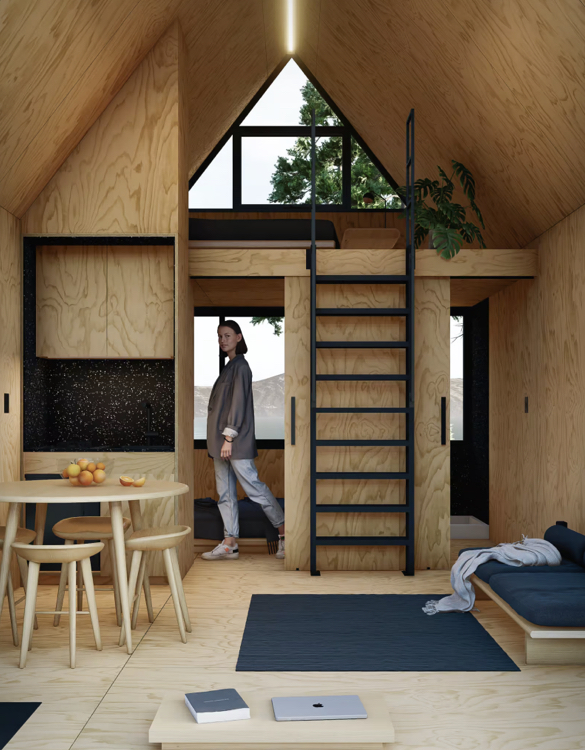

Bak Cabins are built with a steel structure, providing thermal and acoustic insulation. The exterior features black micro-corrugated zinc cladding, while the interior is finished with vitrified tongue-and-groove pine and porcelain tiles in the bathroom. The thermopanel glass with reinforced AL 25 black profiles offers an expansive, translucent front, merging indoor and outdoor spaces seamlessly.
Ideal for tourist projects or Airbnb, Bak Cabins can also serve as an office, gym, playroom, or guest room, adding versatile space to your home.