stuff we drool about

Watervilla | By +31architects

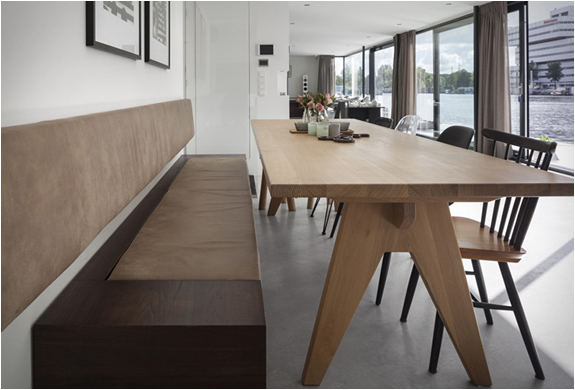
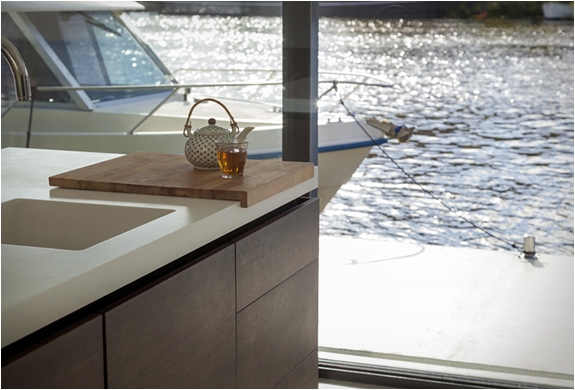
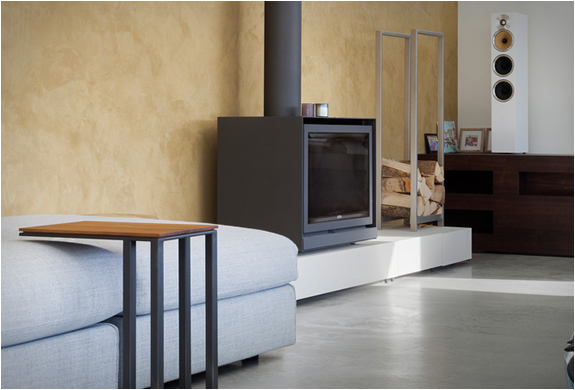
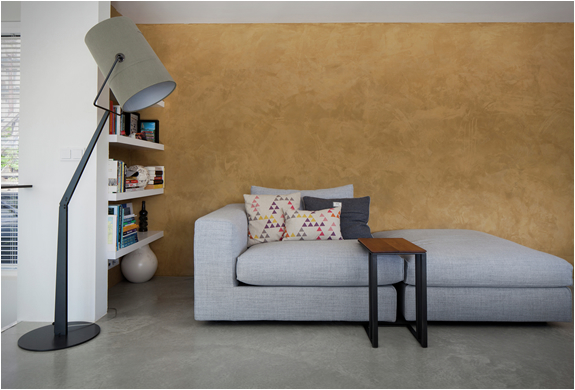
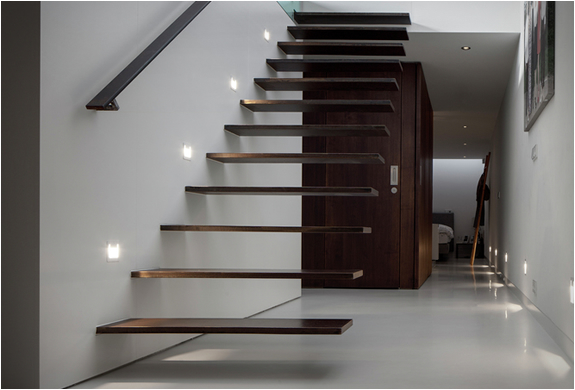
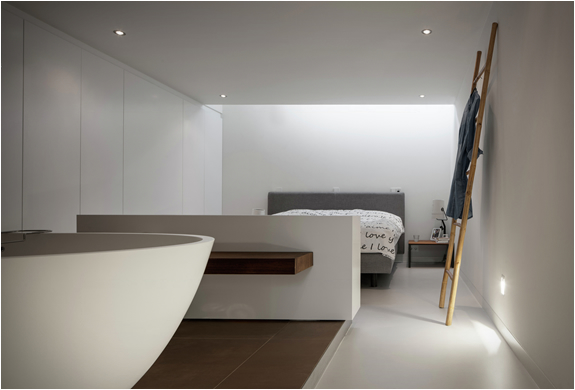
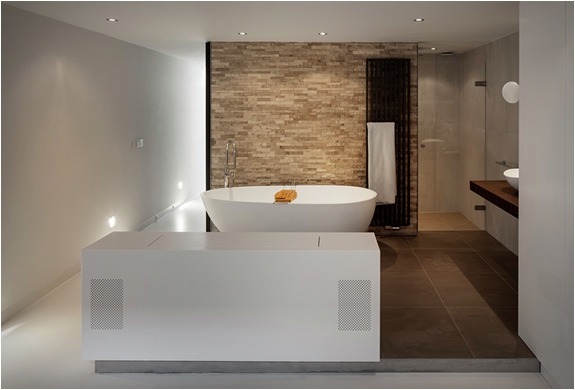
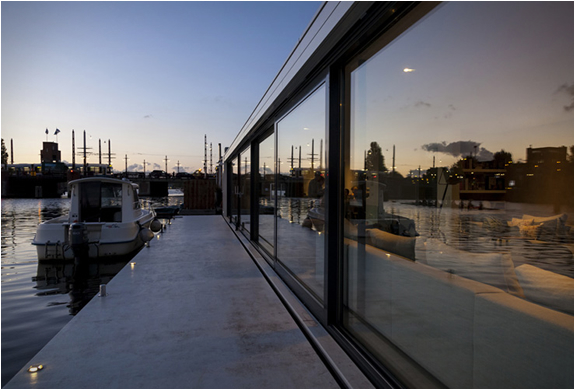
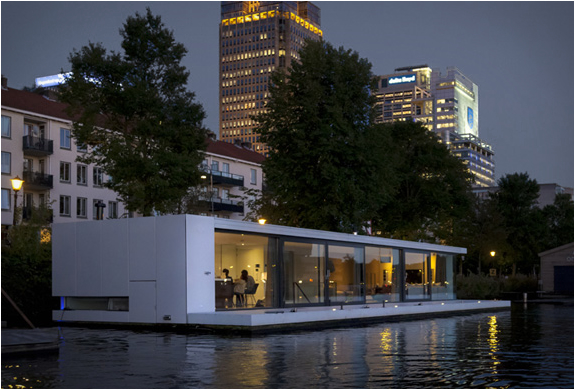
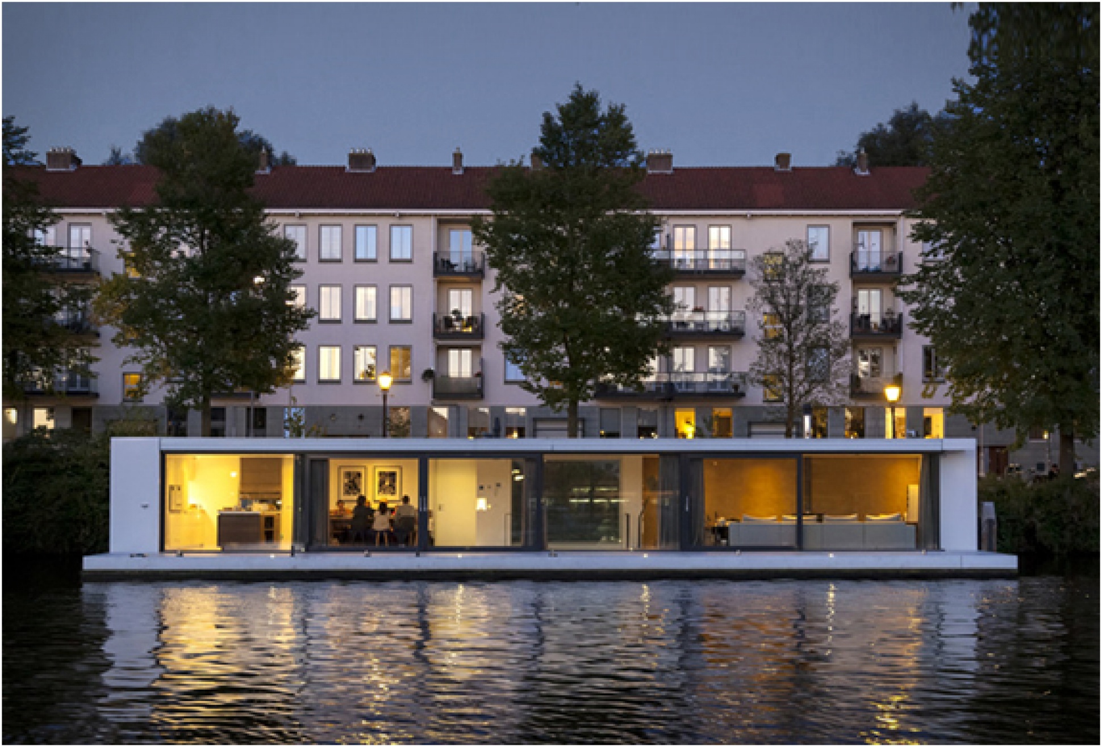
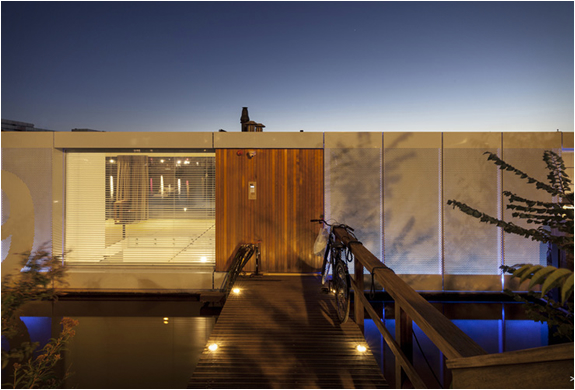
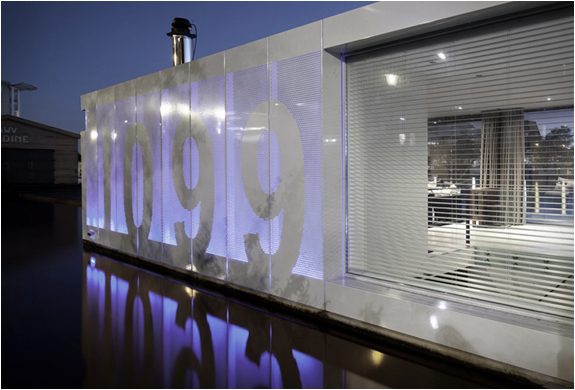
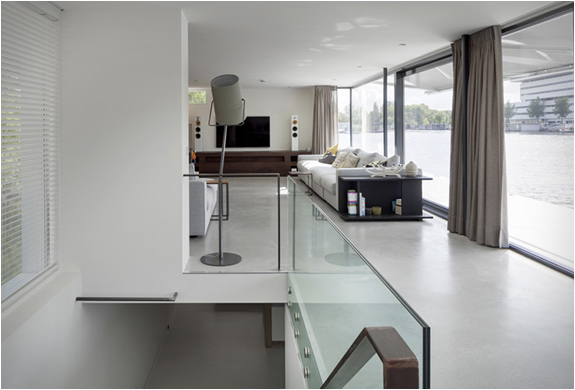
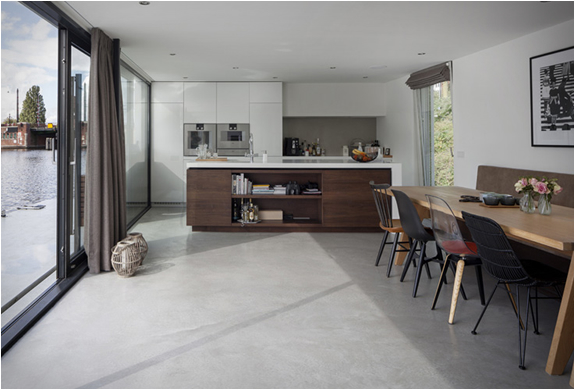
Watervilla is a spectacular minimalist residence located on the river Amstel in Amsterdam, Netherlands. Designed by +31ARCHITECTS, the modern villa was commissioned by clients that wanted a residence in which the relationship between the living area and water would be maximized. The top floor composed by the living room and kitchen features a large glass facade with sliding doors that open to a floating terrace that is moored along the entire length of the villa, inviting guests to take a refreshing dive into the river. A floating staircase takes you downstairs where the bedrooms and bathrooms are located.
watervilla-plus-31-architects-2.jpg | Image

watervilla-plus-31-architects-3.jpg | Image

watervilla-plus-31-architects-4.jpg | Image

watervilla-plus-31-architects-5.jpg | Image

watervilla-plus-31-architects-6.jpg | Image

watervilla-plus-31-architects-7.jpg | Image

watervilla-plus-31-architects-8.jpg | Image

watervilla-plus-31-architects-9.jpg | Image

watervilla-plus-31-architects-10.jpg | Image

watervilla-plus-31-architects-11.jpg | Image

watervilla-plus-31-architects-12.jpg | Image

watervilla-plus-31-architects-13.jpg | Image

watervilla-plus-31-architects-14.jpg | Image

watervilla-plus-31-architects-15.jpg | Image

AMAZING HOUSEBOAT - Image

AMAZING HOUSEBOAT

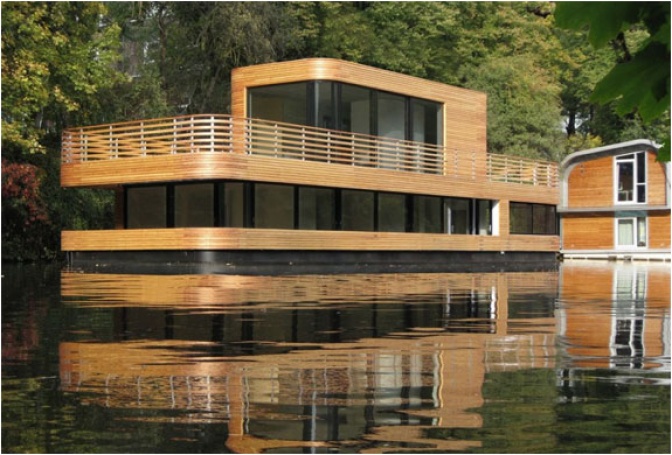
This astonishing project was conceived by German Architects Rost Niderehe. The boat lies in the middle of Hamburg and it is surrounded by the Eilbek-canal in Hamburg Germany. It has an area of 110 m² divided between the two levels also known as the upper deck and lower deck that host the living and working areas. It also features a 80m² terrace. Source...
read more
CASA LOHR - Image

CASA LOHR

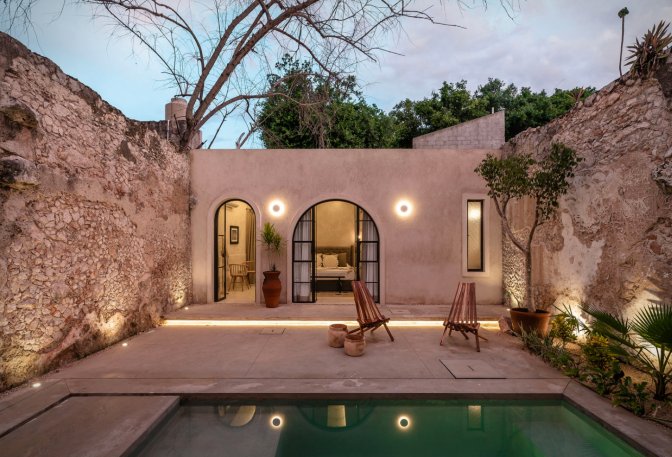
The beautiful Casa Lohr is a project born from the need to recover an old house located in the historic center of the city of Merida, México. Developed by 20Diezz Arquitectos, the abandoned 19th-century colonial house was transformed into a majestic space steeped in the soulful charm of the property’s architectural heritage. They beautifully restored the crumbling stone structure, conserving its historic vestiges and evocative remnants of the ma...
read more
Signal Hill House - Image

Signal Hill House

Signal Hill takes a large family home and makes it feel surprisingly modest. Designed by Bates Masi + Architects in Montauk, the 6,325-square-foot residence is set into a 4.8-acre hillside, using the contours of the land to reduce its visual presence while opening the interiors to wide views across the surrounding water and protected landscape. The design draws from Montauk’s agricultural past, particularly the old livestock pens built from glacial stone. S...
read more