Viglostasi Residence
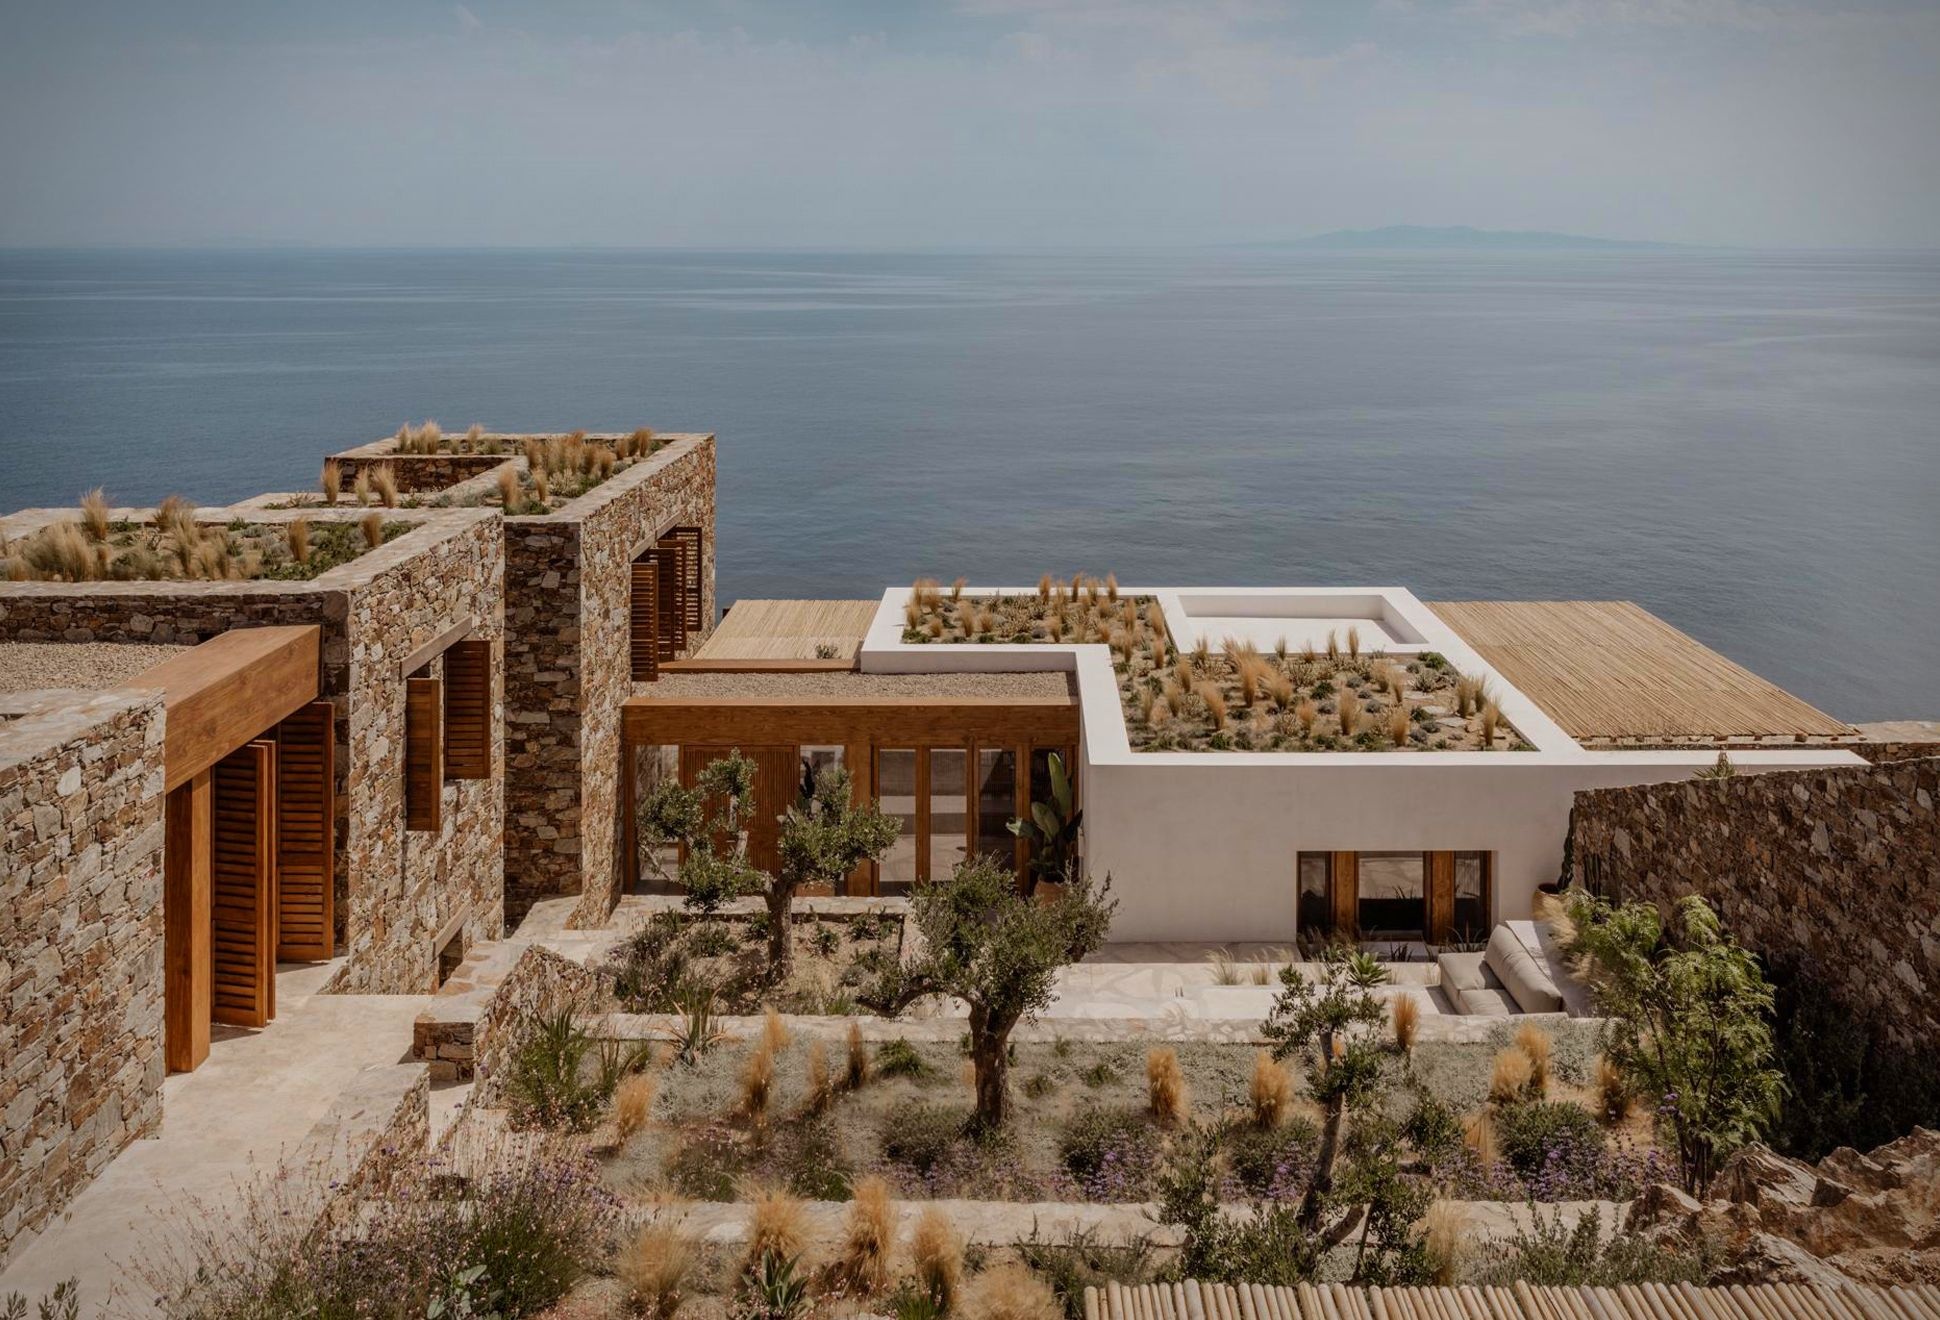
Perched on the sun-drenched slopes of Syros in Greece, the spectacular Viglostasi Residence by Block722 reimagines traditional Cycladic architecture through a minimalist, modern lens. Designed as a private holiday home for a family of four, the 500 sq m estate blends seamlessly into the rugged landscape with a thoughtful layout of low, stone-clad volumes connected by winding pathways, terraces, and gardens.
Inspired by Aegean villages, the design uses natural materials like wood, plaster, and Olympus marble to echo the tones and textures of the Greek island terrain. From the master suite and open-plan living area to guest quarters and shaded patios, every space opens toward panoramic sea views and flows naturally into the outdoors.
At the heart of the residence, a central courtyard leads to a 25-meter infinity pool and lounge terrace, while below, a hidden gym and yoga area offer moments of peace and privacy. Native landscaping, a green roof, and bespoke finishes elevate the home's quiet luxury without disrupting its natural setting.


Inspired by Aegean villages, the design uses natural materials like wood, plaster, and Olympus marble to echo the tones and textures of the Greek island terrain. From the master suite and open-plan living area to guest quarters and shaded patios, every space opens toward panoramic sea views and flows naturally into the outdoors.
At the heart of the residence, a central courtyard leads to a 25-meter infinity pool and lounge terrace, while below, a hidden gym and yoga area offer moments of peace and privacy. Native landscaping, a green roof, and bespoke finishes elevate the home's quiet luxury without disrupting its natural setting.