stuff we drool about

Big Cabin Little Cabin


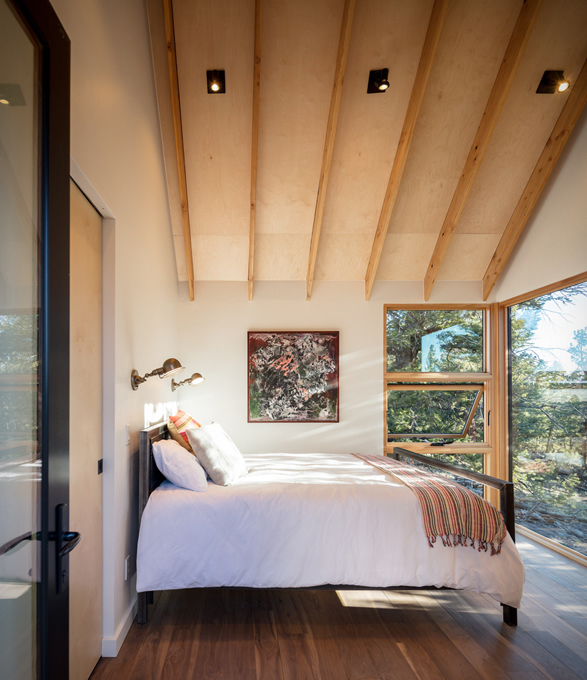

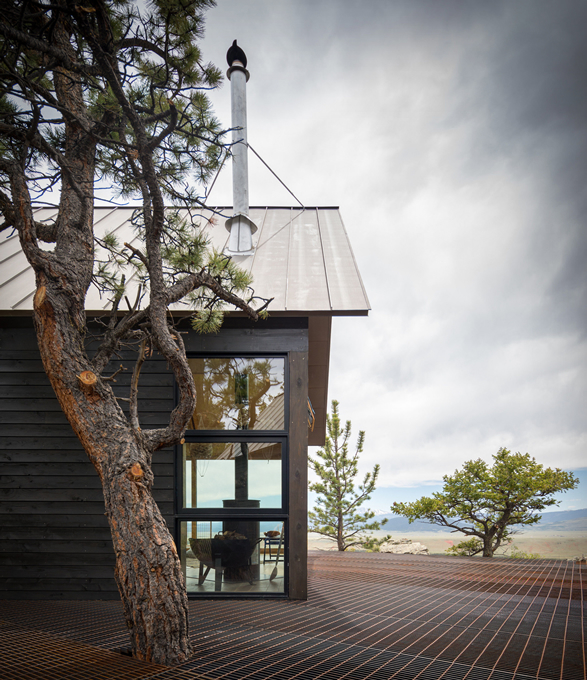
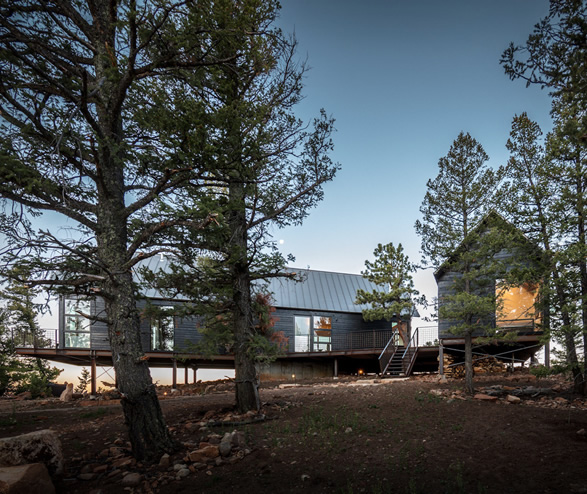
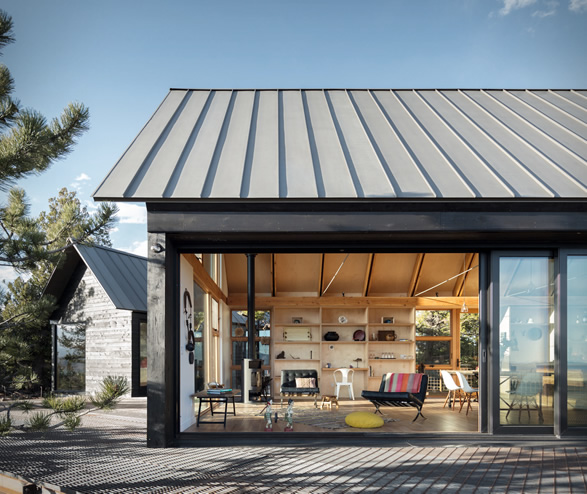
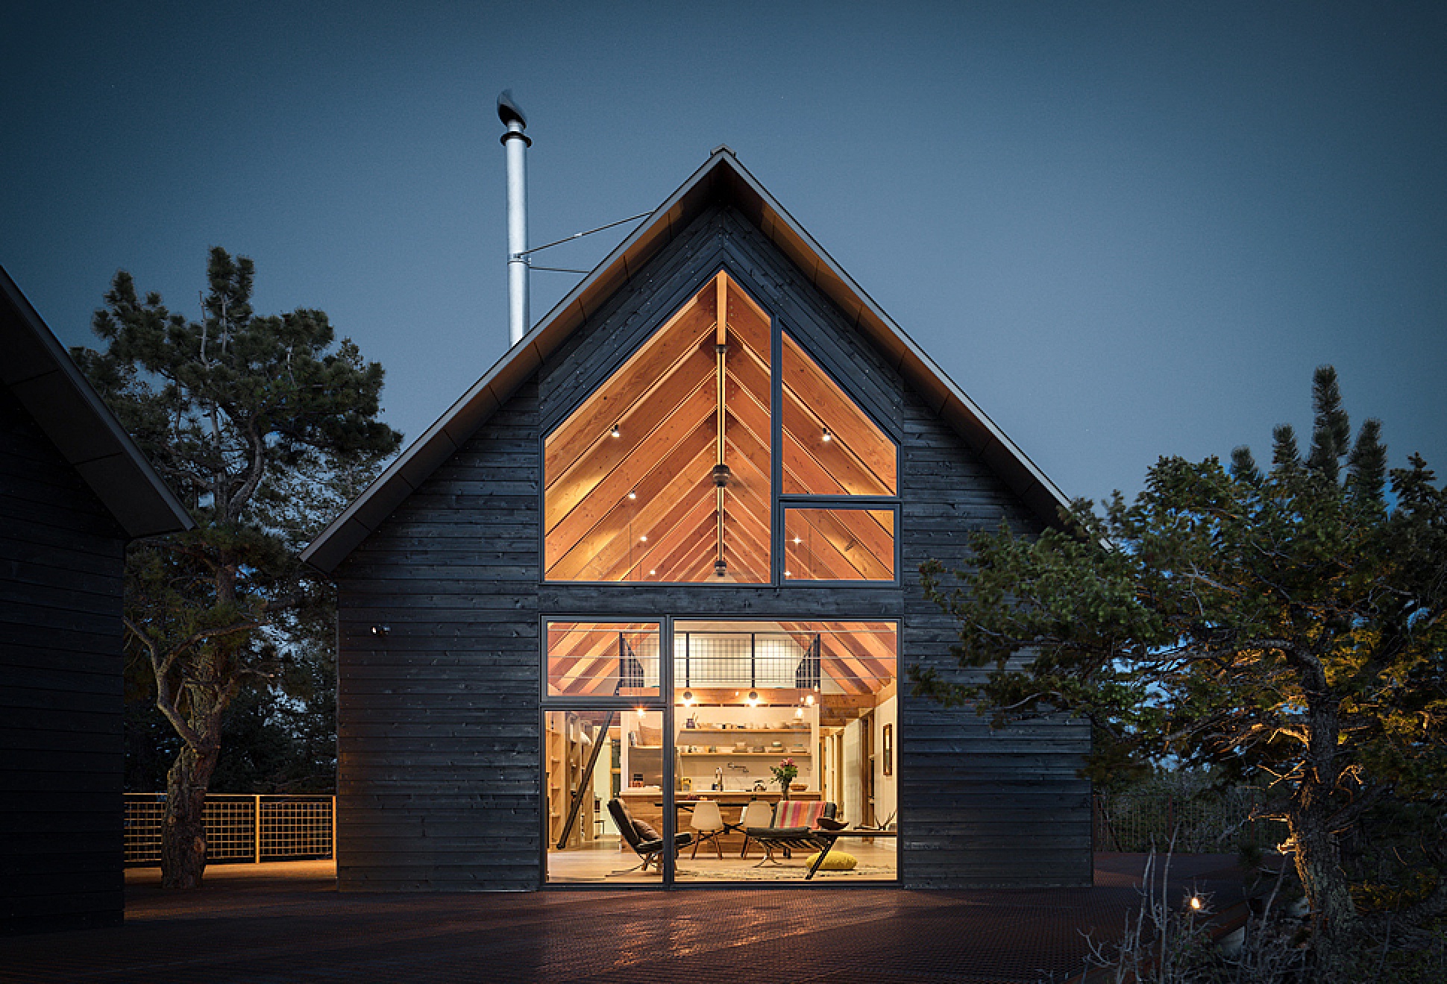
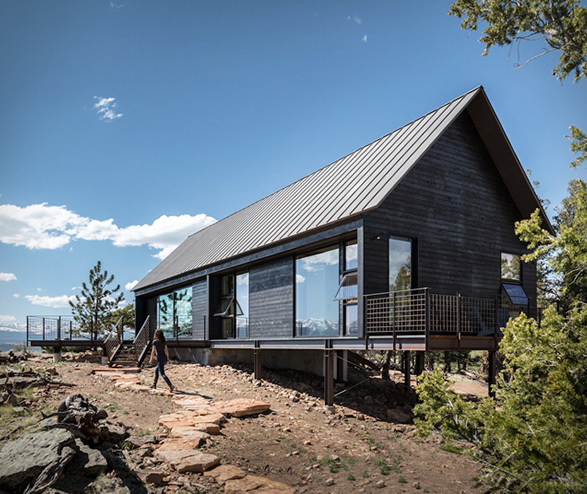
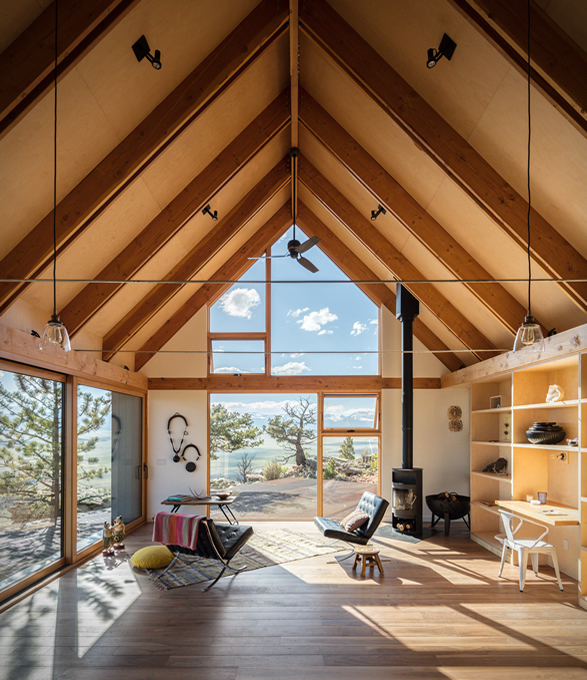
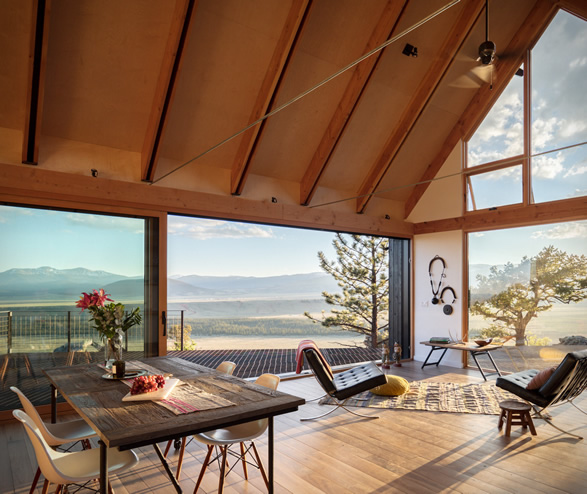
The award-winning Big Cabin | Little Cabin is a project by RDG Architecture studio, a beautiful design that centers around dual structures, both positioned with breathtaking views on a cliff of the Sangre de Cristo mountains. The two buildings are reminiscent of traditional cabins of Colorado´s Rocky Mountain region, they have maintained the rustic charm with paneled wood siding and a sloping roof, but have updated the cozy structures with high ceilings, spacious living quarters and expansive floor-to-ceiling glazing, ideal for viewing the remarkable landscape ranging from the Sangre de Cristo peaks to the South Platte River.
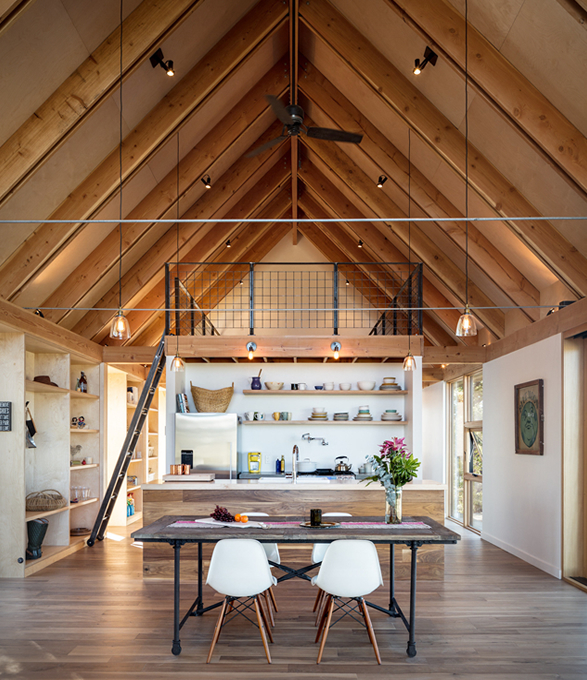
big-cabin-little-cabin-2.jpg | Image

big-cabin-little-cabin-3.jpg | Image

big-cabin-little-cabin-4.jpg | Image

big-cabin-little-cabin-5.jpg | Image

big-cabin-little-cabin-6.jpg | Image

big-cabin-little-cabin-7.jpg | Image

big-cabin-little-cabin-8.jpg | Image

big-cabin-little-cabin-9.jpg | Image

big-cabin-little-cabin-10.jpg | Image

big-cabin-little-cabin-11.jpg | Image

ARMSTRONG COTTAGE - Image

ARMSTRONG COTTAGE

Armstrong Cottage in Peterborough, Canada, is a striking off-grid, net-zero retreat designed by Peter Braithwaite Studio. Built for a young family returning to the lake of their childhood summers, the project balances nostalgia with forward-thinking sustainability. Instead of heavy foundations, two slender pavilions—one for living, one for sleeping, stand on steel columns anchored directly into bedrock, reducing concrete use and leaving the island’s fertile soil...
read more
SUSPENDED HOUSE - Image

SUSPENDED HOUSE

The Suspended House is a remote getaway unlike any other. Envisioned by talented Iranian architect Milad Eshtiyaghi, the unique A-frame style cabin literally hangs off a cliff and is not for the faint-hearted. The impressive house respectfully maintains a minimized footprint on the land, and is anchored to a large mast by tension cables. Envisioned for the coastal region of Mendocino, in North California, the floating dwelling also features triangular windows on thr...
read more
BLACK & WHITE MEWS - Image

BLACK & WHITE MEWS

Located in London´s exclusive Primrose Hill area, lays this stunning mews property renovated by Threefold Architects. The key aspect of the brief was to maximise the existing floor area and natural light throughout. This was achieved by placing the key open plan living space on the second floor with a private terrace to provide outdoor space and serve as a light well to the kitchen and living area. The stunning design employs a restrained palette of materials chara...
read more