V&H House
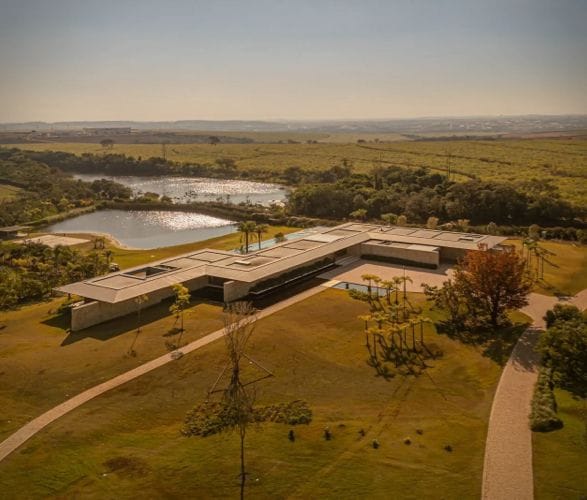
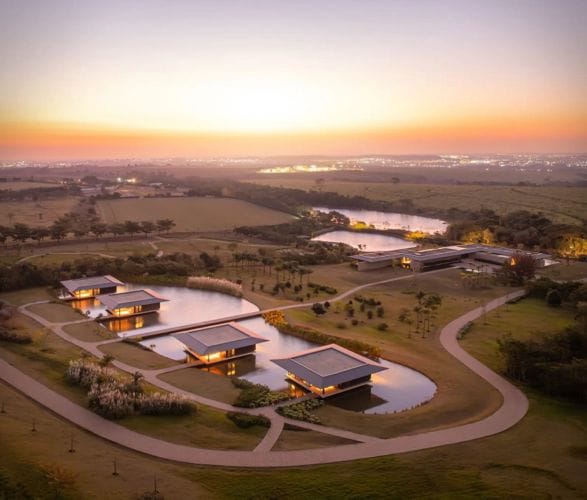
Set on a sloping site in the countryside of Sao Paulo, V&H House by Jacobsen Aquitectura is designed around an existing lake, using water as the central element that connects architecture and landscape. The residence unfolds gradually across multiple levels, creating a journey where each space reveals itself as you descend through the property.
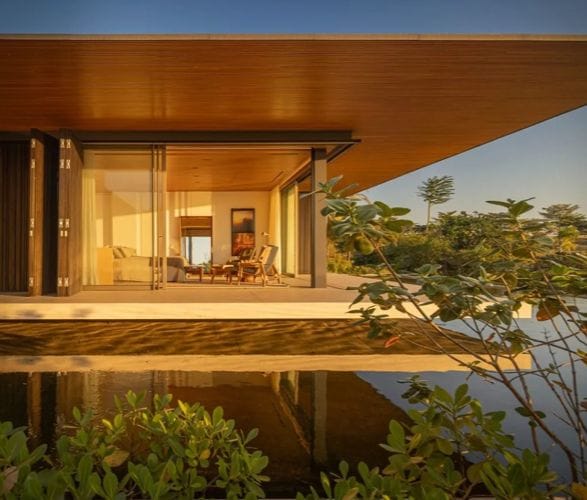
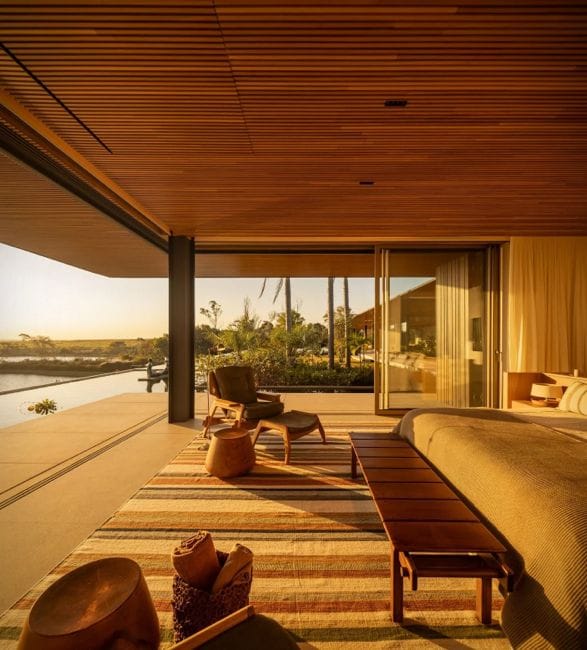
The main house occupies the lowest point of the site, taking the form of a single-story, L-shaped pavilion positioned beside the lake. Responding to the owners' vision of a home that appears to float on water, the architects surrounded the residence with reflecting pools that visually extend into the natural lake, blurring the boundary between built and natural environments.
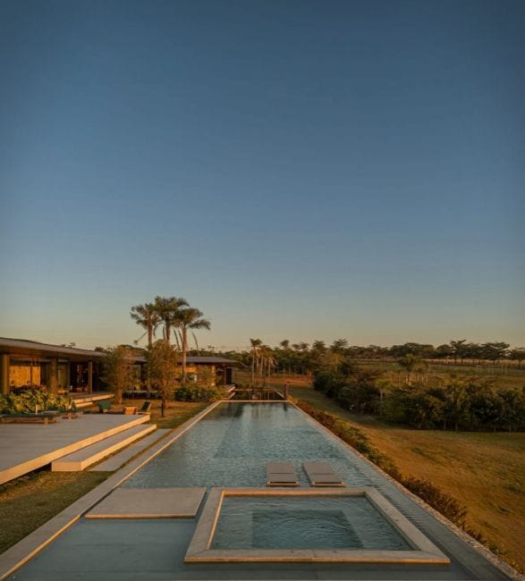
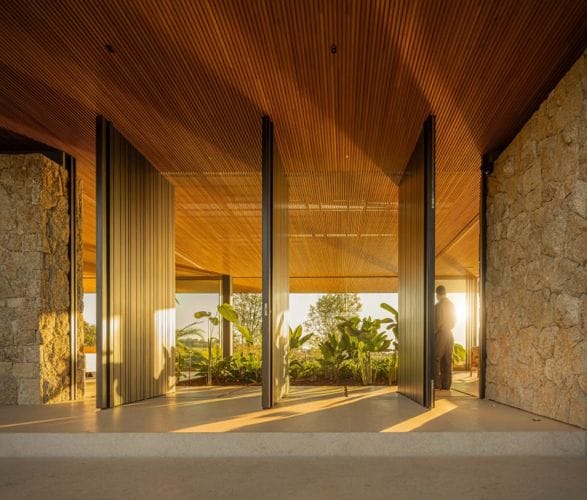
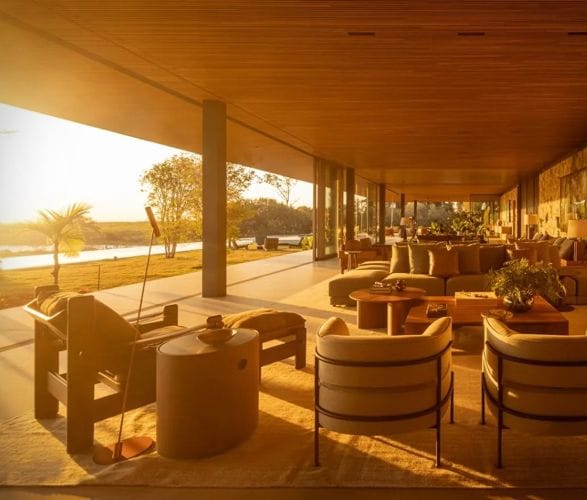
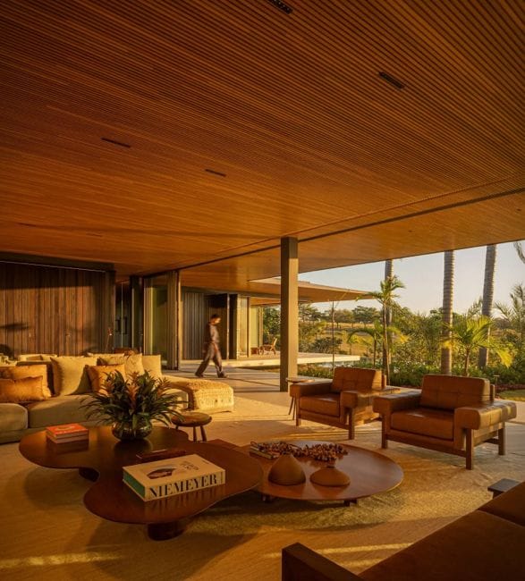
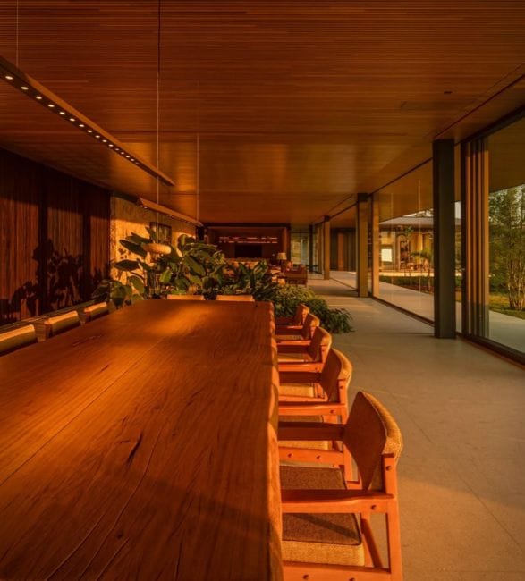
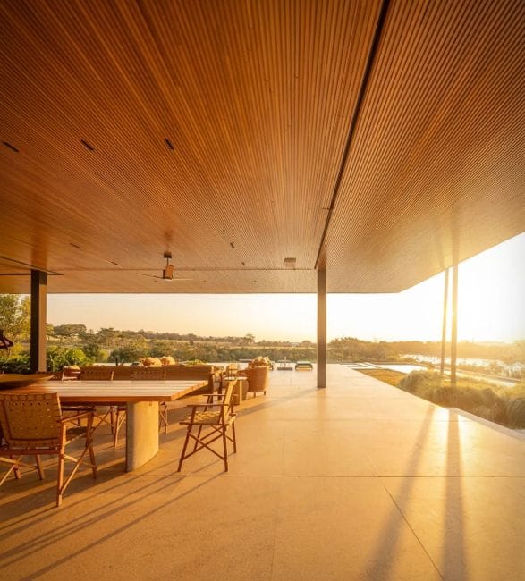
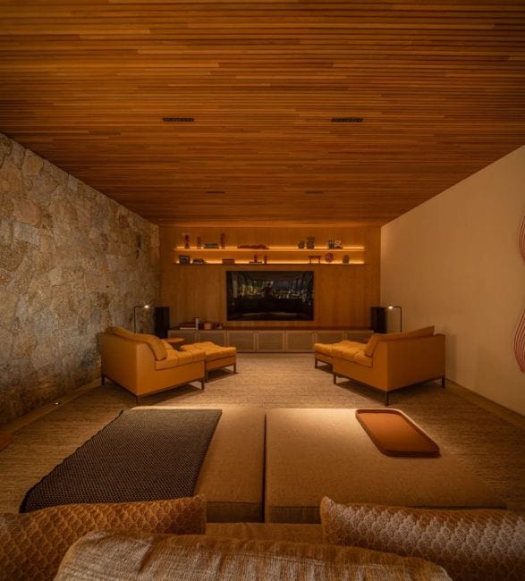
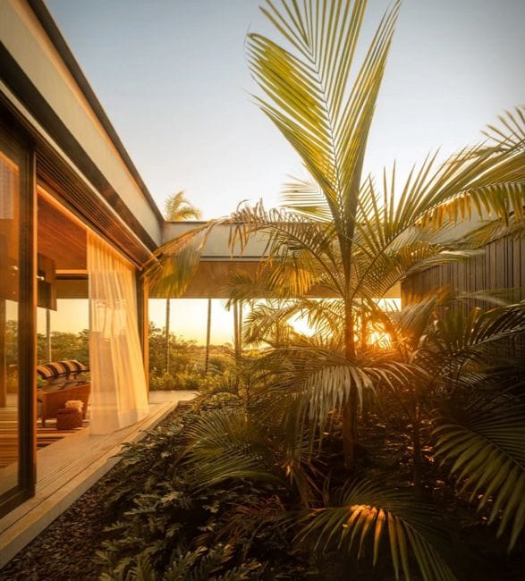
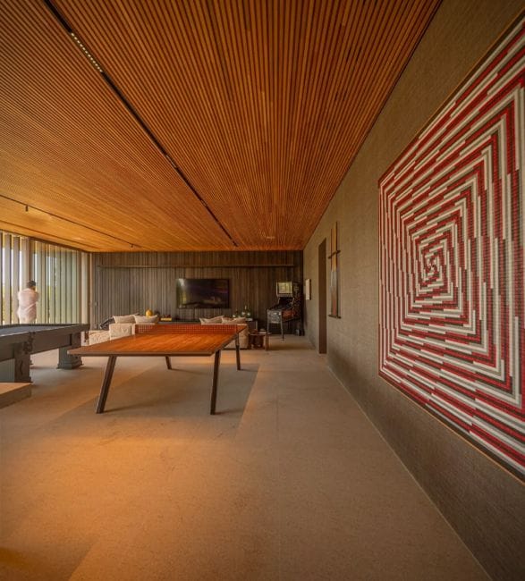
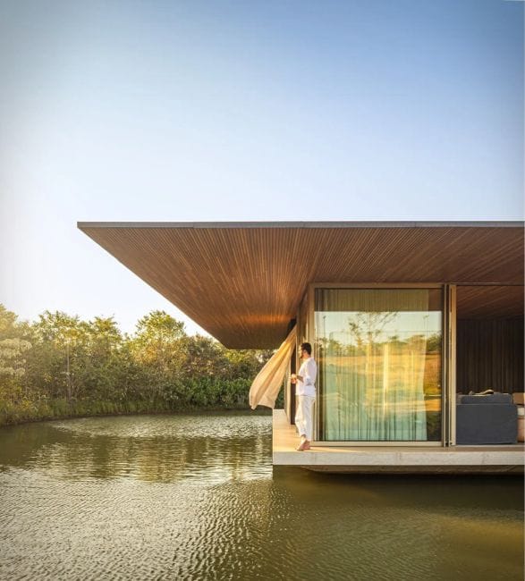
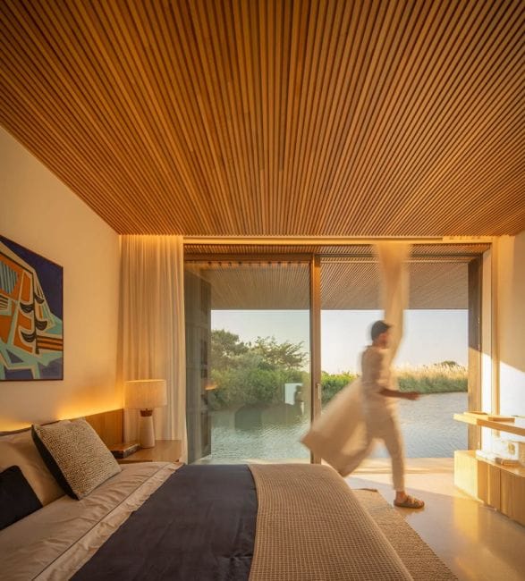
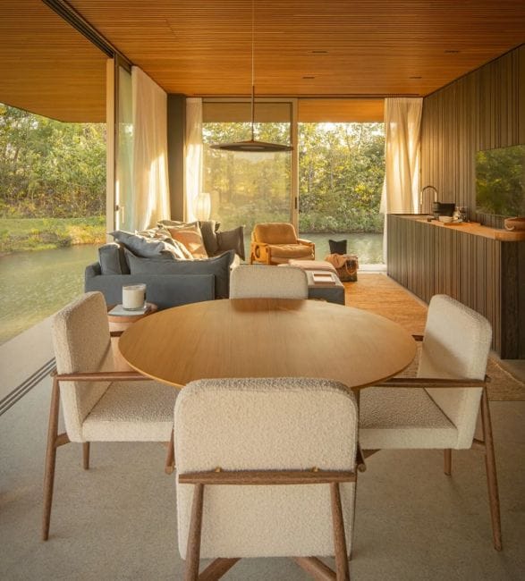
Inside, large pivoting doors open into a tranquil internal courtyard before leading to an expansive open-plan living area. Floor-to-ceiling glazing connects the living room, dining space, gourmet terrace, and pool with the surrounding landscape, while deep roof overhangs provide shade and passive climate control. Private spaces, including the primary suite and guest suite, feature sliding wooden screens that balance privacy, natural light, and uninterrupted lake views.
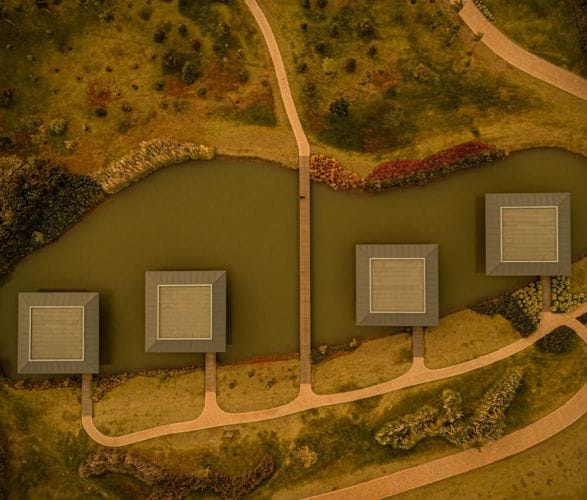
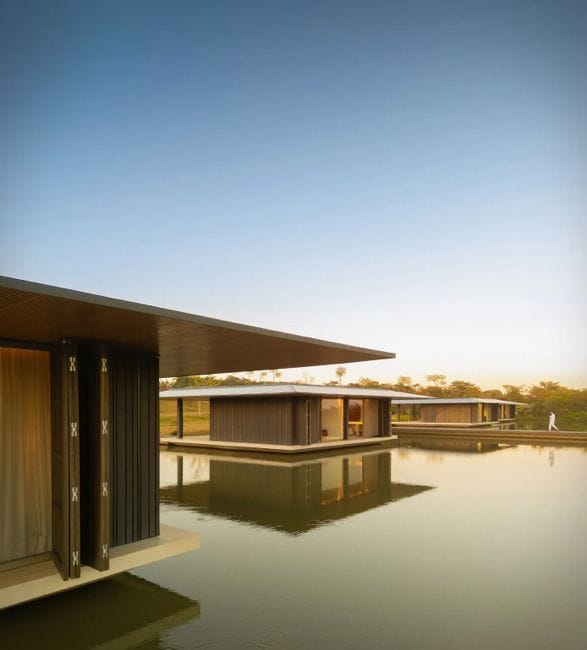
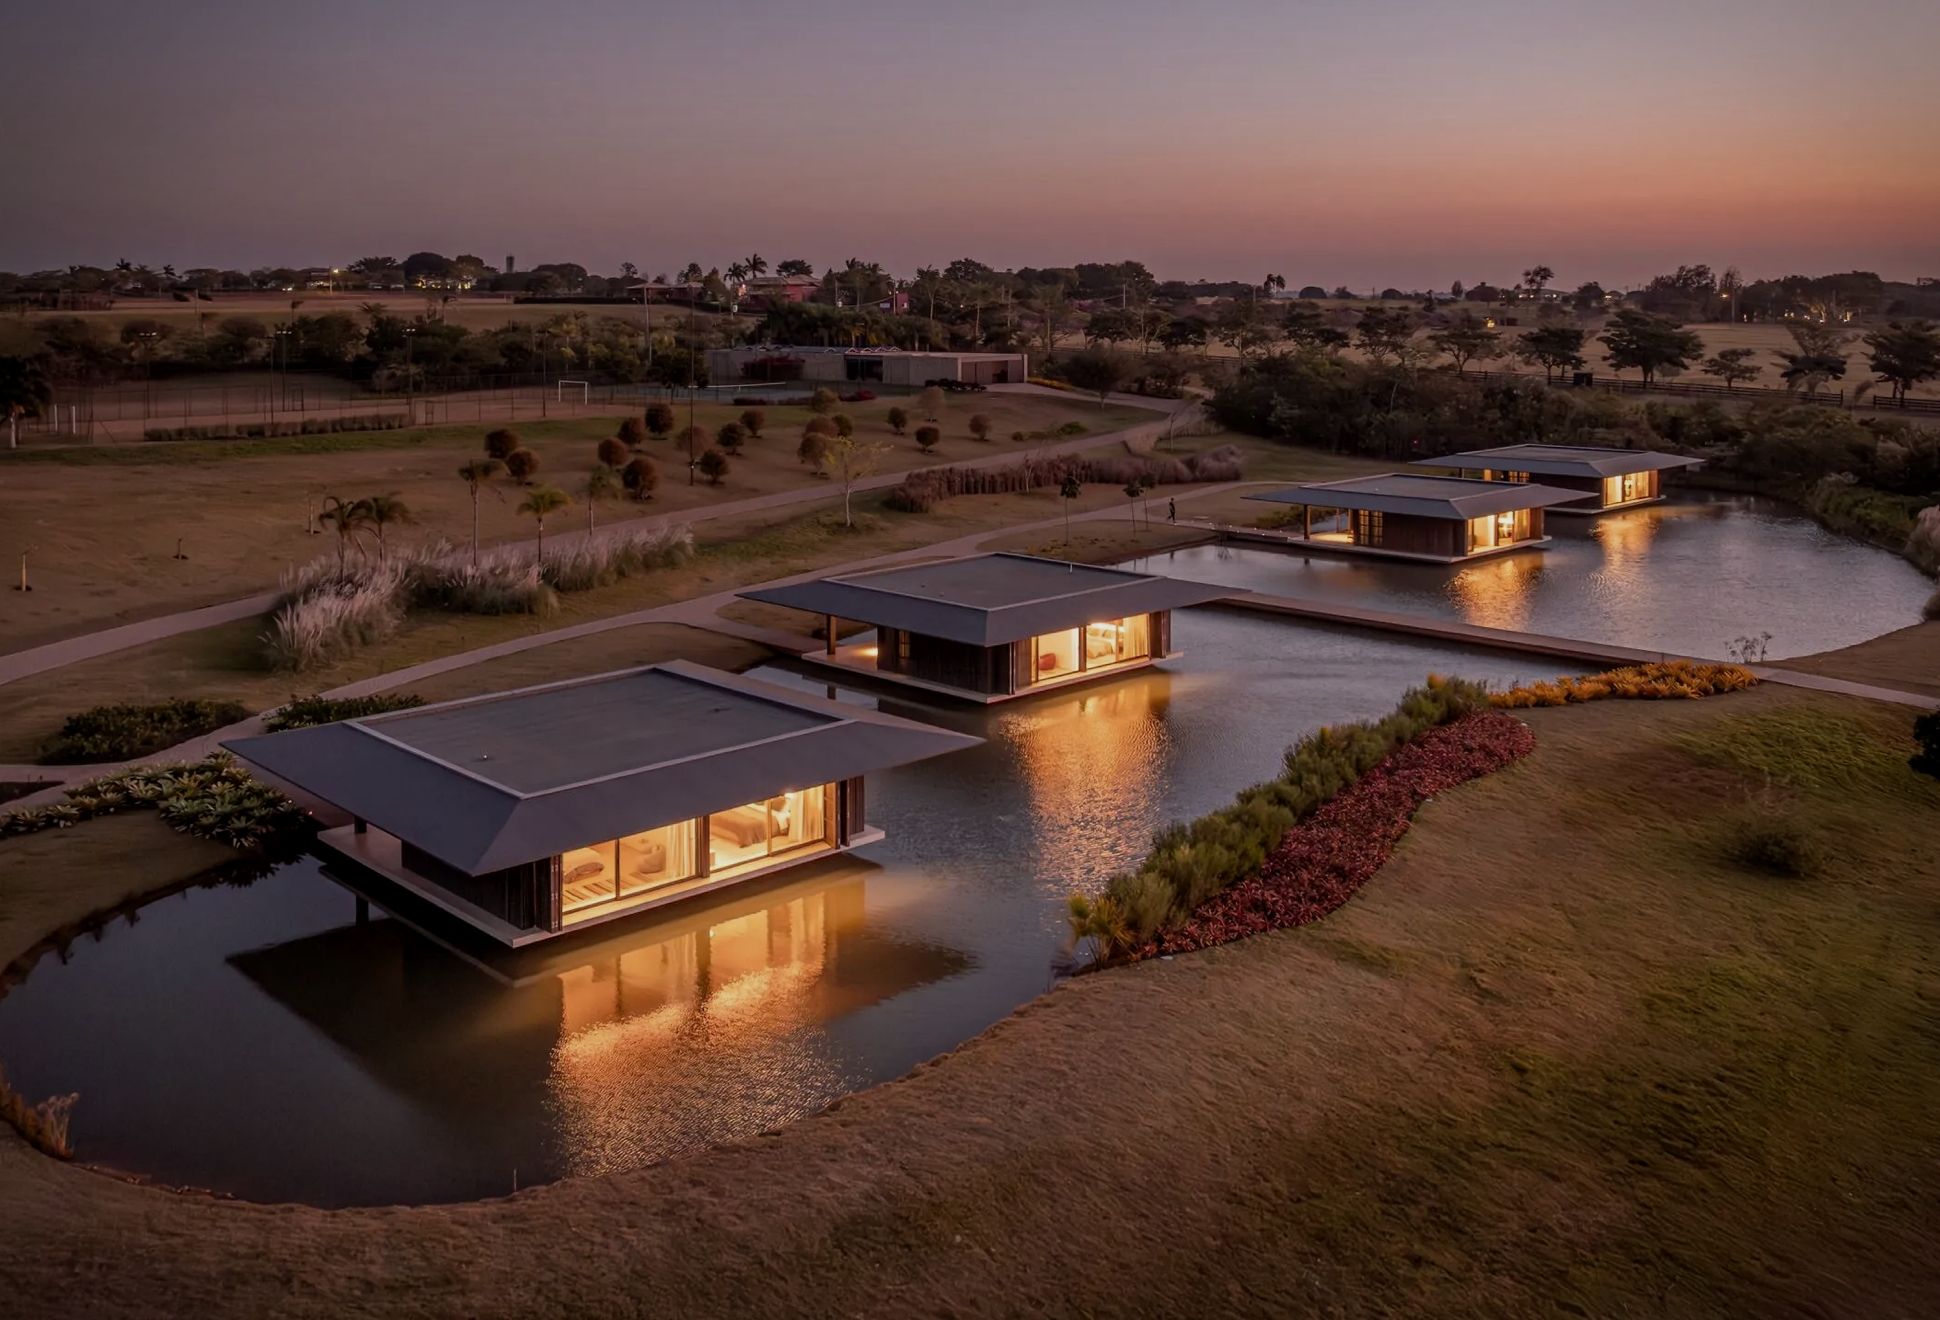
Further up the site, four independent lakeside bungalows, one for each of the family's children, appear to float above a second man-made lake. Connected by an elegant timber walkway, each pavilion opens completely to the surrounding water and vegetation, reinforcing the project's strong relationship with nature.
By combining contemporary architecture, carefully choreographed circulation, and the calming presence of water, V&H House creates a serene family retreat where every step reveals a new perspective of the landscape.