stuff we drool about

Cliff House






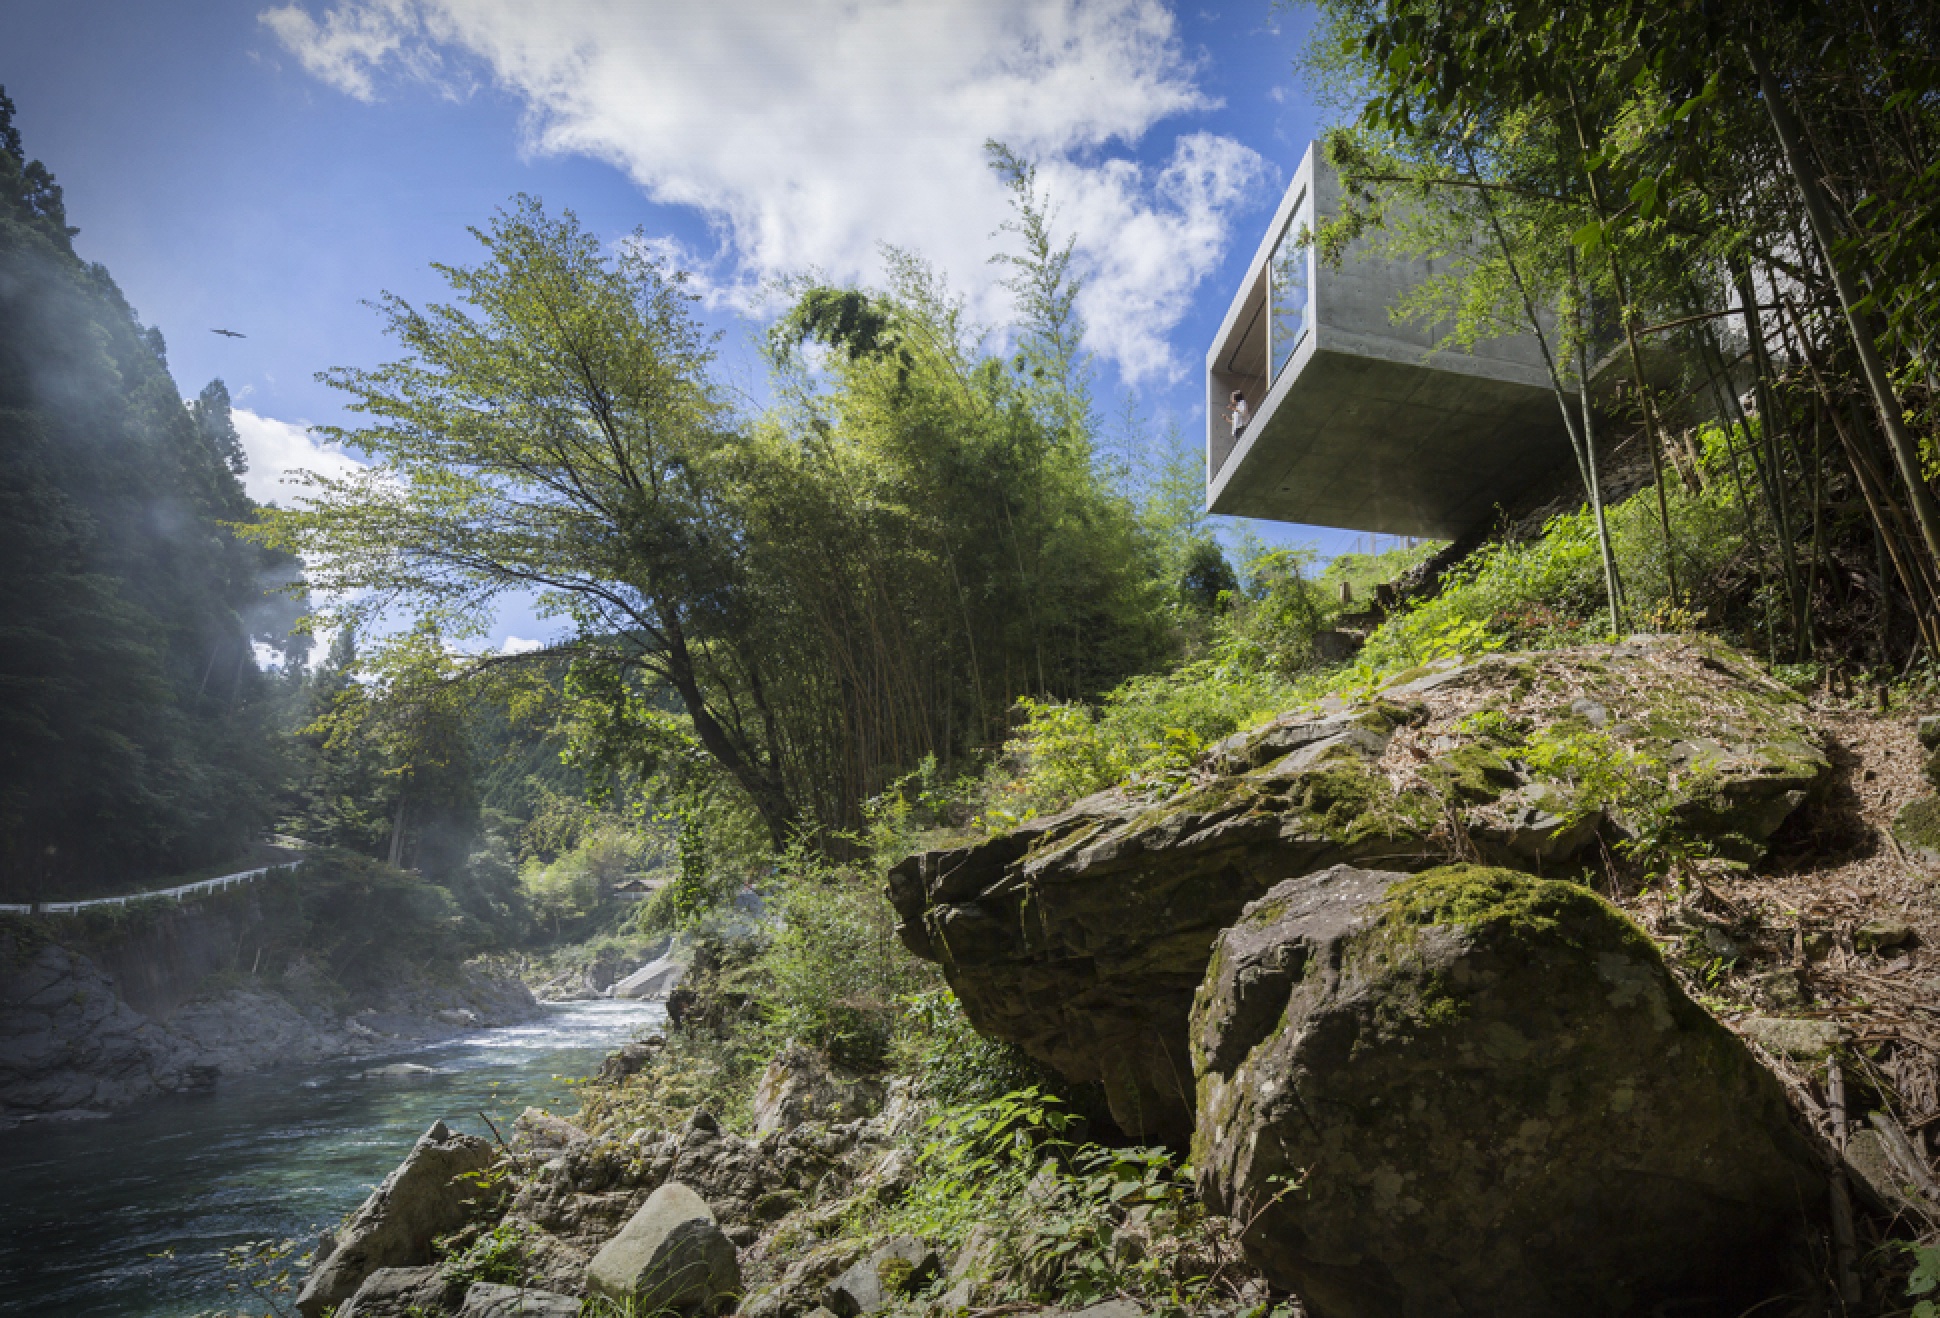




Perched 600 meters above sea level in Japan's Omine mountain range, the Cliff House by architect Masato Sekiya redefines weekend retreats. Designed as a holiday villa for a fishing enthusiast couple, the house cantilevers six meters over a steep slope, blending harmoniously with the surrounding environment. Facing challenges of limited space, Sekiya's solution involved sinking the structure into the ground and extending it over the Ten River. The innovative design, anchored by a reinforced concrete frame, achieves a 6-meter cantilever with a balanced structure. The interior, partitioned for optimal natural light, seamlessly connects to the lush forest and river views. This concrete masterpiece is a harmonious blend of architectural ingenuity and natural splendor.
cliff-house-2.jpg | Image

cliff-house-3.jpg | Image

cliff-house-4.jpg | Image

cliff-house-5.jpg | Image

cliff-house-6.jpg | Image

cliff-house-7.jpg | Image

cliff-house-8.jpg | Image

cliff-house-9.jpg | Image

cliff-house-10.jpeg | Image

May Workstation - Image

May Workstation

Whether you are building a minimalist setup or dialing in a productivity powerhouse, this is your go-to roundup of gear that brings function, comfort, and style to your home office. From smart desk upgrades to cleverly designed accessories, each item is handpicked to elevate how you work, focus, and create....
read more
Sandora Domes - Image

Sandora Domes

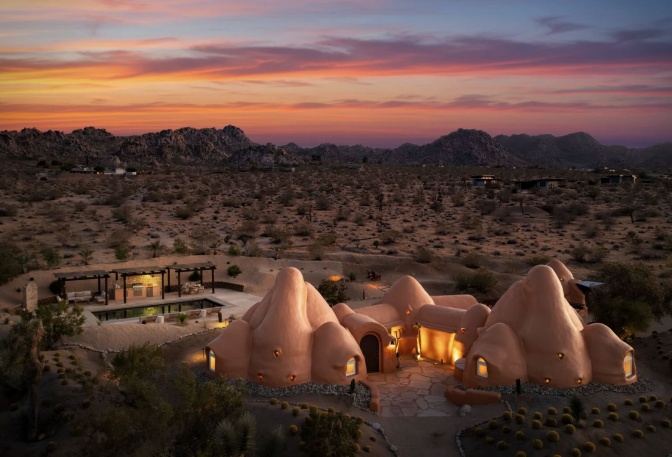
Hidden behind a private gated entrance in Joshua Tree, Sandora Domes is the kind of property that makes you question why anyone builds with straight lines in the desert. Sculptural earth built domes, curved plaster walls, custom tilework, and handcrafted stone details sit across nearly two acres of high desert ground, five minutes from downtown Joshua Tree and ten minutes from the National Park entrance.   The main residence holds two suites. The ...
read more
SLOPE HOUSE - Image

SLOPE HOUSE

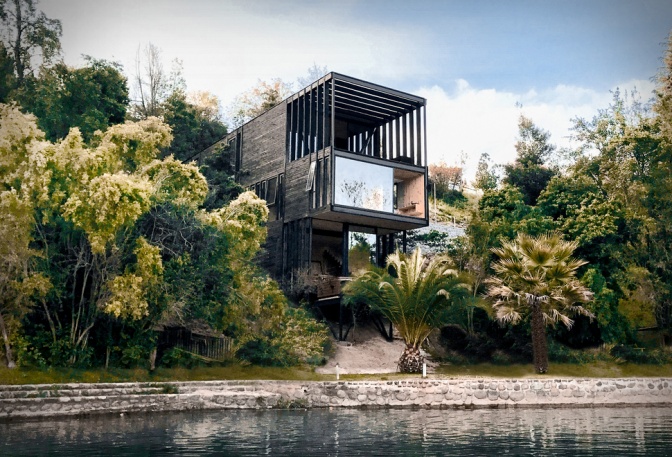
This stunning timber-clad house peeps from the trees near a lake two hours from the city of Santiago de Chile. Designed by the Hsu Rudolphy Architecture studio, the Slope House consists of an elementary structure of steel and concrete, which intervenes little in the field, and then receives a skin of wood and glass. The the house has multiple terraces and access to the water, it is composed of three levels, the upper floor features the main entrance, and the common ...
read more