stuff we drool about

Upstate Lake Camp | New York

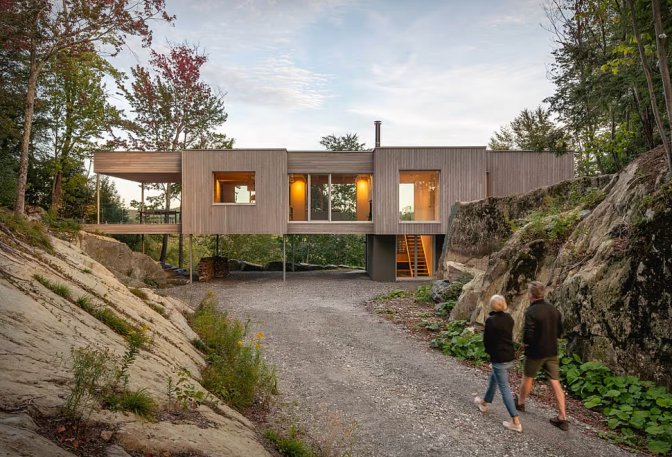
Our latest weekend retreat dream is this stunning rustic waterfront cabin in Upstate Lake Camp - New York. It was designed by rustic dwellings experts, Pearson Design Group, a company that specialises in projects from large multi-structure ranch and family camps to intimate, highly detailed retreats such as this. Not much more info on the project, but it sure looks like the perfect getaway from hectic New York city life... the photos are enough to drool over.


upstate-lake-camp-pearson-design-group-2.jpg | Image

upstate-lake-camp-pearson-design-group-3.jpg | Image

upstate-lake-camp-pearson-design-group-4.jpg | Image

upstate-lake-camp-pearson-design-group-5.jpg | Image

upstate-lake-camp-pearson-design-group-6.jpg | Image

upstate-lake-camp-pearson-design-group-7.jpg | Image

FOREST HOUSE | BY JOHNSTON ARCHITECTS - Image

FOREST HOUSE | BY JOHNSTON ARCHITECTS

This sustainable home by Johnston Architects has a unique design and adopts a concept of sustainability that includes both the water supply, but also the power consumed. Made of 85% wood it features a modern interior enhanced by a minimal exterior design. The house looks amazing and its sustainable sources of power provide enough energy to keep it glowing in the coldest of winters....
read more
AUTOHAUS - Image

AUTOHAUS

Autohaus is a petrolheads´ dream come true, a car collectors´ garage and residence in central Texas. Designed by the Matt Fajkus Architecture studio, the residence features living quarters on the top floor, floating above a large open garage where the owner can work-on and showcase his prized car collection. The house also features an innovative Bautex Wall System for security, safety, moisture resistance, ability to control the temperature, humidity, and energy e...
read more
MONO CABIN - Image

MONO CABIN

You can order this tiny prefab cabin for under $22K and place it anywhere you desire. Mono is the culmination of years of engineering and design, with every detail meticulously planned, and every material tirelessly sourced. The little retreat measures nine feet wide, 12 feet high, and 16 feet across, including a four-foot covered deck. These measurements are intentional, as they require no permits in most of North America. The compact structure uses a single-engine...
read more