stuff we drool about

Martis Dunsmuir House

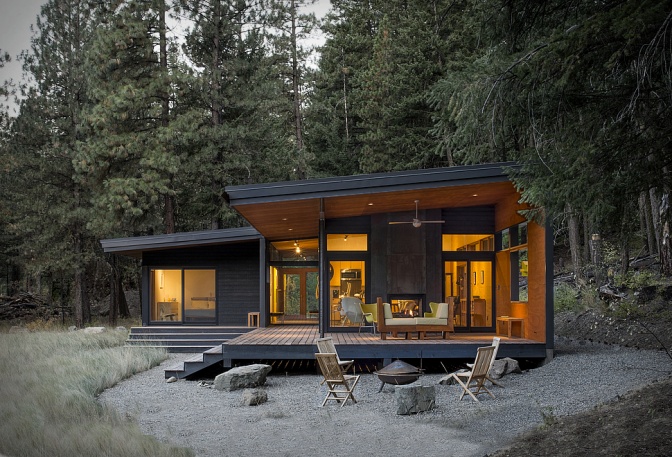
The Martis-Dunsmuir House is a spectacular residence located near Lake Tahoe, California. Developed by Sagemodern, the rustic contemporary home is designed for comfort, privacy and flexibility, with enough room to handle large groups of visitors. The family retreat is also designed for easy indoor and outdoor living, opening out to a greater flowing creek that provides a serene setting to relax and enjoy the fresh mountain air. The 1,600 square-foot outdoor living area provides year-around shelter with a protected grill area that is accessible during winter, it has a gas fire pit, a built-in BBQ, covered dining and a covered integrated six-person hot tub that provides shelter and privacy. Enjoy the photo gallery below


martis-dunsmuir-house-2.jpg | Image

martis-dunsmuir-house-3.jpg | Image

martis-dunsmuir-house-4.jpg | Image

martis-dunsmuir-house-5.jpg | Image

martis-dunsmuir-house-6.jpg | Image

martis-dunsmuir-house-7.jpg | Image

martis-dunsmuir-house-8.jpg | Image

martis-dunsmuir-house-9.jpg | Image

martis-dunsmuir-house-10.jpg | Image

martis-dunsmuir-house-11.jpg | Image

martis-dunsmuir-house-12.jpg | Image

martis-dunsmuir-house-13.jpg | Image

martis-dunsmuir-house-14.jpg | Image

WATERTOWER HOME | BY ZECC ARCHITECTS - Image

WATERTOWER HOME | BY ZECC ARCHITECTS

Located in Soest, Netherlands, the Watertower is a one of a kind residence. It´s a old industrial watertower (which dates from 1931) converted in to a house with 9 floors! This ambitious project was developed by Zecc Architects, they encountered many challenges like: maintaining the interior’s industrial characteristics, letting more daylight in and ensuring an effective, efficient layout....
read more
CAVE HOUSE - Image

CAVE HOUSE

Cave House is an adventurous and modern living space located in Cordoba, Spain. The ambitious and unique project was designed by UMMO Estudio, named "Cuevas del Pino”, the impressive estate sits in the foothills of the picturesque Sierra Morena mountain range and was cut right into the rock strata. The 1,120-square-foot cave house boasts several glass openings to let in natural light as well as concrete and marble flooring, it was built around the natural sur...
read more
WENATCHEE RIVER CABIN - Image

WENATCHEE RIVER CABIN

The Wenatchee River Cabin is a study in restraint done right. Designed by Wittman Estes, this compact one bedroom retreat sits quietly along the Wenatchee River at the edge of Washington’s Okanogan Wenatchee National Forest. Built from concrete and steel, the cabin balances durability with a deep respect for its surroundings, offering a basecamp for a life shaped by nature rather than possessions. Elevated ten feet above the ground on concrete columns, the stru...
read more