stuff we drool about

Banda Agency Office

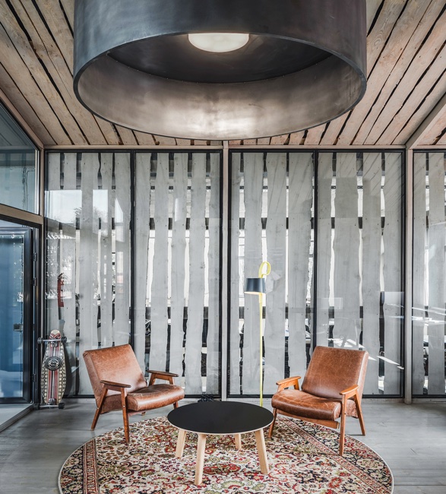
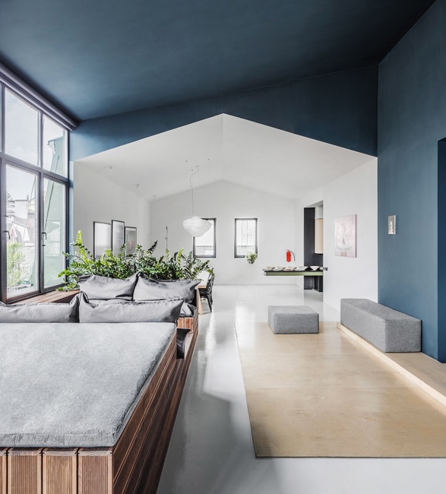
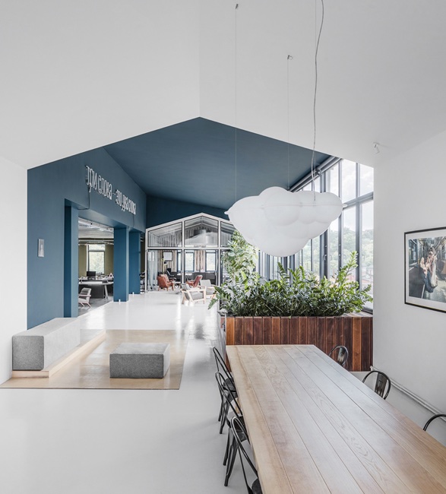
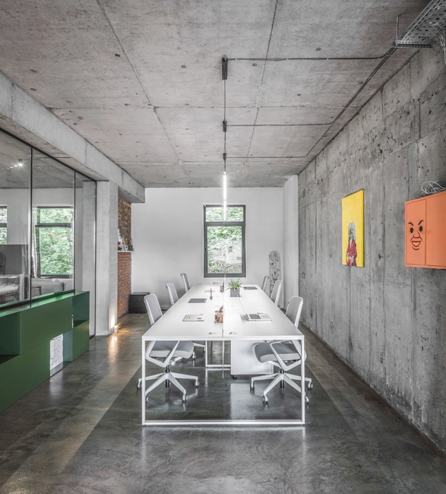
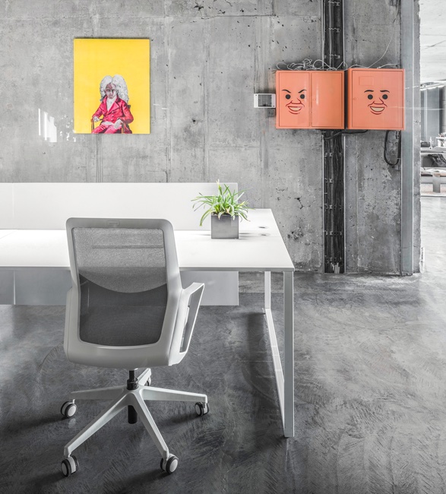
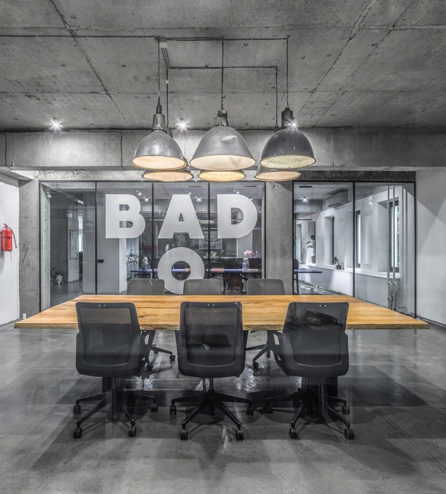
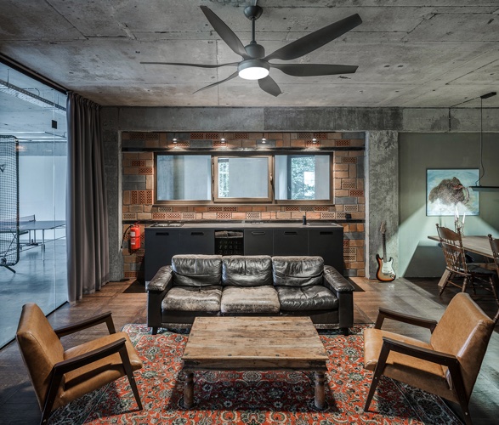
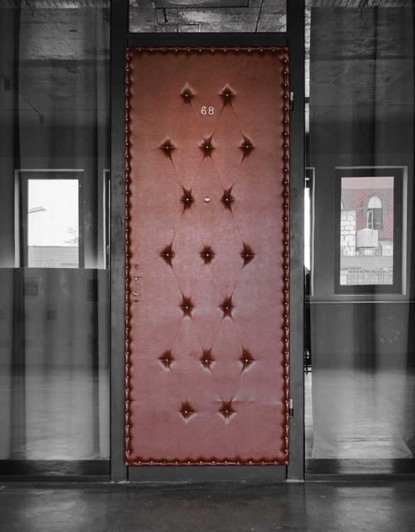
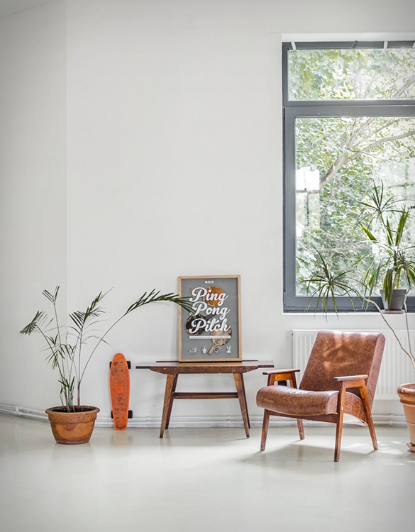
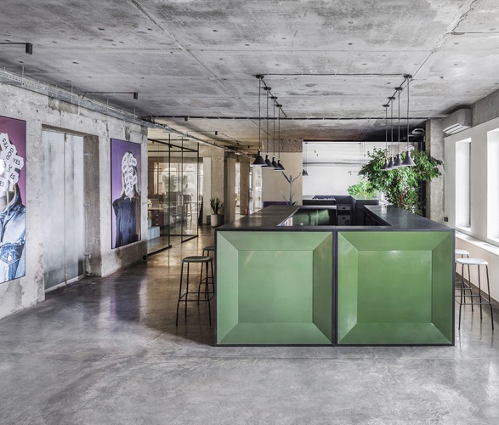
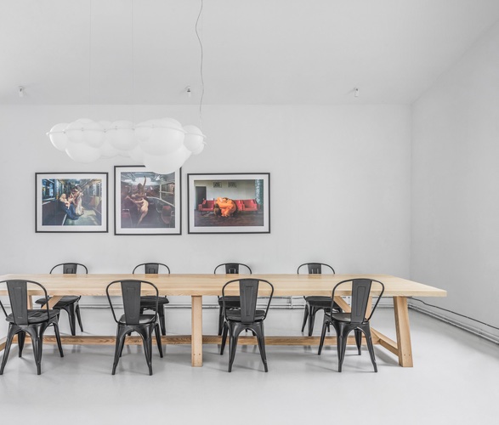
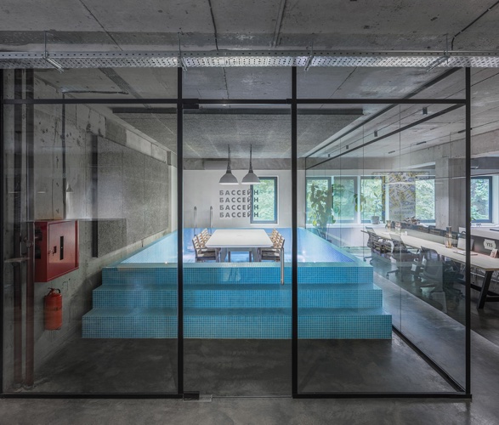
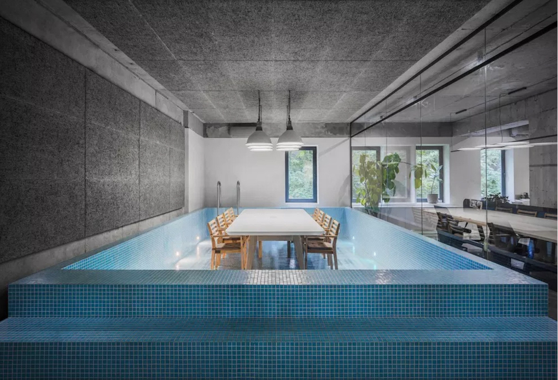
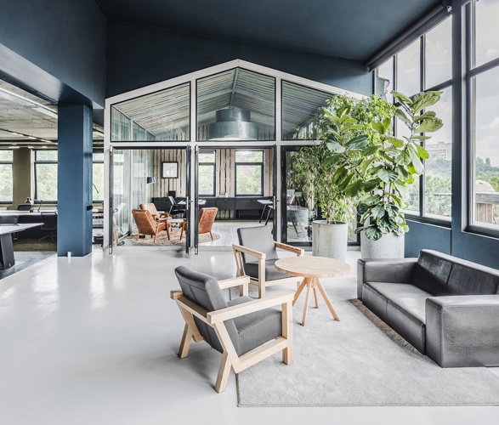
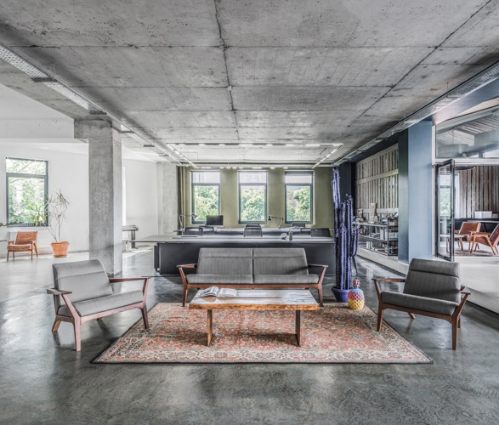
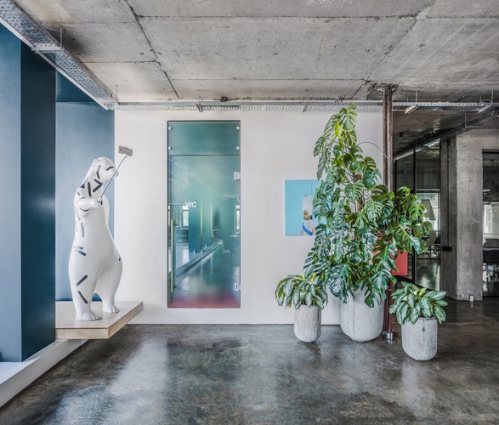
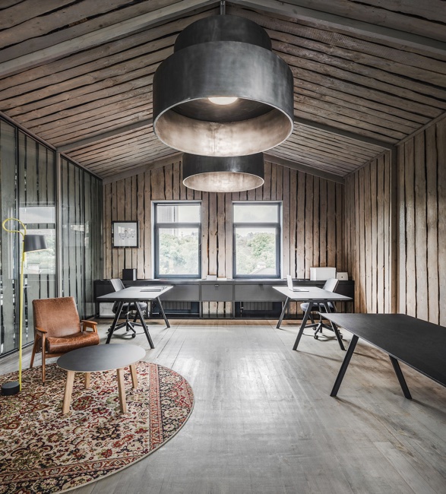
Our office crush this week is located in the historical district of Kyiv, Ukraine. This extravagant workplace is home to creative agency Banda, whom commissioned architects Balbek Bureau a comfortable working space suitable for an artistic soul. Designed to make its employees feel as if they could be anywhere but not at work, the funky office features an extraordinary meeting room in the form of a swimming pool, a vibrant bar area, a detached in-built barn-house, vintage retro furniture, and spacious working areas that encourage interactions and the exchange of ideas. Designed in minimalist style with an industrial look, the entire office feels open and light, allowing employees to move between various spaces which eliminates the sense of lassitude and stimulates creativity.
banda-agency-industrial-office-2.jpg | Image

banda-agency-industrial-office-3.jpg | Image

banda-agency-industrial-office-4.jpg | Image

banda-agency-industrial-office-5.jpg | Image

banda-agency-industrial-office-6.jpg | Image

banda-agency-industrial-office-7.jpg | Image

banda-agency-industrial-office-8.jpg | Image

banda-agency-industrial-office-9.jpg | Image

banda-agency-industrial-office-10.jpg | Image

banda-agency-industrial-office-11.jpg | Image

banda-agency-industrial-office-12.jpg | Image

banda-agency-industrial-office-13.jpg | Image

banda-agency-industrial-office-14.jpg | Image

banda-agency-industrial-office-15.jpg | Image

banda-agency-industrial-office-16.jpg | Image

banda-agency-industrial-office-17.jpg | Image

AMAZING MINIMALIST HOUSE IN JAPAN | BY SHINICHI OGAWA & ASSOCIATES - Image

AMAZING MINIMALIST HOUSE IN JAPAN | BY SHINICHI OGAWA & ASSOCIATES

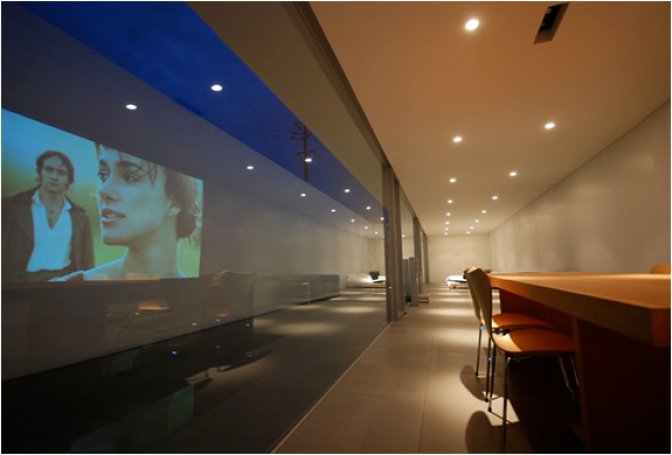
A very Minimal yet functional house was projected by japanese architects Shinichi Ogawa. This stunning home is located in Okinawa, Japan, and features two main living areas. One main area features one big open space composed of a living room, a bedroom, and the dinning room, while the the other are is composed by the kitchen, bathroom and study room all in succession. via archdaily....
read more
1705 CARLA RIDGE HOUSE - Image

1705 CARLA RIDGE HOUSE

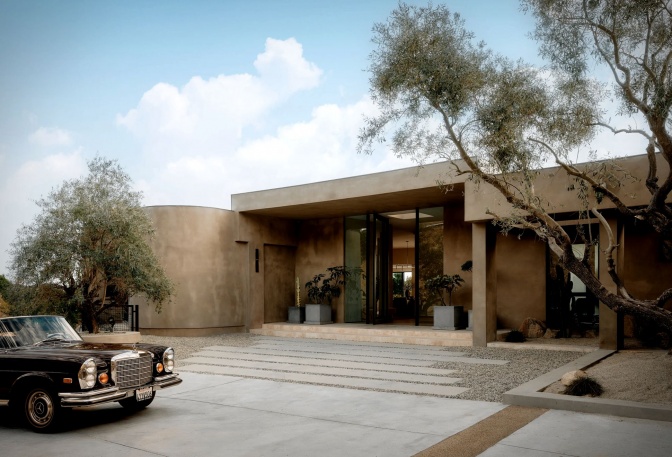
Perched high in the Trousdale Estates, the 1705 Carla Ridge House redefines organic modern living with effortless sophistication. Designed by Sarah Rosenhaus in collaboration with Oliver Mateen, this 6,309-square-foot residence takes full advantage of its hillside perch, offering panoramic views of the Santa Monica Mountains, the Pacific Ocean, and the Los Angeles skyline. The single-story design blends lime-washed plaster, travertine, and rich wood tones for a w...
read more
V4 HOUSE | BY MARCIO KOGAN - Image

V4 HOUSE | BY MARCIO KOGAN

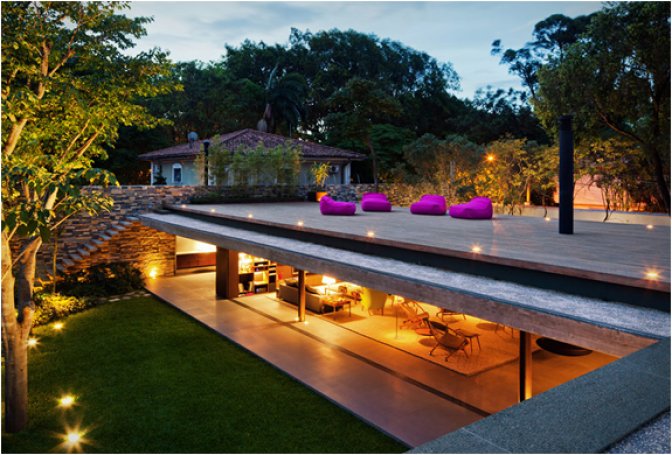
This has to be one of the most amazing properties we have come across this year. The "V4 House" in Sao Paulo - Brazil, was designed by renown Architect Marcio Kogan. The main feature is the lack of walls, making the interior flow effortlessly onto the lush outside environment. The stunning property has not gone unnoticed in the architectural world, it has been nominated under the House category of the 2012 World Architecture Festival. Other breathta...
read more