stuff we drool about

Sunken Studio

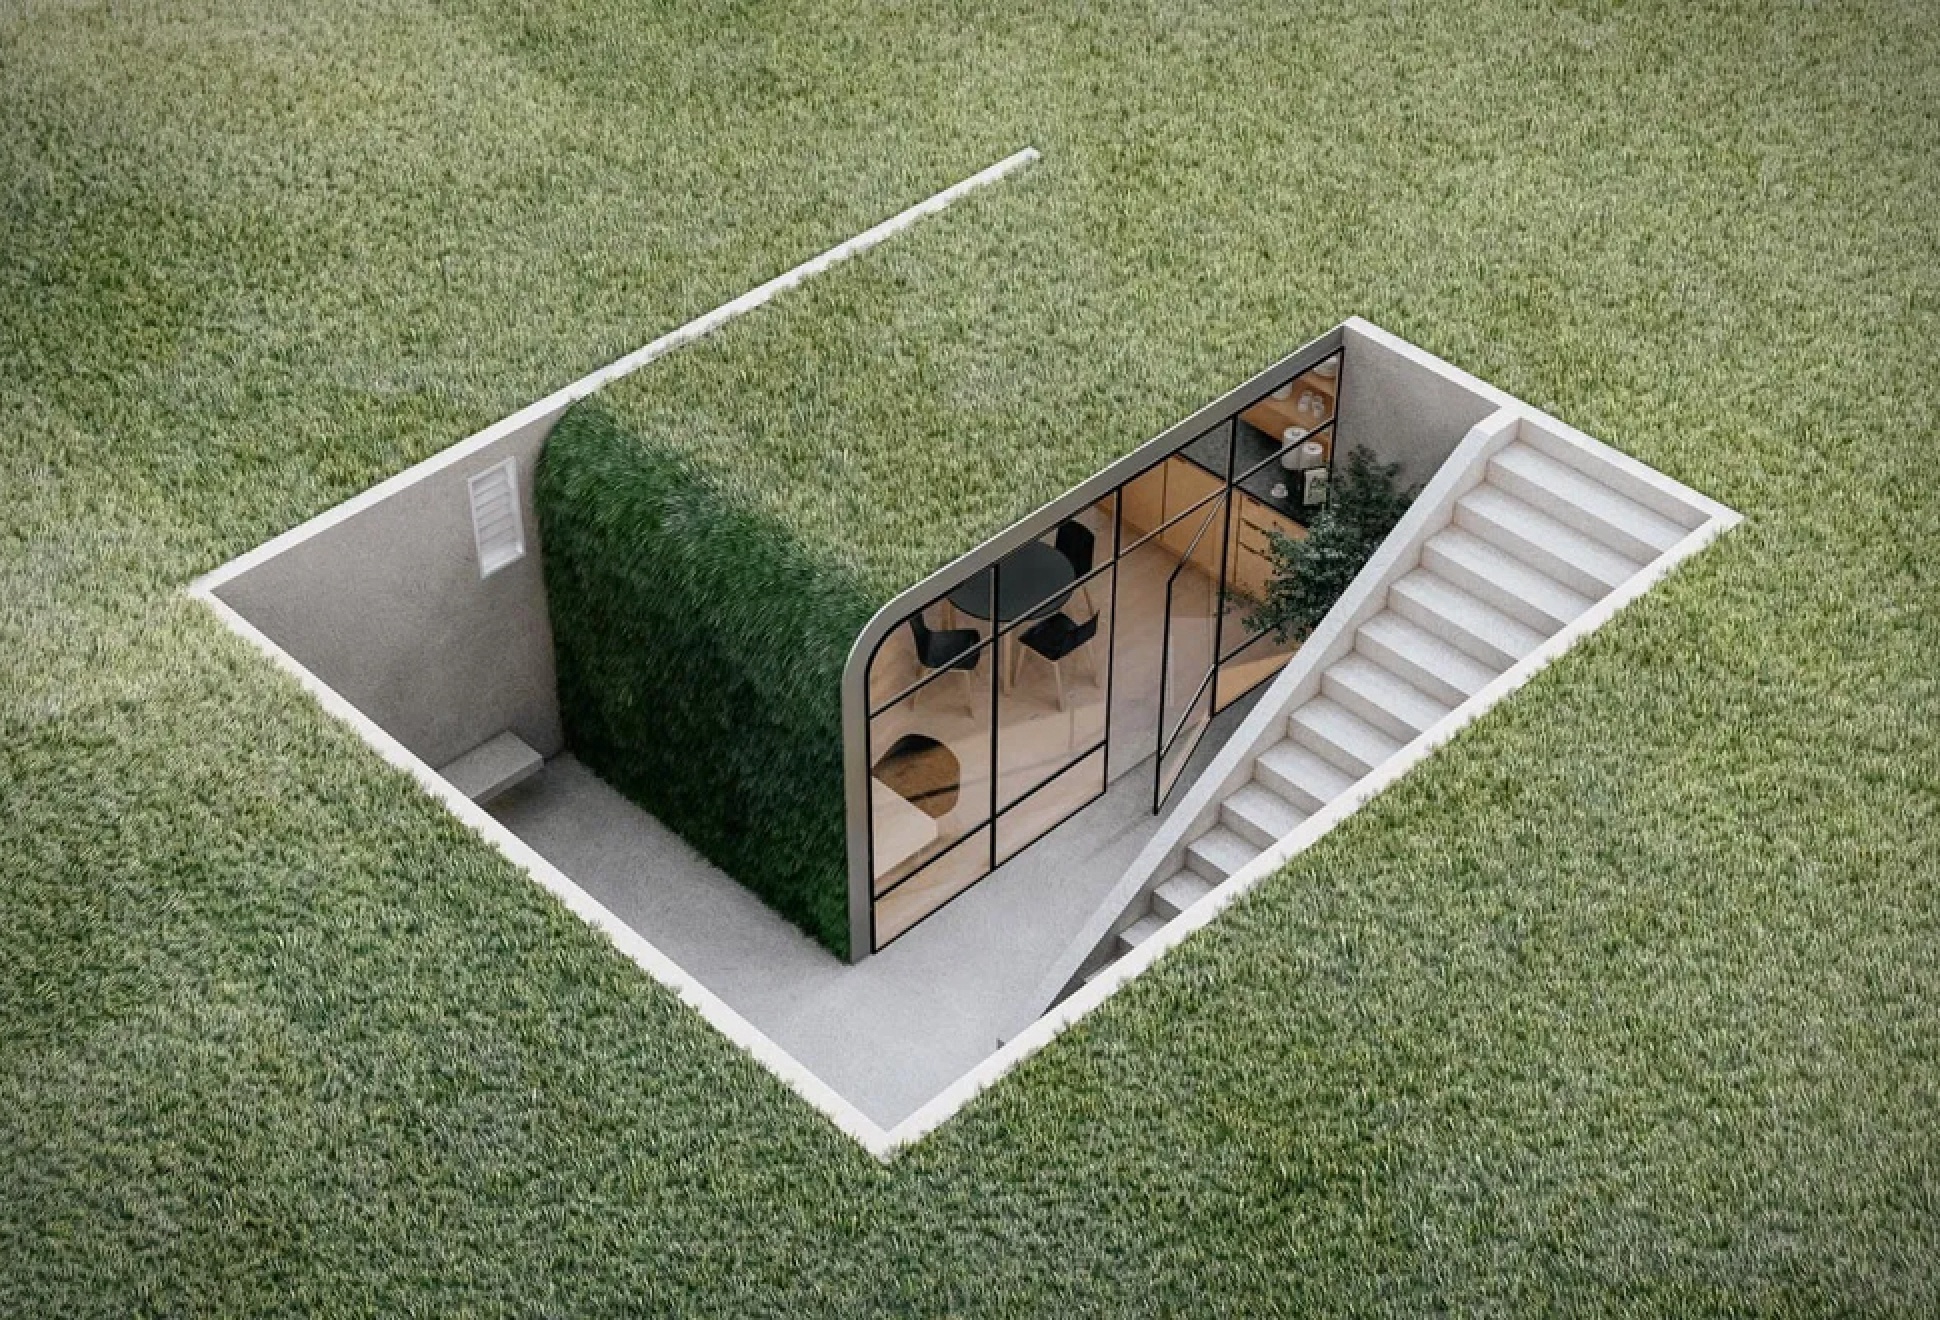



If you´ve ever wanted to ditch the commute and work from home but the site of the kitchen table day in day out doesn´t appeal, or you have a hard time separating work and play, you might need a dedicated space where you can go to feel separated from the house and focus on the work at hand. "Sunken Studio" by Brazilian designer Igor Leal, is a concept for a client in Rio de Janeiro that does just that. It is a workspace designed to fit into the garden of a residential home. The goal was to install a small studio on a piece of land in front of a conventional residence without affecting the view from its main facade. With just over 505 sqft, the buried studio incorporates a living roof, an integrated desk area, meeting table, a micro kitchen with storage, bathroom, and even a small courtyard outside with a bench.
sunken-studio-2.jpg | Image

sunken-studio-3.jpg | Image

sunken-studio-4.jpg | Image

HEMEROSCOPIUM HOUSE | BY ENSAMBLE STUDIO - Image

HEMEROSCOPIUM HOUSE | BY ENSAMBLE STUDIO

Hemeroscopium is of Greek origin and means "place the sun sets", it refers to a place that exists in the imagination... but is still real... Located is Las Rozas, Madrid Spain, this impressive residence has 4,300 square ft, it was designed by Ensable Studio and took them a year to engineer but only a week to build, don´t belive us? check out the video on this post´s detail page. via homedsgn ...
read more
BANYAN DRIVE TREEHOUSE | ROCKEFELLER ARCHITECTS - Image

BANYAN DRIVE TREEHOUSE | ROCKEFELLER ARCHITECTS

Part office/studio, part recreational getaway, this unique project is located at the base of a large pine tree in the backyard of a  canyon residence.  The client is an artist and lover of nature so the Banyon Drive Treehouse, perched twelve feet off the ground, will serve as a creative respite from the demands of domestic responsibilities.Project Size: 170 s.f.  Rockefeller Architects...
read more
OOD HOUSE - Image

OOD HOUSE

Conceived by two brothers who couldn’t find somewhere small, yet beautiful to stay on hiking trips, the Ood House is a 18sqm tiny home clad in mirrored glass to help it blend into its surrounds. The two-person prefab dwelling is made from steel, insulated glass and wood, and takes less than eight hours to build. It is clad in mirrored glass, giving you complete privacy inside, and helping it blend in with its surroundings, and project some amazing views, appearing...
read more