stuff we drool about

Seattle Floating Home

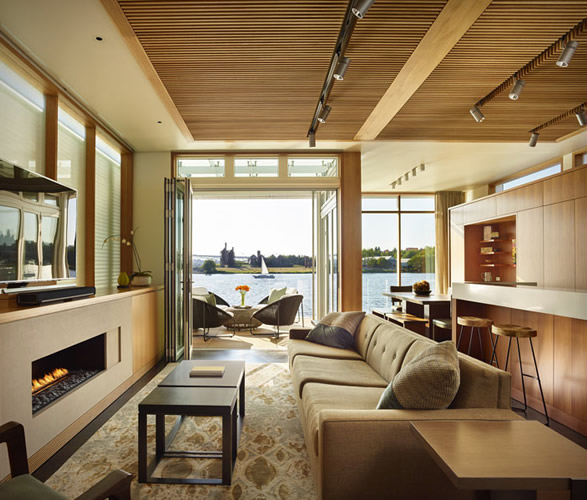
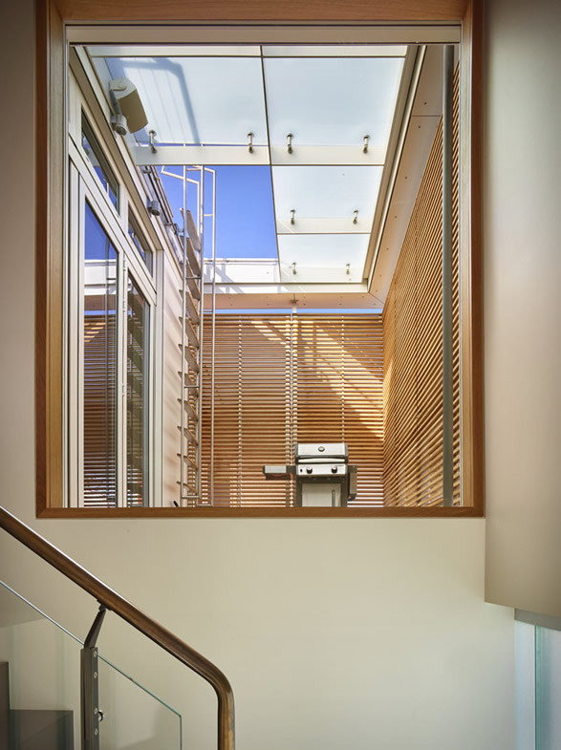
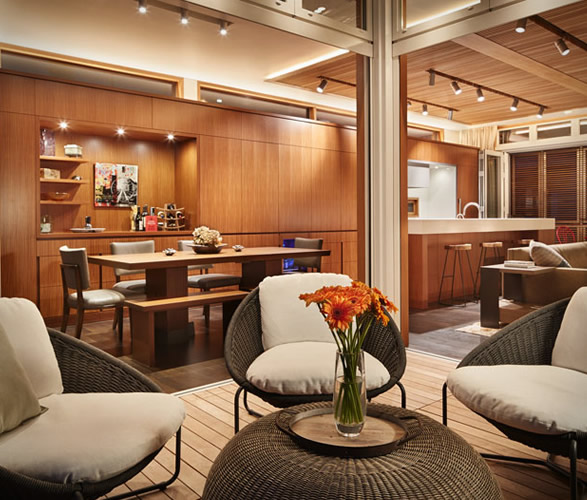
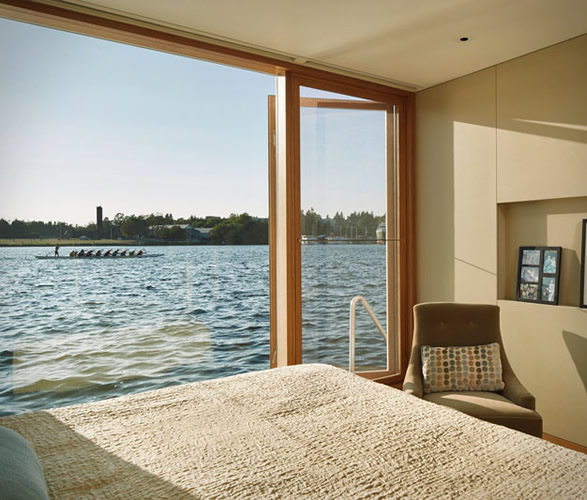
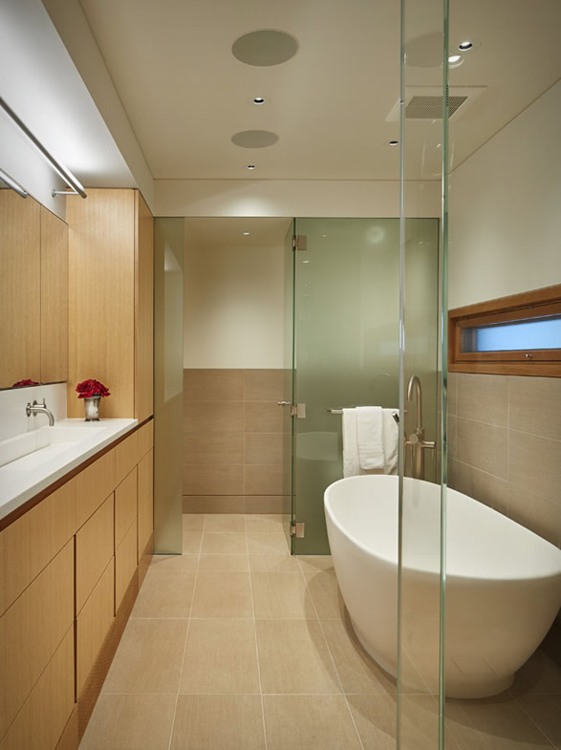
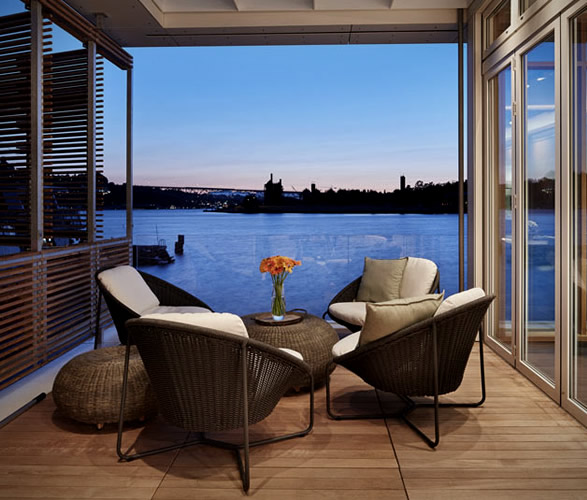
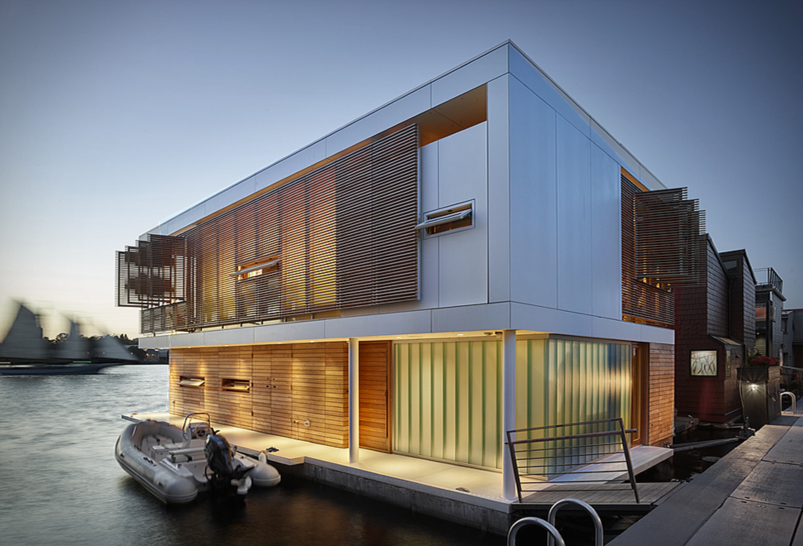
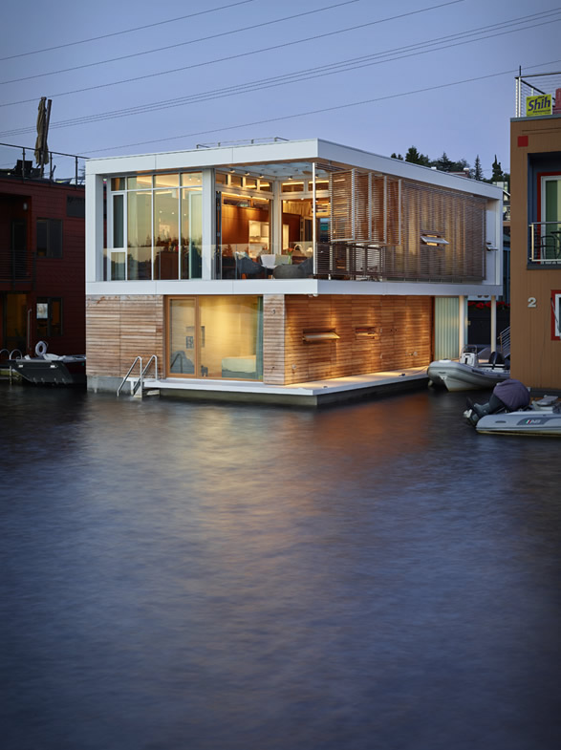
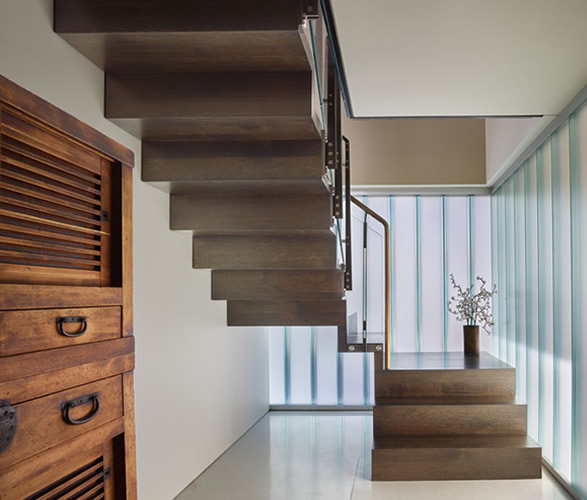
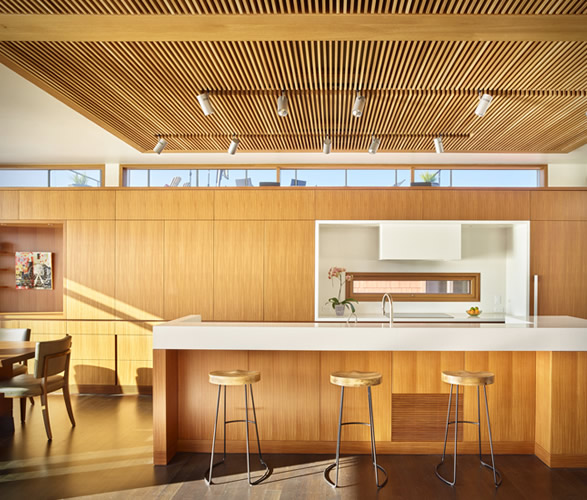
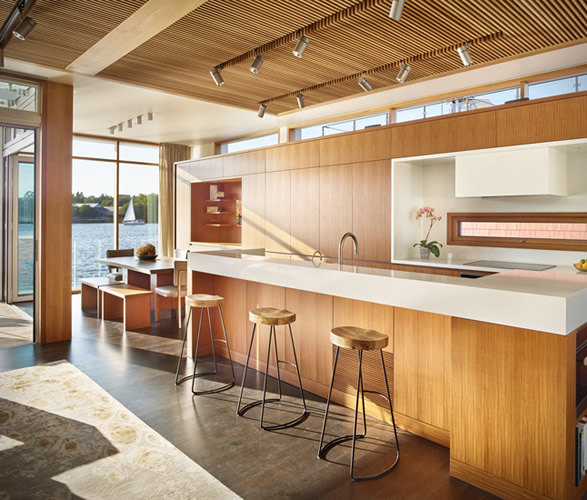
Anchored on Lake Union in the heart of Seattle, lays this beautiful modern contemporary floating home designed by Vandeventer + Carlander Architects. Built  on concrete floats the house features two levels, with the living spaces situated on the upper floor, taking advantage of the view, while bedrooms are on the lower float level, with large windows providing picture perfect views of the water. There is also a small terrace with a barbeque located off the kitchen, and a ladder that provides access to the roof deck. Outside, a broad exterior deck runs the length of the house, providing access to a boat moorage.
seattle-floating-home-2.jpg | Image

seattle-floating-home-3.jpg | Image

seattle-floating-home-4.jpg | Image

seattle-floating-home-5.jpg | Image

seattle-floating-home-6.jpg | Image

seattle-floating-home-7.jpg | Image

seattle-floating-home-8.jpg | Image

seattle-floating-home-9.jpg | Image

seattle-floating-home-10.jpg | Image

seattle-floating-home-11.jpg | Image

Shoreline House - Image

Shoreline House

The stunning Shoreline House brings a fresh perspective to waterfront living on the coast of Victoria, British Columbia. Originally a modest 1960s home, it has been thoughtfully reimagined by Splyce Design into a calm, modern retreat that feels anchored to the landscape rather than imposed on it. Instead of demolishing the original structure, the team chose a low-impact renovation that protects the sensitive coastline while giving the home a completely new life. ...
read more
SCOUT LAKE RESIDENCE - Image

SCOUT LAKE RESIDENCE

Nestled by a tranquil lake, the Scout Lake Residence by Stephenson Collective seamlessly blends natural textures and traditional forms, creating a haven that embraces its serene surroundings. Formerly a Boy Scout camp, the home pays homage to its history with a design that reflects the owner's creative background in Minecraft and Danish heritage. The residence features a timber-clad exterior, elevated elements responding to water dynamics, and expansive glazing...
read more
WATERVILLA | BY PLUS 31 ARCHITECTS - Image

WATERVILLA | BY PLUS 31 ARCHITECTS

Amsterdam is crossed by hundreds of channels, making it a perfect city for anyone living in the water. This modern house situated in De Omval, was designed by Dutch +31 Architects. The 200-square-foot house boat divided into two floors, features modern lines and has 2 bedroom apartments. Part of the house is submerged in water, the top floor has a big gap, providing natural light even under the water....
read more