stuff we drool about

Salt Hill House










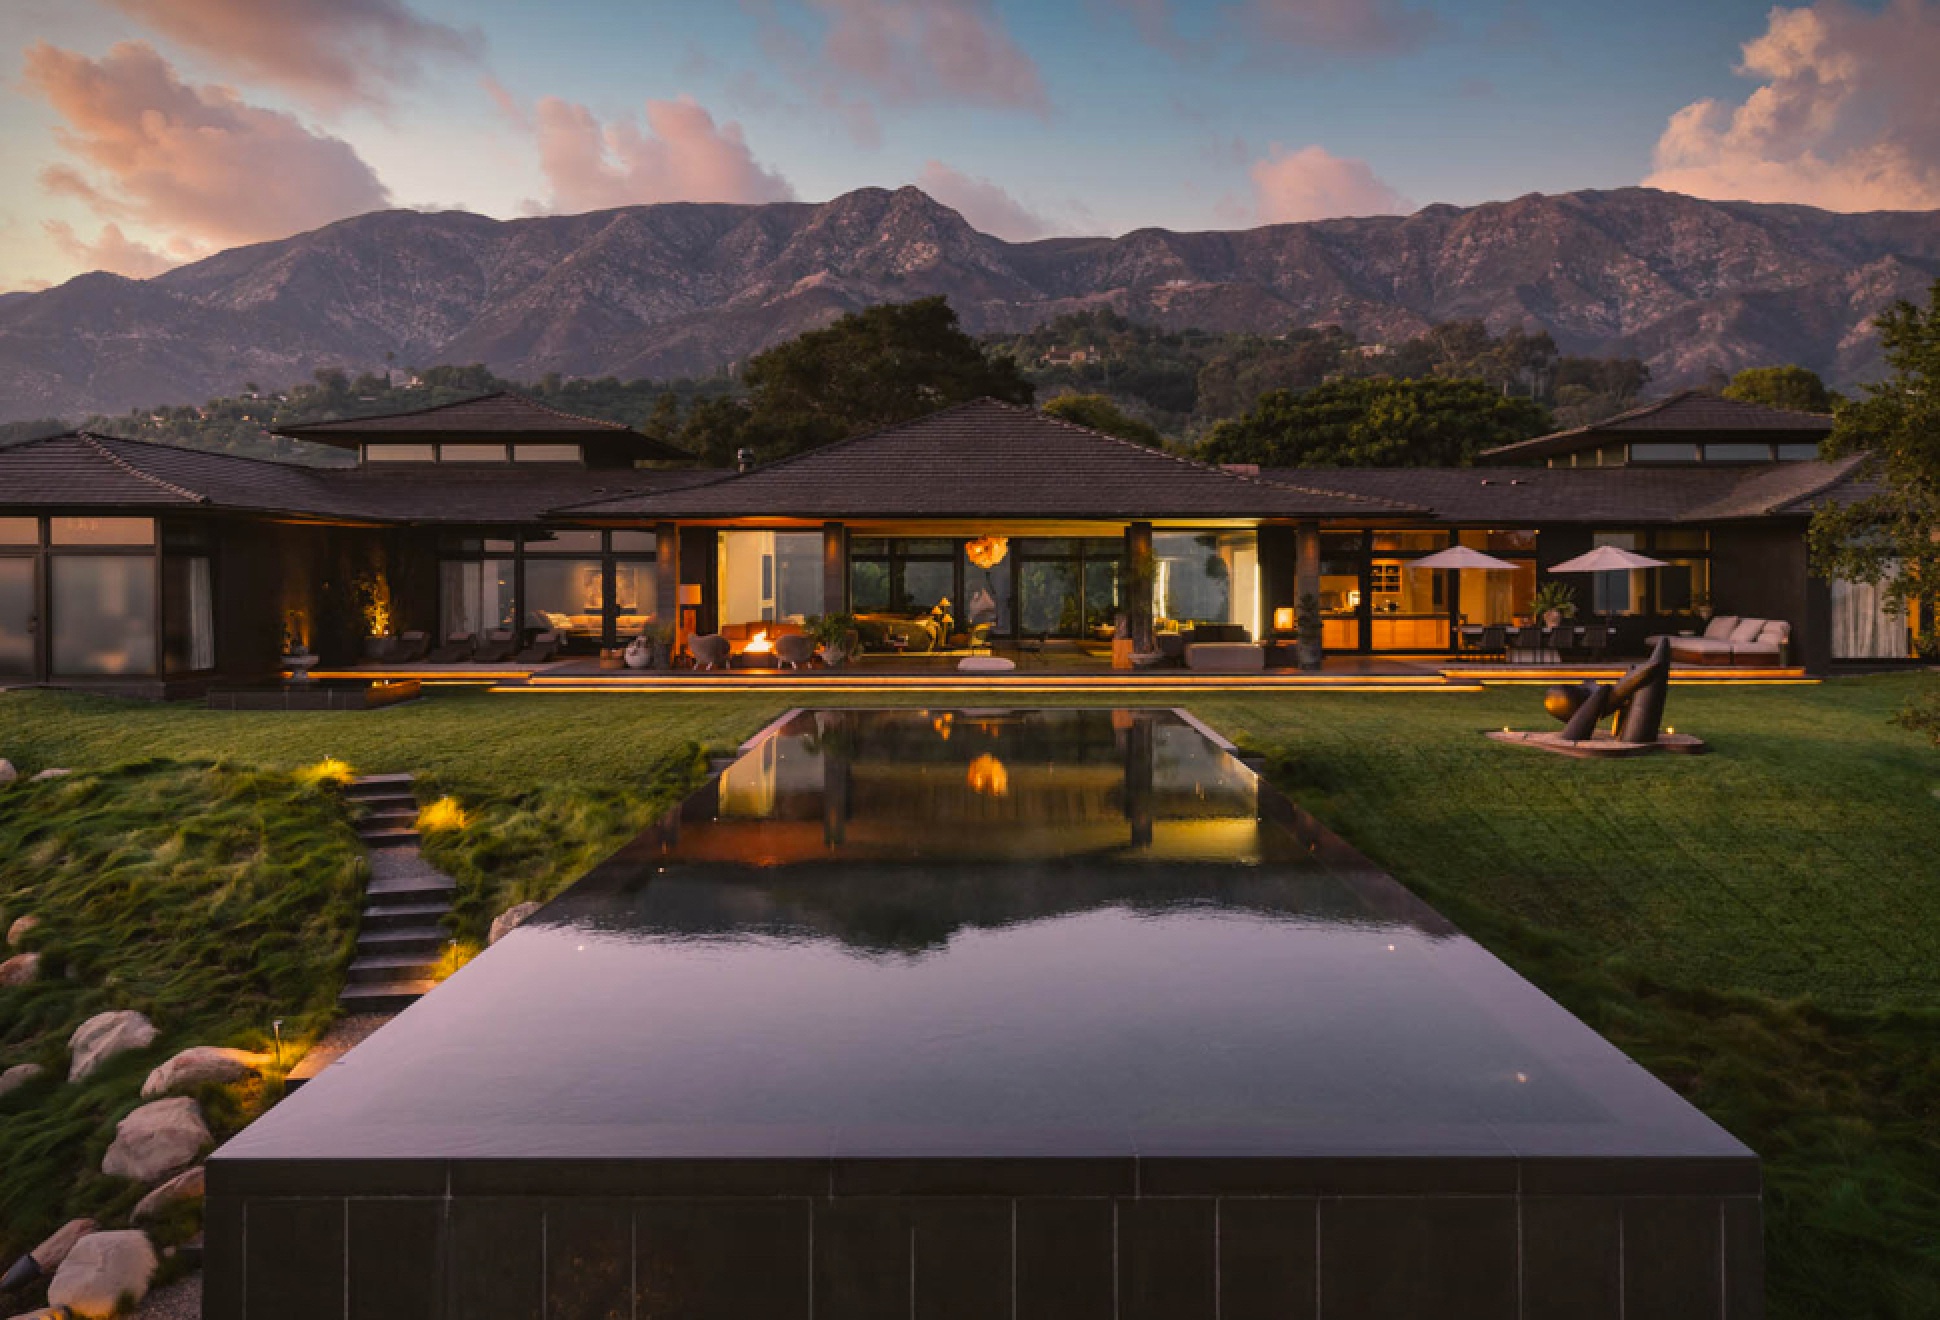




This recently renovated estate has just been put on the market by American comedian and television host Ellen DeGeneres. Known as the Salt Hill House, the Balinese-inspired compound is spread throughout four volumes across 9-acres of oceanfront in Montecito, Santa Barbara, California. The impressive property has 10,700 square feet spread out across four different structures. The main house is just over 8,000 square feet, but there is also a guest house, fitness cabana and security office. All have floor-to-ceiling glazing that keep the interior connected to the landscape with sweeping views of the Pacific while sliding glass doors expand the inside to a sheltered terrace and infinity pool.
salt-hill-house-2.jpg | Image

salt-hill-house-3.jpg | Image

salt-hill-house-4.jpg | Image

salt-hill-house-5.jpg | Image

salt-hill-house-6.jpg | Image

salt-hill-house-7.jpg | Image

salt-hill-house-8.jpg | Image

salt-hill-house-9.jpg | Image

salt-hill-house-10.jpg | Image

salt-hill-house-11.jpg | Image

salt-hill-house-12.jpg | Image

salt-hill-house-13.jpg | Image

salt-hill-house-14.jpg | Image

salt-hill-house-15.jpg | Image

BOROTEKA CABIN - Image

BOROTEKA CABIN

Boroteka is a beautiful modern cabin in Jamborek, Poland. Designed by Zarysy Studio, this serene retreat offers an extraordinary getaway, inviting guests to immerse themselves in nature and enjoy a jacuzzi with breathtaking views. The unique project was created with passion and DIY spirit, the interior is unconventional, featuring a coral pink staircase that contrasts beautifully with the wood. The mezzanine bedroom boasts a burgundy headboard, separating the sleepi...
read more
POISSON BLANC CABIN - Image

POISSON BLANC CABIN

This minimalist snow-white cabin disappears into a wintry lakeside within a forest in Laurentides, Canada. Anchored in the bedrock of a sloping terrain, the 1200 square feet (112 square metres) dwelling takes its cues from the rugged topography of its location, revealing an angular and monolithic architecture. Designed by Montreal-based Naturehumaine Architects, the retreat embraces the beautiful landscape, it is a simple abstract white volume characterized by a ser...
read more
AMAZING MINIMALIST HOUSE IN JAPAN | BY SHINICHI OGAWA & ASSOCIATES - Image

AMAZING MINIMALIST HOUSE IN JAPAN | BY SHINICHI OGAWA & ASSOCIATES

A very Minimal yet functional house was projected by japanese architects Shinichi Ogawa. This stunning home is located in Okinawa, Japan, and features two main living areas. One main area features one big open space composed of a living room, a bedroom, and the dinning room, while the the other are is composed by the kitchen, bathroom and study room all in succession. via archdaily....
read more