stuff we drool about

Niliaitta Cabin








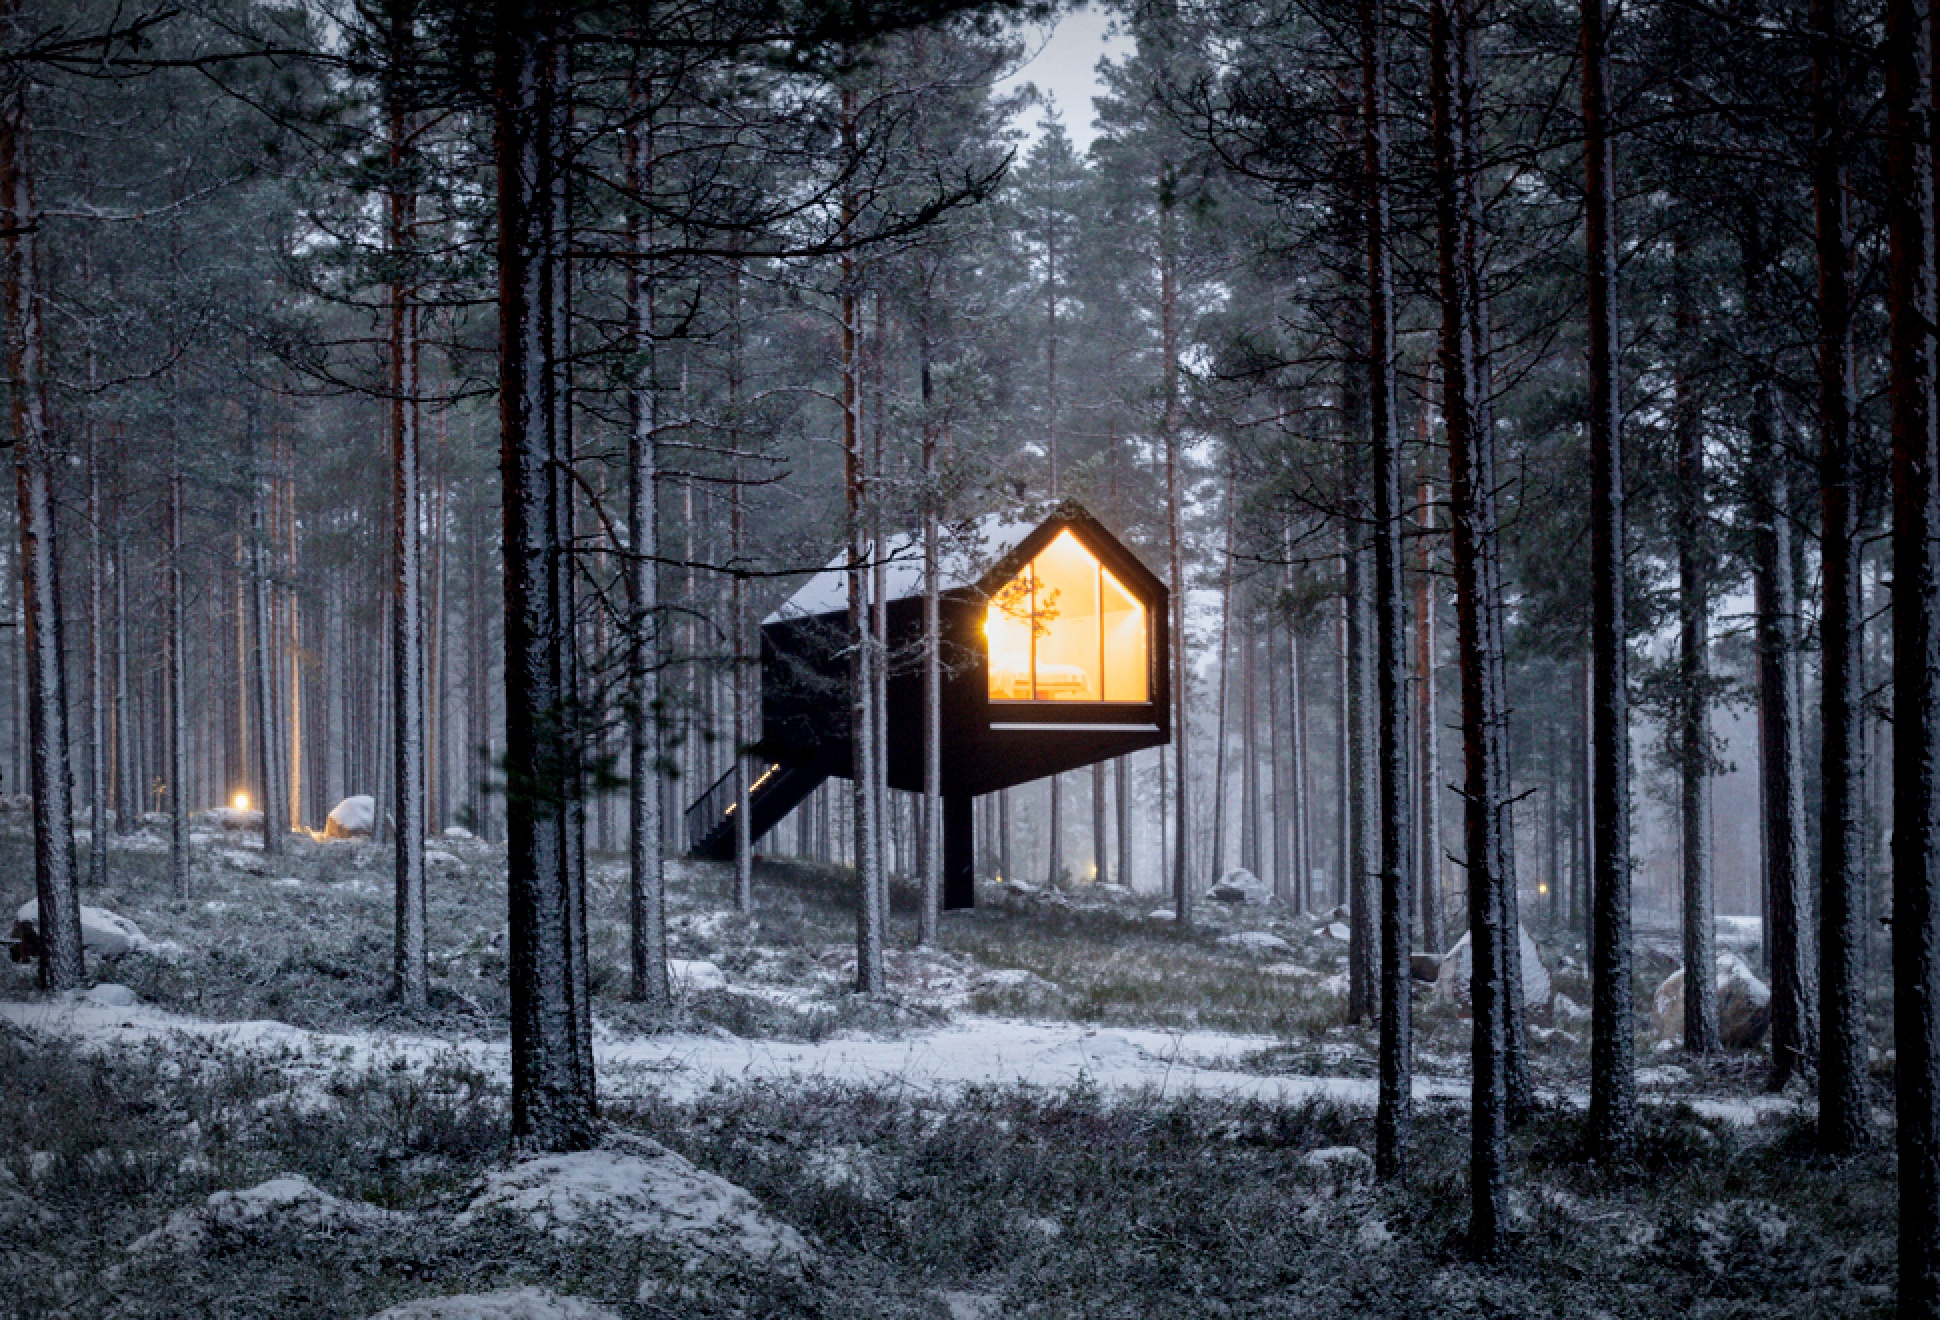




Following the success of their tiny, modular cabin design, "Space of Mind", Studio Puisto, have now presented another stunning design they have named Niliaitta. Located in a forrest in Finland, the unique cabin is painted twilight black to disappear into the darkness come night, but features a warm, light wooden interior that provides a cozy refuge that glows with relaxed, ambient lighting. The overall structure is raised on a single pillar to maintain only minimal contact with the nature below, and a ceiling height window the length of an entire wall, provides a visual connection to the surrounding nature, and is left as unobstructed as possible. The dwelling features a large bed, a bathroom, a spacious shower and a kitchenette.
niliaitta-cabin-1.jpg | Image

niliaitta-cabin-2.jpg | Image

niliaitta-cabin-3.jpg | Image

niliaitta-cabin-4.jpg | Image

niliaitta-cabin-5.jpg | Image

niliaitta-cabin-6.jpg | Image

niliaitta-cabin-7.jpg | Image

niliaitta-cabin-8.jpg | Image

niliaitta-cabin-9.jpg | Image

niliaitta-cabin-10.jpg | Image

niliaitta-cabin-11.jpg | Image

NOLAN HOUSE - Image

NOLAN HOUSE

Located in Melbourne, Australia, the spectacular Nolan House is a project by Coy Yiontis Architects whom have created a beautiful light filled open space. The original heritage home is broken then reunified by the introduction of 3 courtyards of varying sizes allowing complete transparency across the site. The inside and outside of the house are merged through the use of sliding glazed panels and continuity of building materials, giving the impression of one large c...
read more
YIRUMA CABINS - Image

YIRUMA CABINS

Crafted by the collaborative venture between Compact Housing and Studio Sluijzer, Yiruma cabins are a celebration of refined aesthetics and natural elements. Named after the Korean word for peace, Yiruma cabins offer an unparalleled experience of being immersed in nature while enjoying the comforts of a luxury hotel room. Designed with meticulous attention to detail, Yiruma cabins blend seamlessly into their surroundings, creating a serene environment...
read more
BACH FAMILY HOUSE - Image

BACH FAMILY HOUSE

The Bach Family House is a new and interesting creation by a team of New Zealand architects. The Cymon Allfrey Architecture studio has organized 3 timber cabins around a central terrace thus re-creating the old idea of a central social area. Geometrically one of the shapes is quite different, a unique tower that serves as a fire wood storage on the bottom and a bunkhouse above it. The larger structure includes a kitchen, an utility area, the main living room and a b...
read more