stuff we drool about

Space Of Mind Cabin

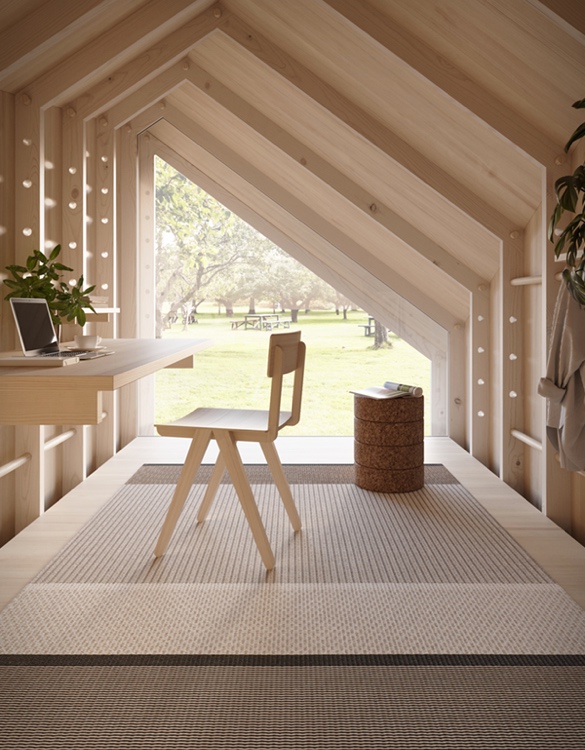
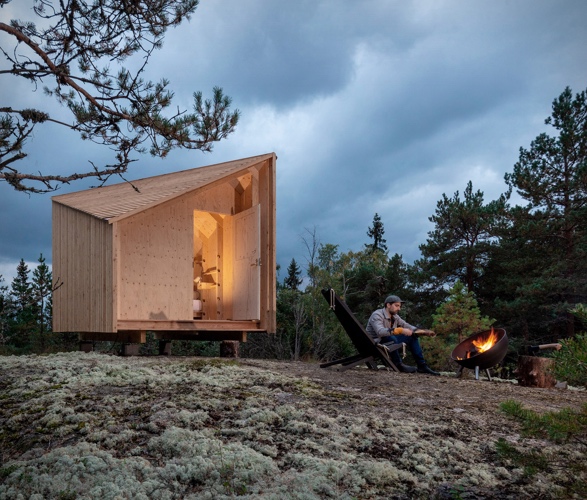
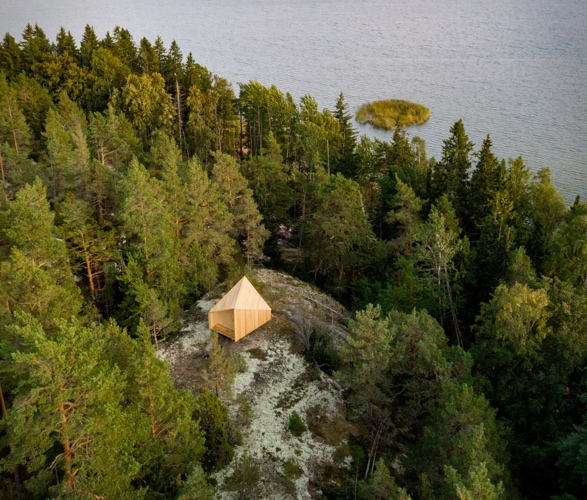
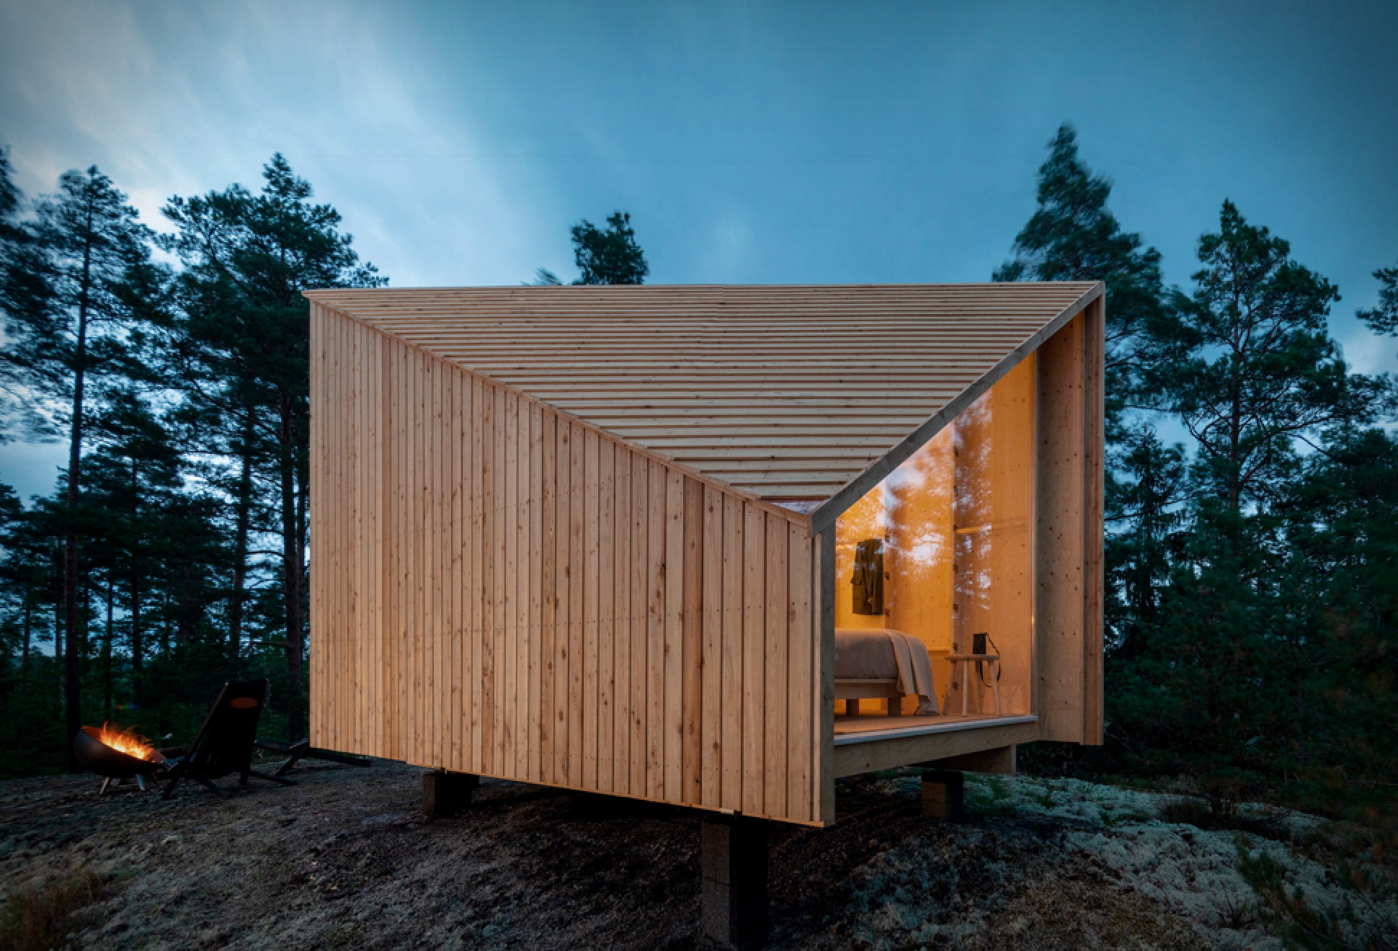
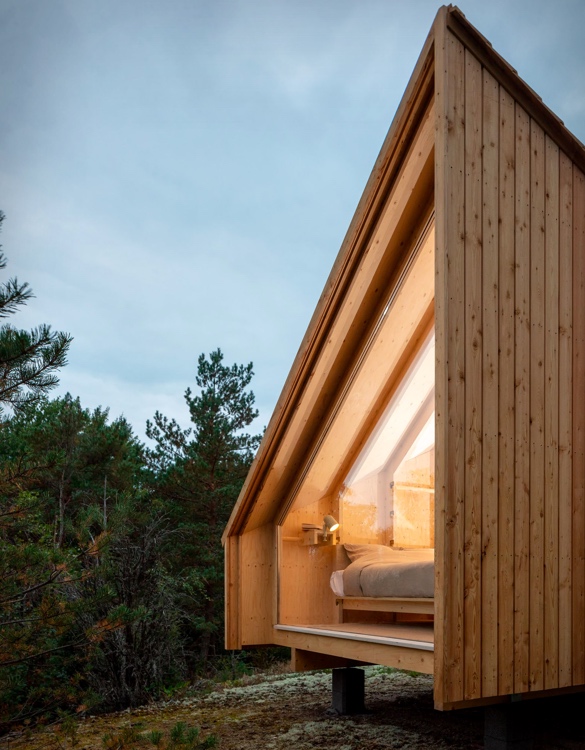
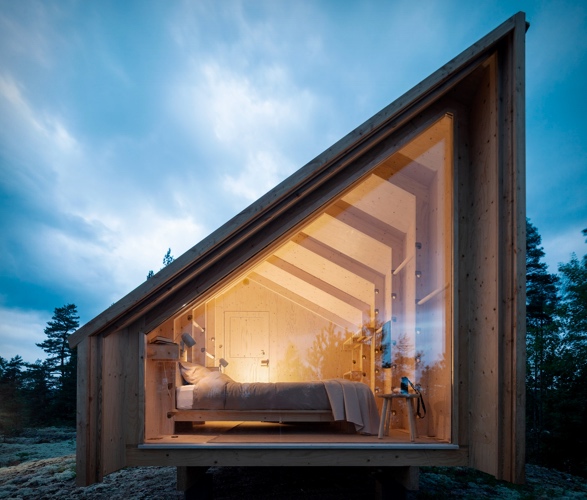
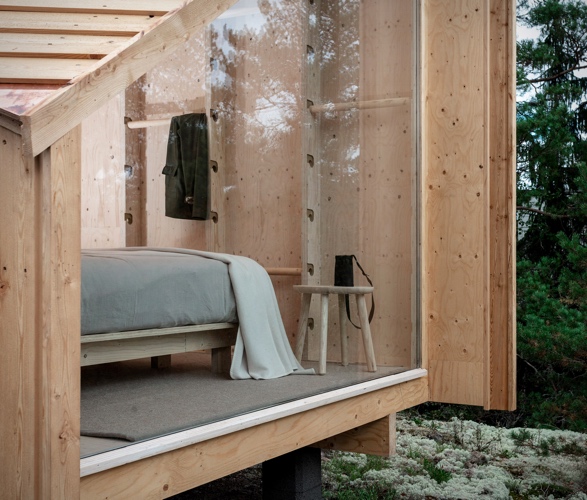
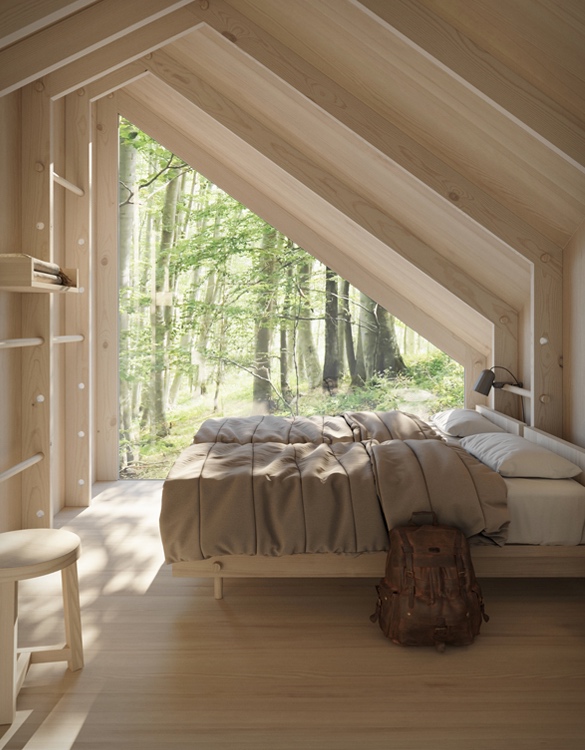
Want your own cabin out in the wild where you can find our own peace of mind? Space of Mind is a modern modular cabin that can be installed almost anywhere in the world, and used as anything from a garden office to a remote off-grid retreat. Each Space of Mind cabin arrives on site fully assembled and can be easily installed with minimal disruption to its surroundings. Each one is fully customizable and offers integrated custom furniture, high-end materials and a no-compromise approach to quality and design. It can be used as a remote, off-grid hideout, or can be built closer to home for use as an office, garden gym or spare bedroom.
space-of-mind-cabin-2.jpg | Image

space-of-mind-cabin-3.jpg | Image

space-of-mind-cabin-4.jpg | Image

space-of-mind-cabin-5.jpg | Image

space-of-mind-cabin-6.jpg | Image

space-of-mind-cabin-7.jpg | Image

space-of-mind-cabin-8.jpg | Image

SUMMER RETREAT | BY AVANTO ARCHITECTS - Image

SUMMER RETREAT | BY AVANTO ARCHITECTS

Looking for a place to escape hectic city life and reconnect with nature? So was Finnish designer Linda Bergroth, so she commissioned Avanto Architects this magical getaway, a unique combination of garden shed and greenhouse, with lighting, wood floors and solar panels to create her own private retreat located on a remote island in eastern Finland. Automatic glass openers were installed to control the temperature inside, and salvaged bricks were used to create the s...
read more
STUNNING ISEAMI HOUSE | BY ROBLES ARQUITECTOS - Image

STUNNING ISEAMI HOUSE | BY ROBLES ARQUITECTOS

This is just breathtaking, located in Playa Carate, Peninsula de Osa, Costa Rica, the Iseami House by Robles Arquitectos is 1 meter over the ground so its away from humidity, it uses thermal panels, built around a steel structure. The house promises a responsible approach to the nature of its location, Peninsula de Osa, a place the 5% of the world biodiversity is embodied....
read more
SUSPENSION HOUSE - Image

SUSPENSION HOUSE

Constructed between two California hills, the Suspension House by Fougeron Architecture spans a creek and overlooks a backyard waterfall. This remodeled home integrates seamlessly with its natural surroundings, offering an immersive living experience. A steel frame added beneath the original floors removed creek-bed columns and anchored the home to the rocky hillsides. Transparent materials and strategic sight lines blend the house with the landscape,...
read more