CR House
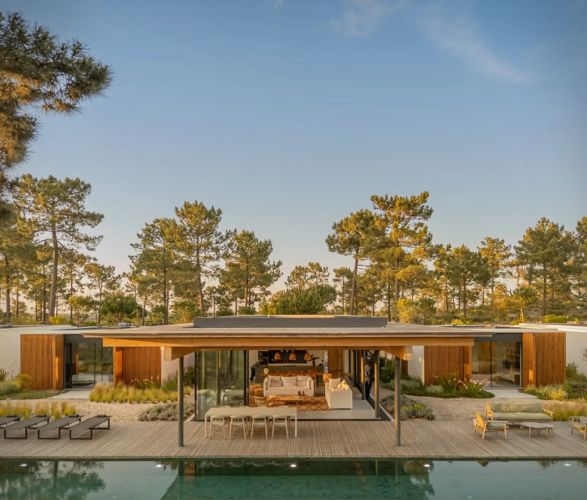
Nestled in the pine forests and sandy dunes of Comporta, Portugal, the CR House is a serene summer retreat designed to disappear into its natural surroundings. Rather than imposing itself on the landscape, this thoughtful residence embraces it, blending modern architecture with the relaxed, barefoot spirit of coastal living.
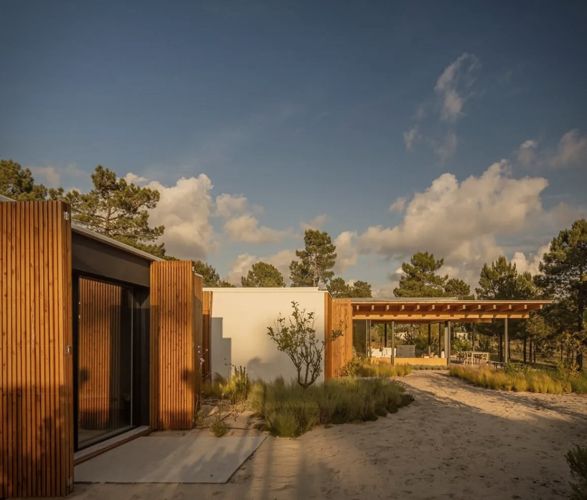
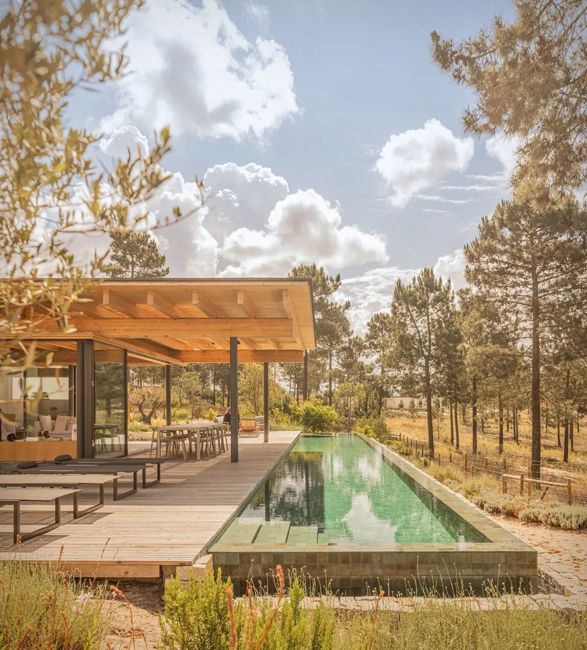
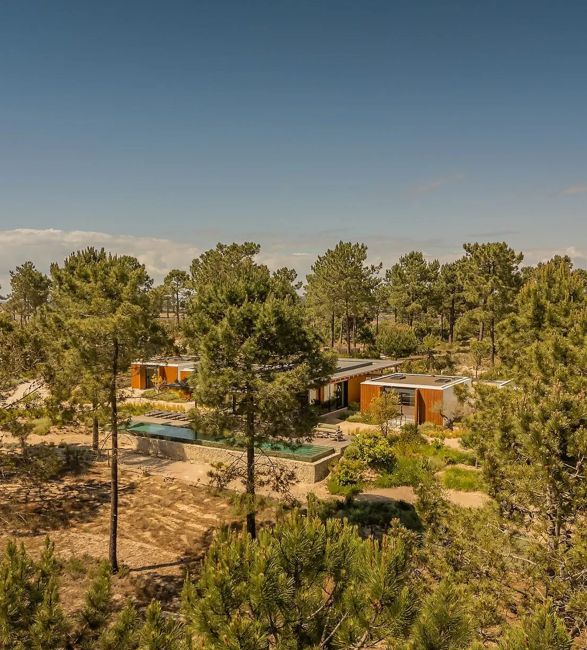
Designed by Jacobsen Arquitetura for a couple who often hosts their large family, the home is cleverly organized into five independent structures: one central glass-walled pavilion for social gatherings and four private bungalows for sleeping quarters. A wooden pergola walkway connects the volumes, offering shaded, breezy paths between indoor and outdoor spaces.
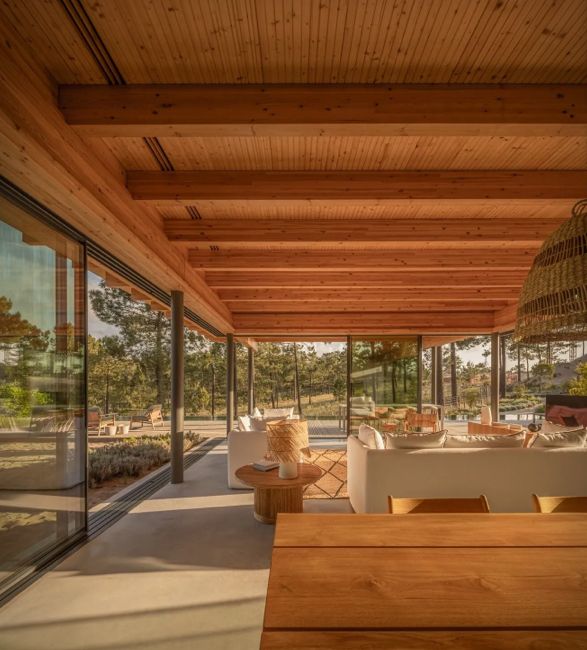
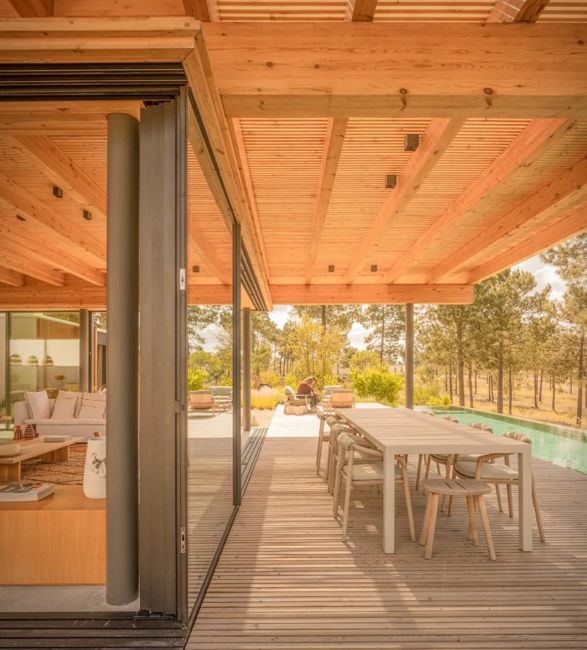
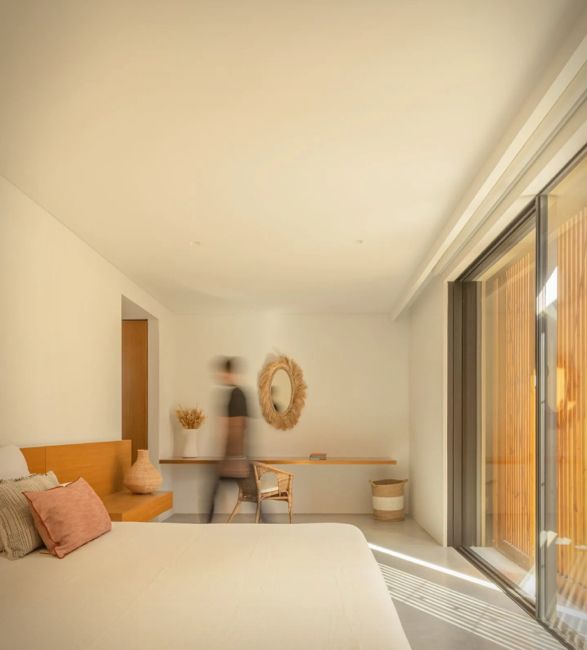
The materials echo the environment, laminated wood frames, beige and earthy tones, and natural textures mirror the pine trees and dunes. Inside, polished concrete floors, white walls, and wooden accents keep the interiors grounded and open, while large glass panels erase the boundaries between the home and nature.
CR House is a modern homage to the Portuguese "pe na areia" lifestyle, where living flows effortlessly between inside and out. It is a place where architecture whispers, and the surrounding landscape does all the talking.

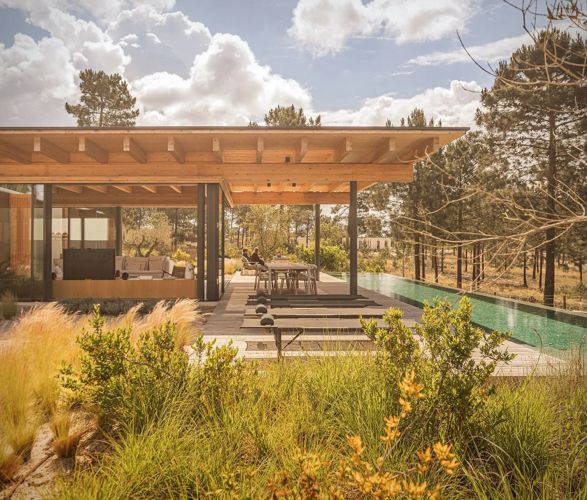
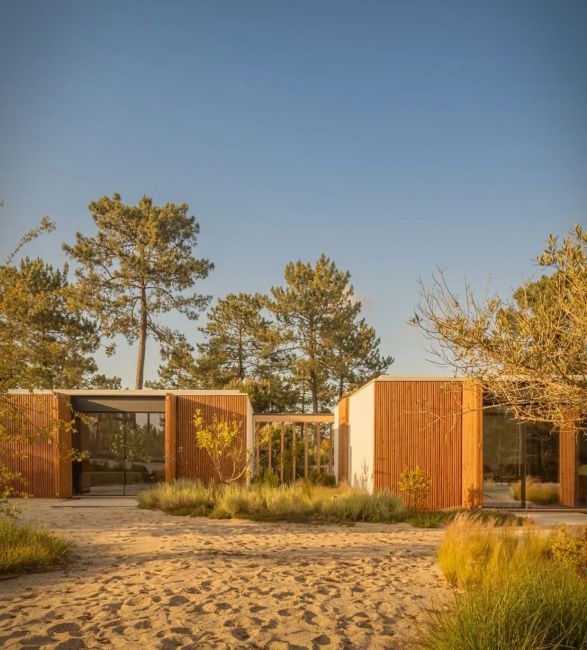


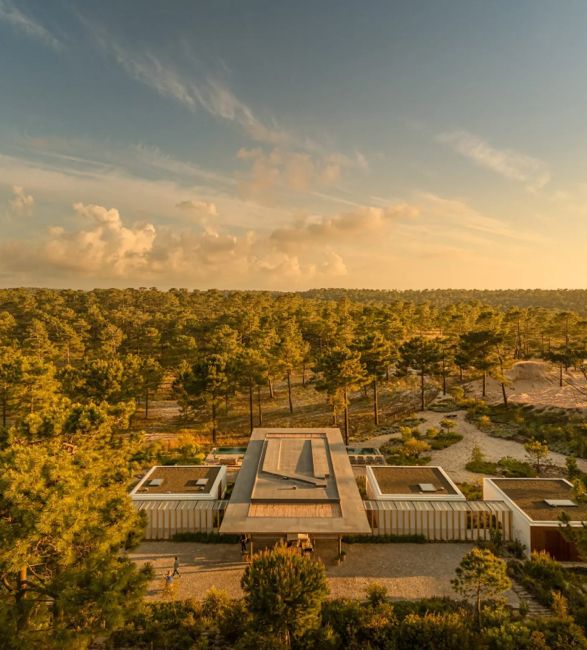
Designed by Jacobsen Arquitetura for a couple who often hosts their large family, the home is cleverly organized into five independent structures: one central glass-walled pavilion for social gatherings and four private bungalows for sleeping quarters. A wooden pergola walkway connects the volumes, offering shaded, breezy paths between indoor and outdoor spaces.
The materials echo the environment, laminated wood frames, beige and earthy tones, and natural textures mirror the pine trees and dunes. Inside, polished concrete floors, white walls, and wooden accents keep the interiors grounded and open, while large glass panels erase the boundaries between the home and nature.
CR House is a modern homage to the Portuguese "pe na areia" lifestyle, where living flows effortlessly between inside and out. It is a place where architecture whispers, and the surrounding landscape does all the talking.