stuff we drool about

Float House













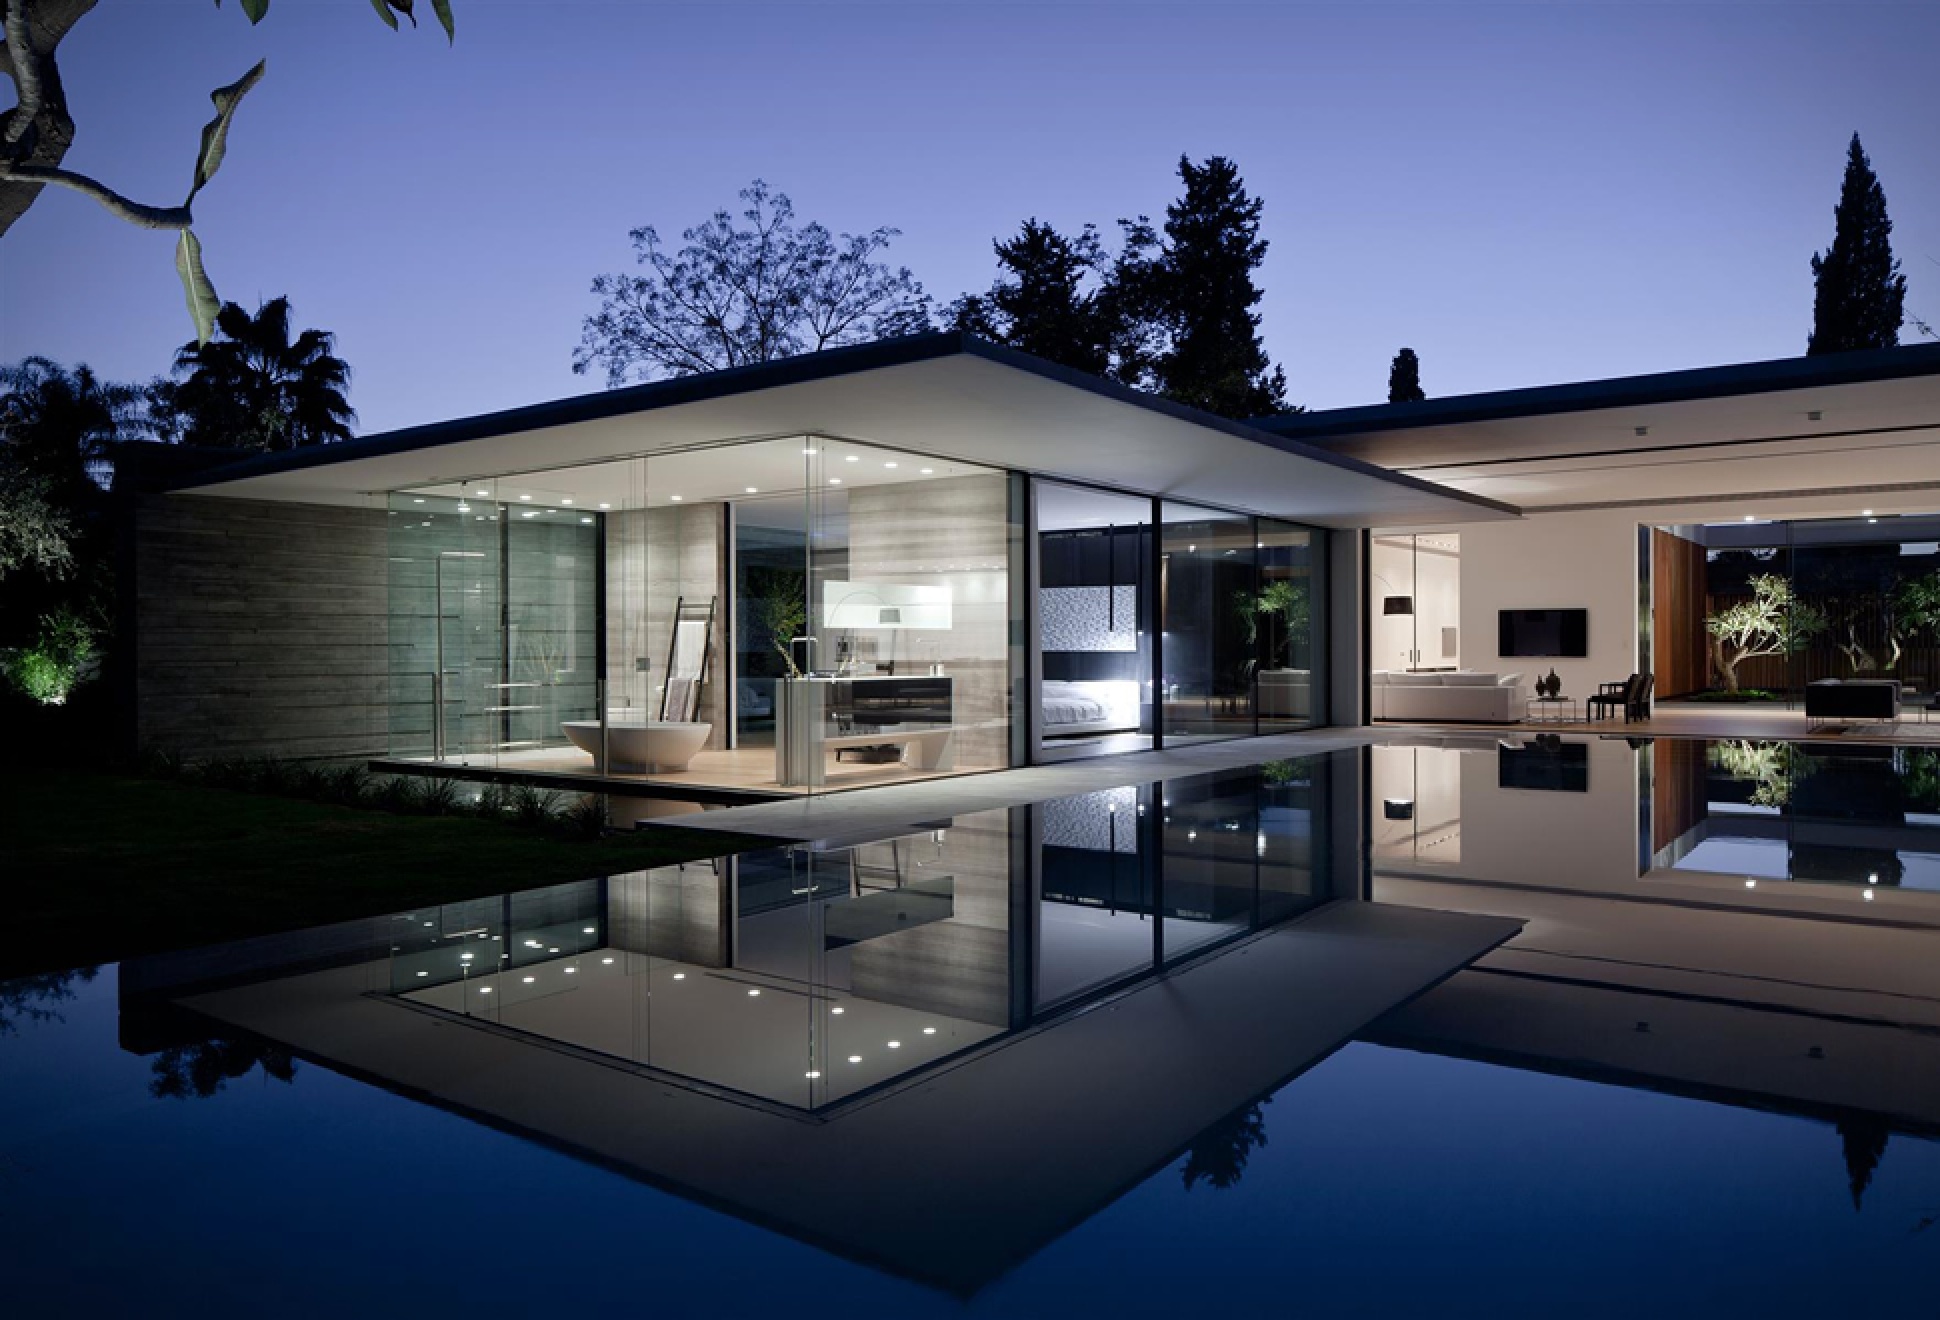




Float House is a spectacular residence in Israel designed by Pitsou Architecture. The aim of the project was to create a structure with a continuous, wide space, divided by internal courtyards and movable partitions, able to create smaller spaces used for a variety of different functions. The huge top-to-bottom glass facade can be completely open creating an expansive indoor/outdoor living space surrounded by a beautiful pool that gives guests the illusion that the house is floating.
float-house-3.jpg | Image

float-house-2.jpg | Image

float-house-4.jpg | Image

float-house-5.jpg | Image

float-house-6.jpg | Image

float-house-7.jpg | Image

float-house-8.jpg | Image

float-house-9.jpg | Image

float-house-10.jpg | Image

float-house-11.jpg | Image

float-house-12.jpg | Image

float-house-13.jpg | Image

float-house-14.jpg | Image

float-house-15.jpg | Image

float-house-16.jpg | Image

float-house-17.jpg | Image

MINIMALIST BARN CONVERSION - Image

MINIMALIST BARN CONVERSION

This gorgeous barn conversion is up for grabs! Located in Osterlen, Sweden, this contemporary four-bedroom home is the stuff of dreams. The 4,200 square feet property started as two barns built in 1901, but was converted into a beautiful farmhouse with a bright minimalist aesthetic, generous living areas, and a huge ceiling height showcasing the structure´s strong bones. The property´s rustic roots were conserved and are combined with a soft minimalist vibe. Detai...
read more
PEBL Grand Modular Cabin - Image

PEBL Grand Modular Cabin

The PEBL Grand Modular Cabin by Hungarian studio Hello Wood redefines what a modern retreat can be. Blending cutting-edge design with sustainable construction, this prefabricated cabin offers the comfort of a five-star suite in a compact, eco-friendly form. With 20.7sm of interior space and an 8sm terrace, it is perfect for two, whether used as a glamping escape, creative studio, or urban hideaway. Unlike traditional boxy cabins, the PEBL Grand features a pebble-...
read more
CASE INLET RETREAT | BY MWWORKS - Image

CASE INLET RETREAT | BY MWWORKS

This amazing retreat designed by MW/Works Architecture & Design is nestled into a forested slope along the eastern edge of  the Case Inlet, Washington. The 2,800 sq. ft weekend cabin is isolated in the middle of the woods and has sweeping water views. The Case Inlet Retreat is simple, elegant and relaxing, it sure looks like the perfect getaway from hectic city life... via...
read more