stuff we drool about

La Casa Del Sapo



















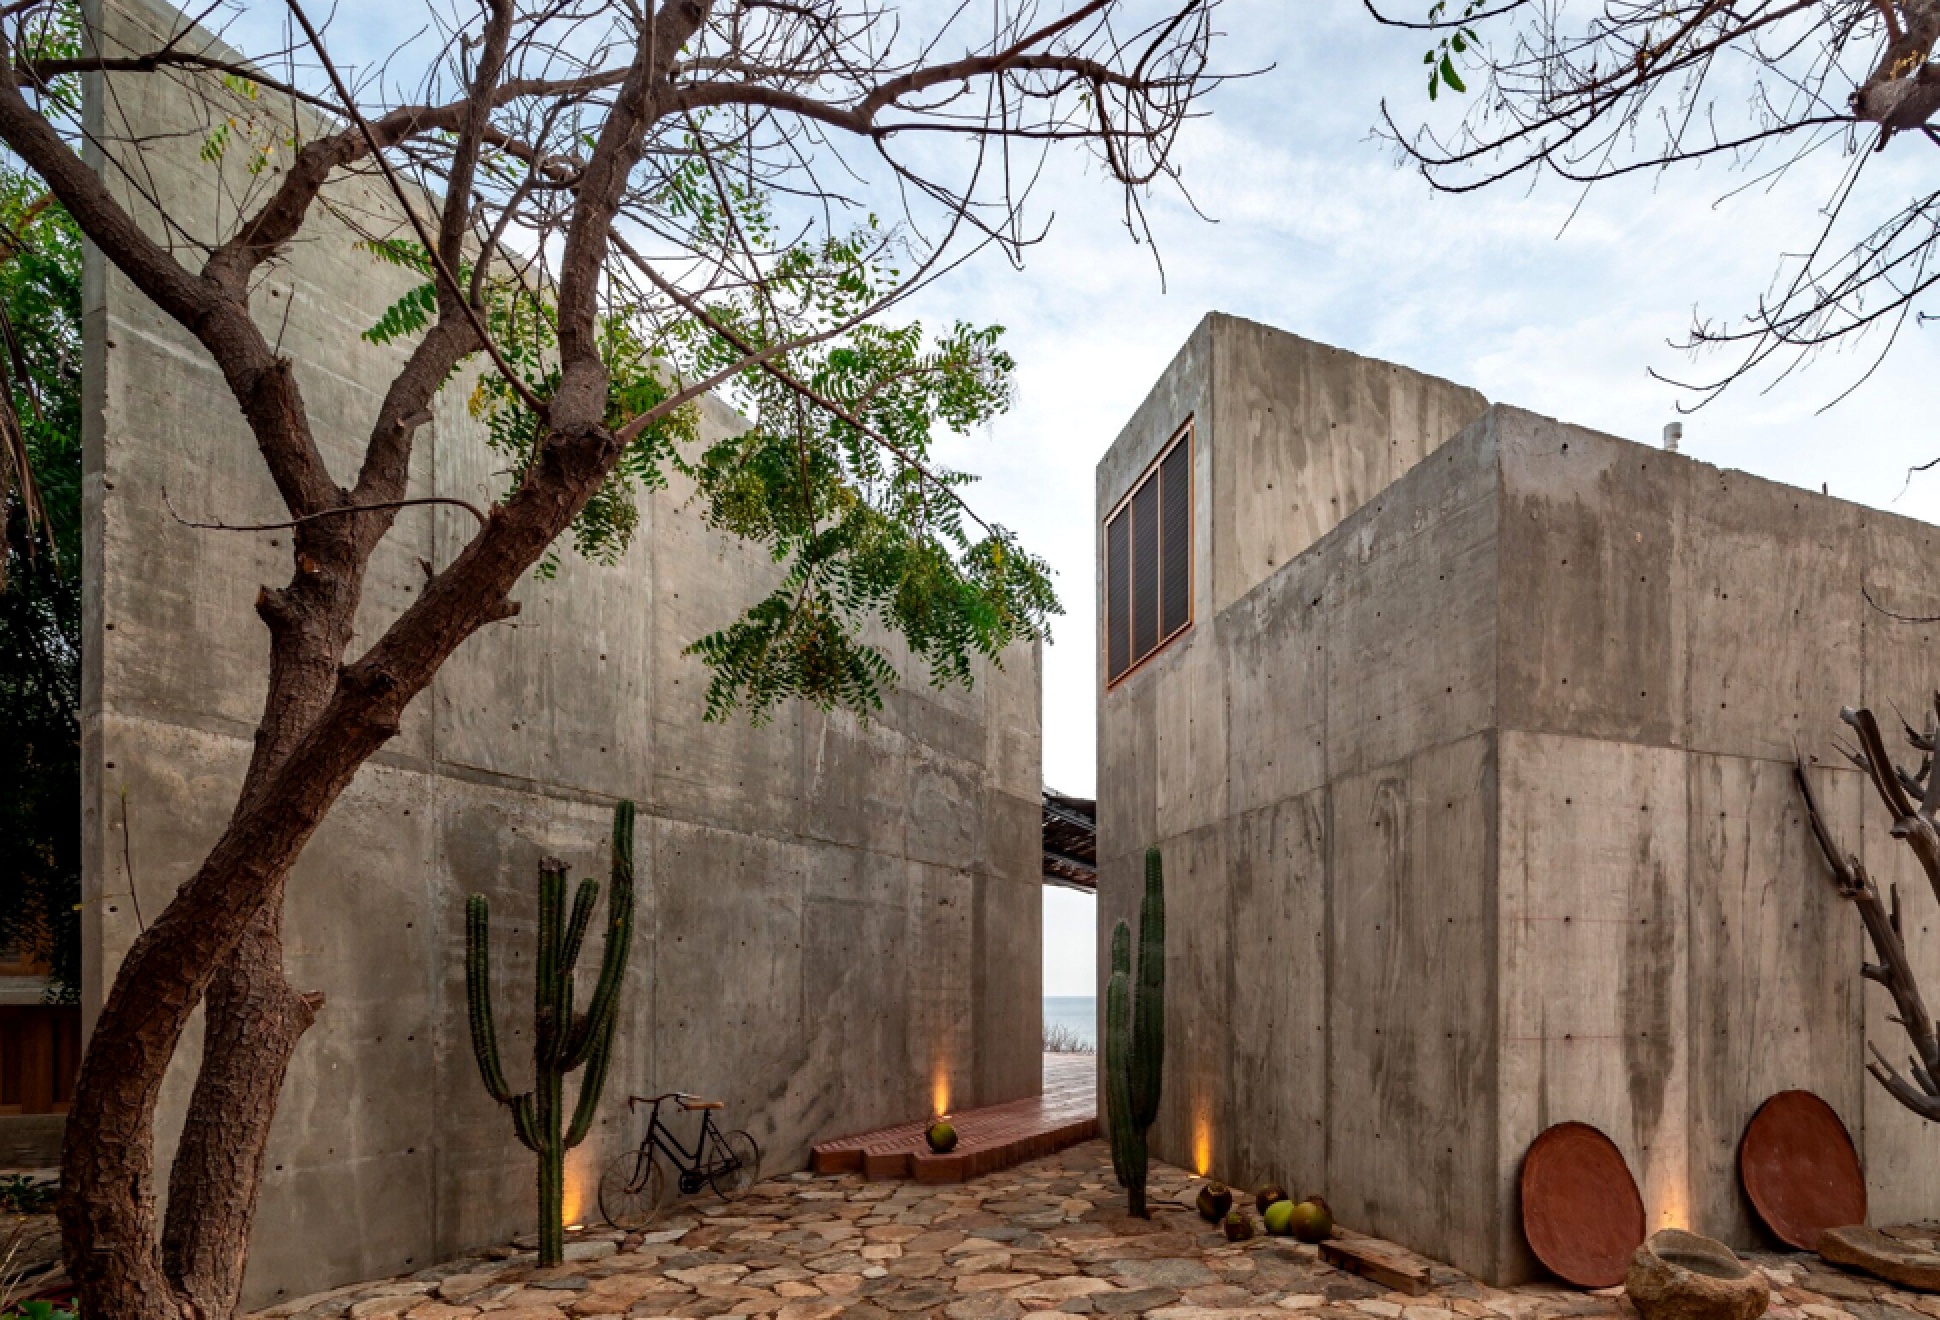




La Casa Del Sapo is another spectacular open-air retreat nestled between the sea and jungle, that invites you to enjoy the wonderful climate of Mexico. The brutalist jungle hideaway is located on Zapotengo beach, in Oaxaca, and is minimalist and modern as well as perfectly in tune with the coastal site. Designed in 2021 by Espacio 18 Arquitectura, the concrete house offers mesmerizing views by positioning the living spaces towards the ocean, and features two bedrooms, bathrooms, a kitchen and living room with large terrace. It is at this large terrace covered with wooden pergola, that guests can enjoy a spectacular elongated, outdoor swimming pool.
la-casa-del-sapo-2.jpg | Image

la-casa-del-sapo-3.jpg | Image

la-casa-del-sapo-4.jpg | Image

la-casa-del-sapo-4a.jpg | Image

la-casa-del-sapo-4b.jpg | Image

la-casa-del-sapo-5.jpg | Image

la-casa-del-sapo-6.jpg | Image

la-casa-del-sapo-7.jpg | Image

la-casa-del-sapo-8.jpg | Image

la-casa-del-sapo-9.jpg | Image

la-casa-del-sapo-10.jpg | Image

la-casa-del-sapo-11.jpg | Image

la-casa-del-sapo-12.jpg | Image

la-casa-del-sapo-13.jpg | Image

la-casa-del-sapo-14.jpg | Image

la-casa-del-sapo-15.jpg | Image

la-casa-del-sapo-16.jpg | Image

la-casa-del-sapo-17.jpg | Image

la-casa-del-sapo-18.jpg | Image

la-casa-del-sapo-19.jpg | Image

la-casa-del-sapo-19a.jpg | Image

la-casa-del-sapo-20.jpg | Image

67 FRANKLIN STREET PENTHOUSE - Image

67 FRANKLIN STREET PENTHOUSE

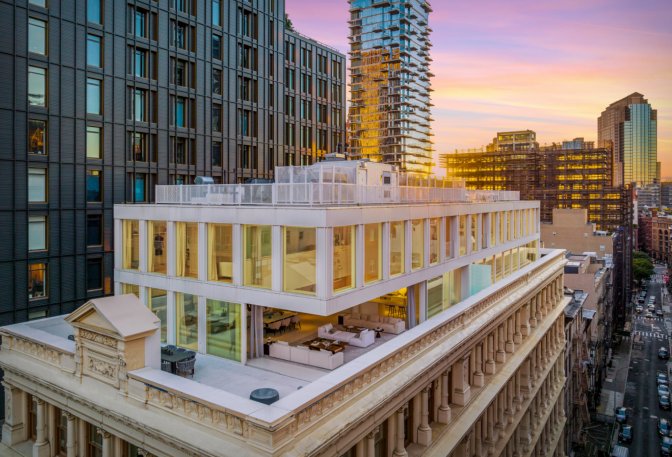
Perched atop a 19th-century cast iron landmark in New York, the 67 Franklin Street Penthouse is a spectacular 4-bedroom (plus den), 3.5-bathroom residence with 20-ft ceilings and a breathtaking 1,510 sq. ft. wraparound terrace. Designed by renowned architect Shigeru Ban, this majestic residence offers a rare opportunity to own a piece of architectural brilliance. Flooded with natural light, the penthouse boasts white oak floors, key-locked...
read more
Blakely Island Cabin - Image

Blakely Island Cabin

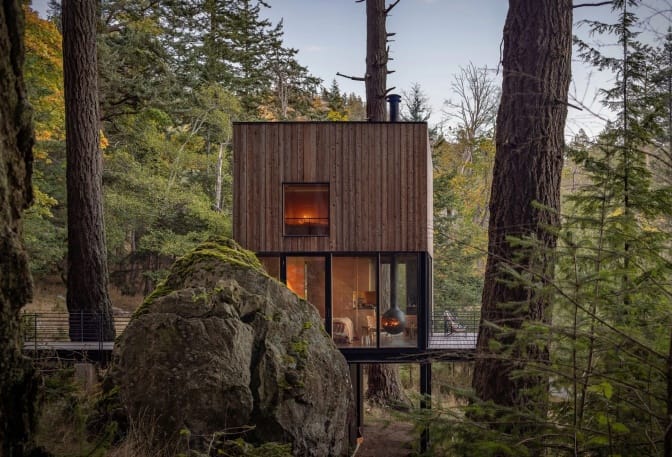
Blakely Island Cabin is a compact 400-square-foot retreat suspended above the forest in Washington’s San Juan Island Archipelago. Designed by Wittman Estes, the 16-by-20-foot guest house sits between a mature Douglas fir and a large glacial boulder, with panoramic views across the Salish Sea. The cabin is raised on steel stilts to minimize its impact on the steep, rocky site. Many structural components were prefabricated off-site and transported by barge, w...
read more
VILLA K - Image

VILLA K

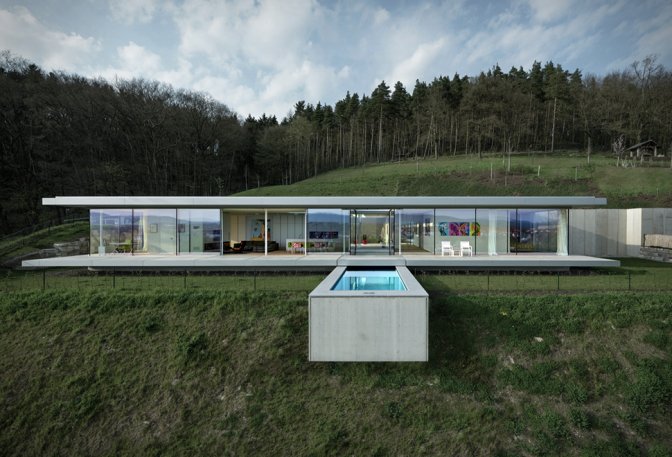
Villa K is a spectacular residence located in Thuringia, Germany. Designed by Paul de Ruiter Architects, the 248-square-meter ultramodern mountain villa offers amazing valley views with a minimal environment footprint. Visitors enter the house on the north-facing slope side, that features a six-car garage, mechanical rooms, pantry, and hunting rooms. The living room and bedrooms face south and are clad in floor-to-ceiling glazing that open the home up to stunning va...
read more