Greenhouse Cabin
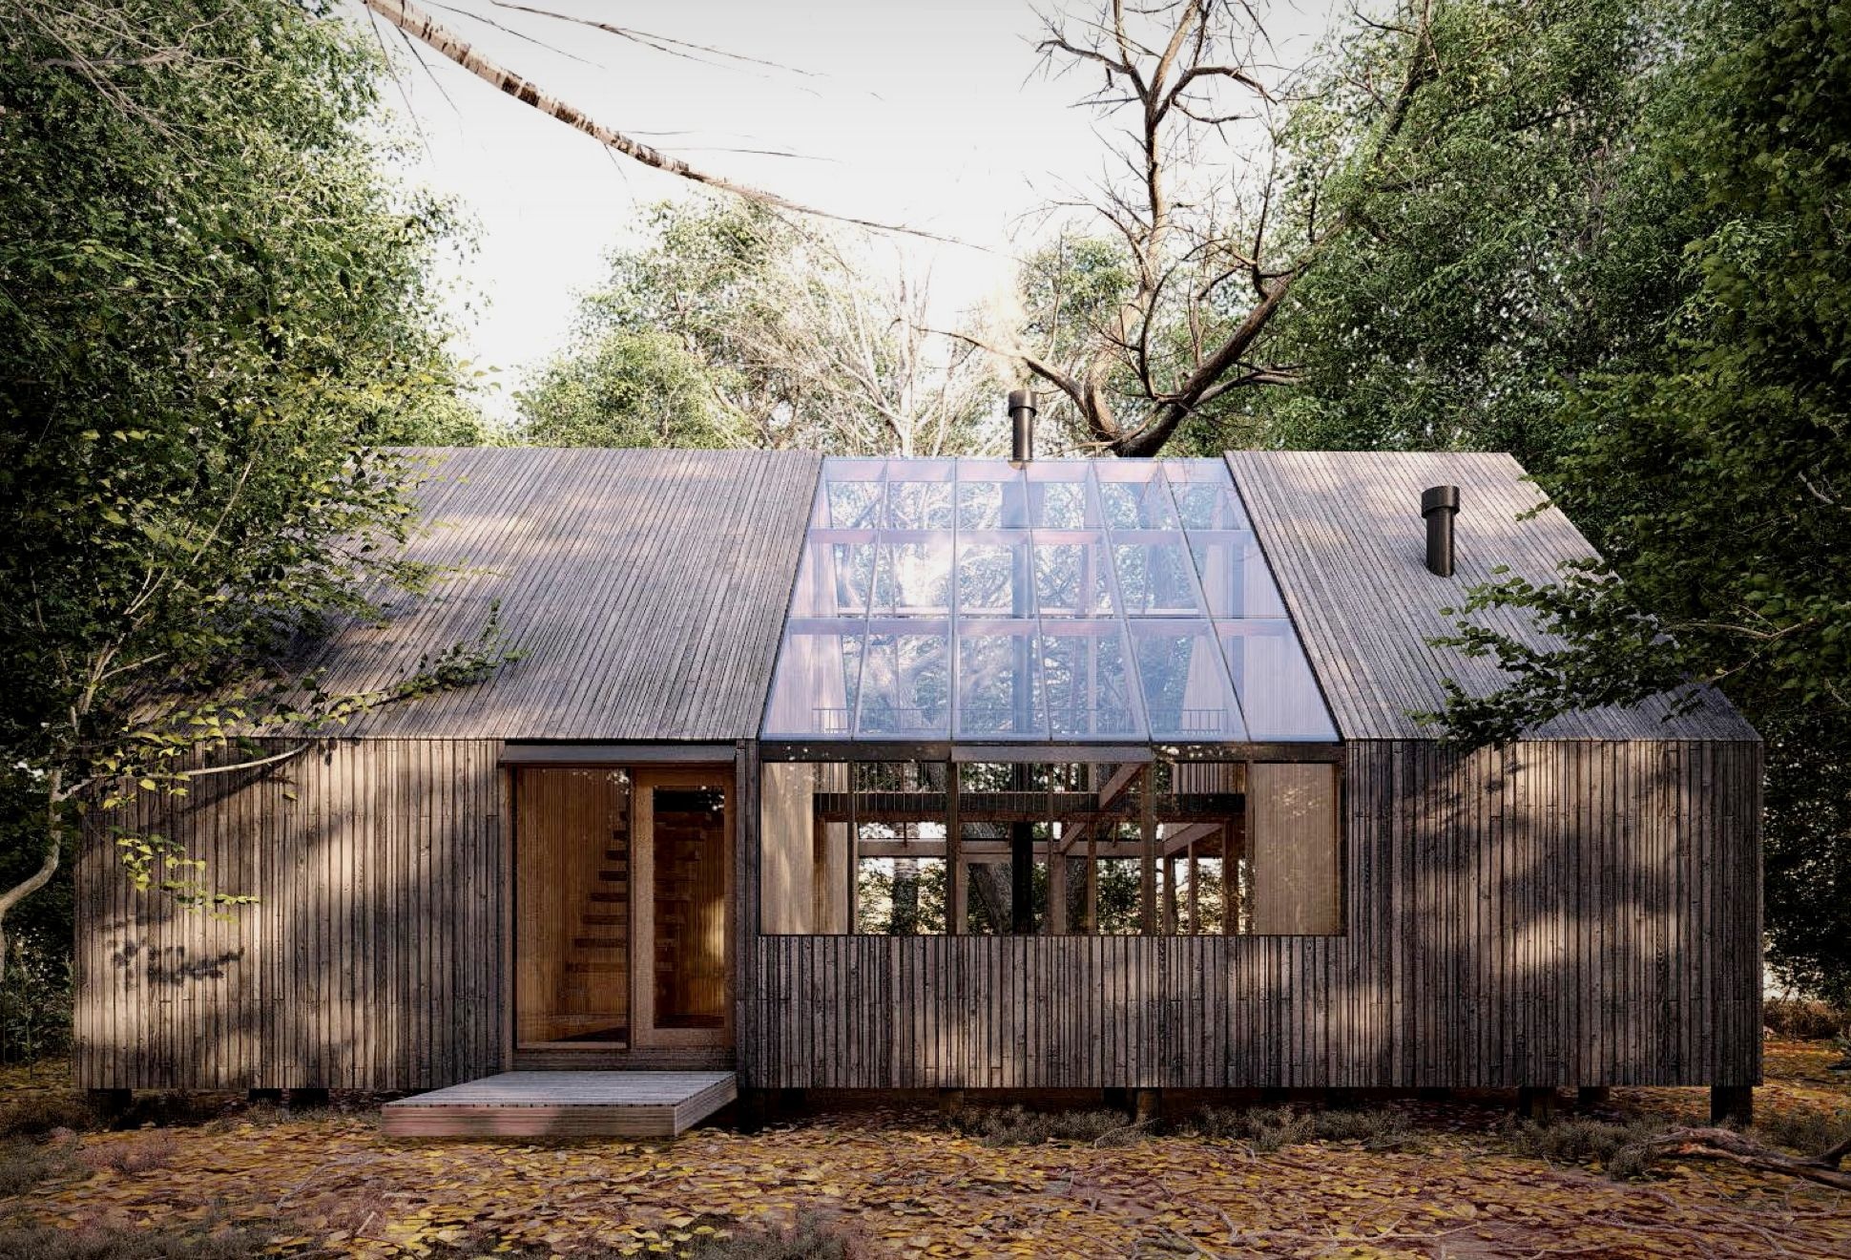
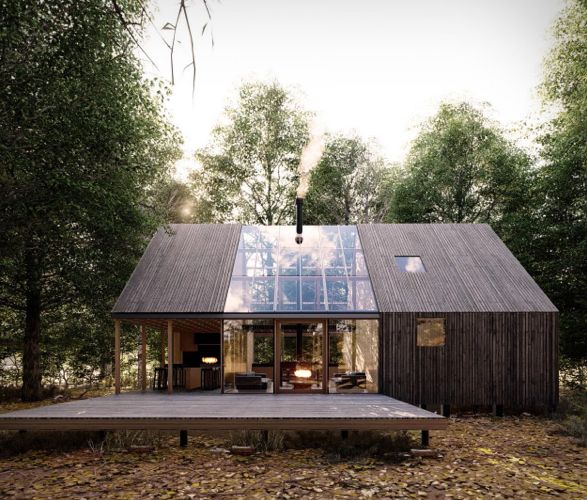
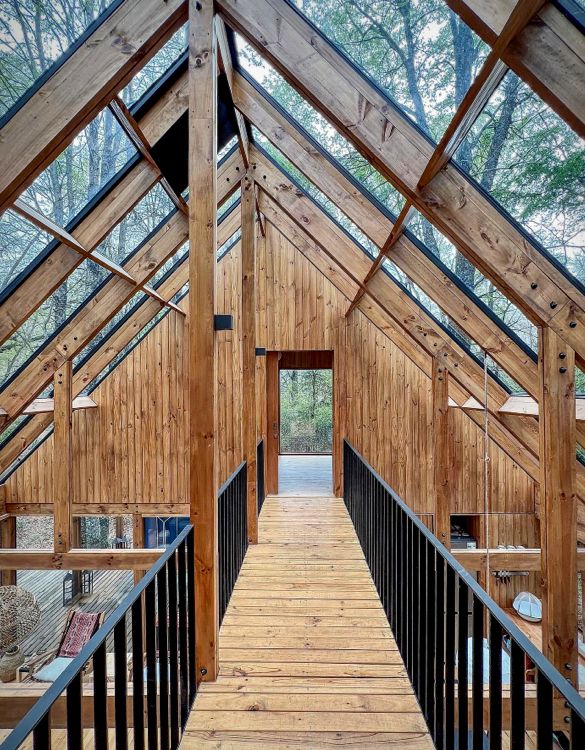
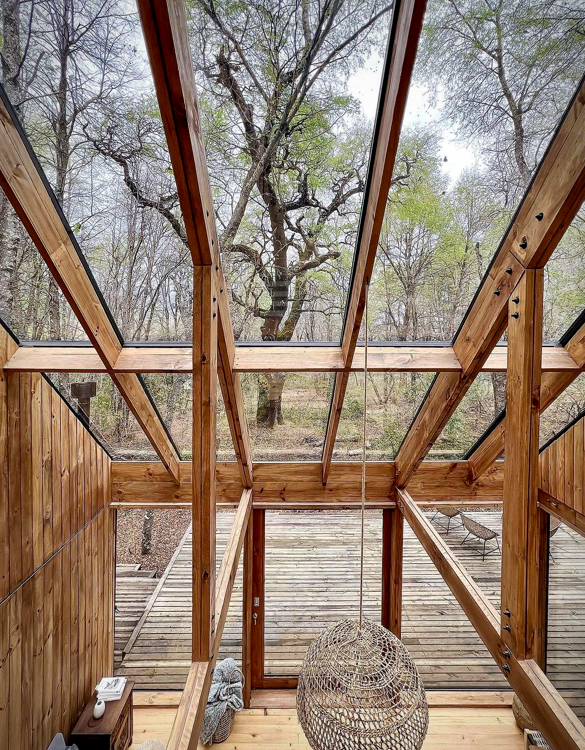
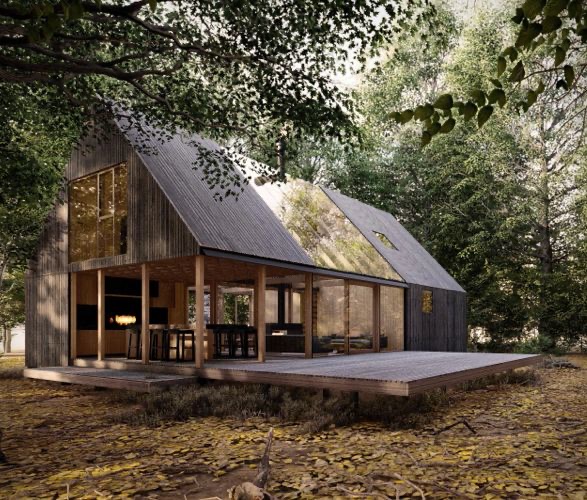
Nestled in the Maulino Forest in the Chile Andes Mountains, the Greenhouse Cabin by Juan Carlos Sabbagh Arquitectos reimagines nature-centric living at nearly 3,117 feet above sea level. Designed as an "inverted greenhouse," this cabin places residents within a glass structure immersed in the forest, while the seasonal canopy of deciduous oaks shades the home in summer and invites sunlight during winter.
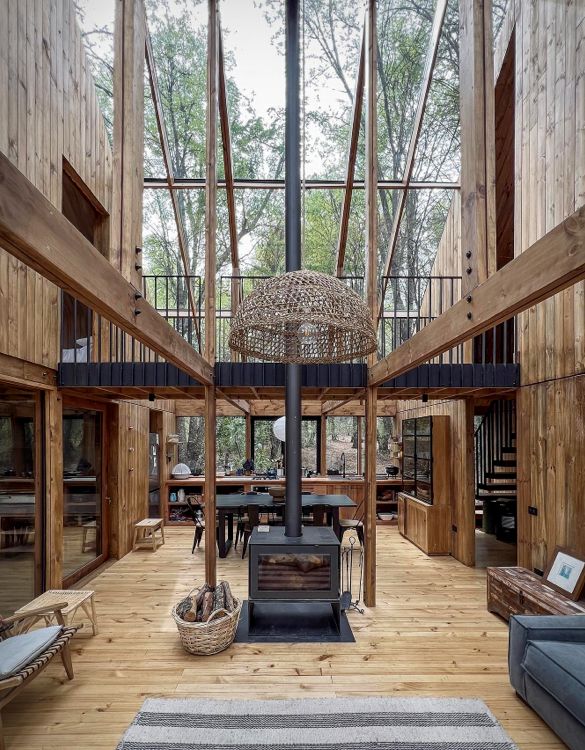
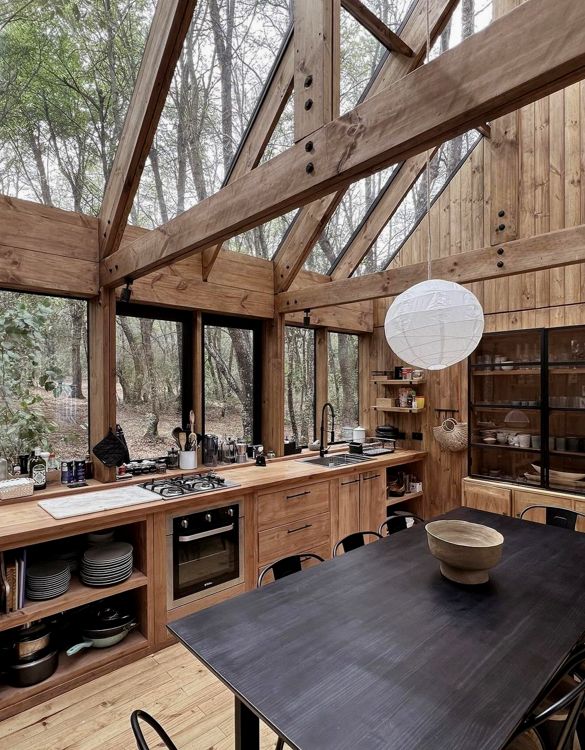
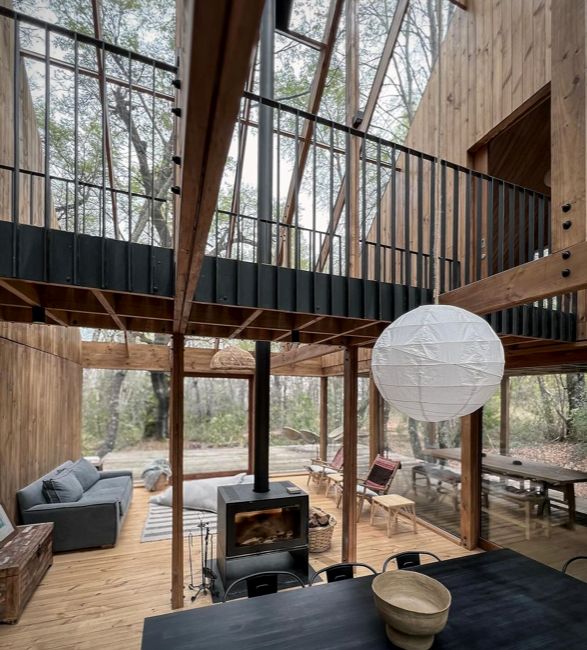
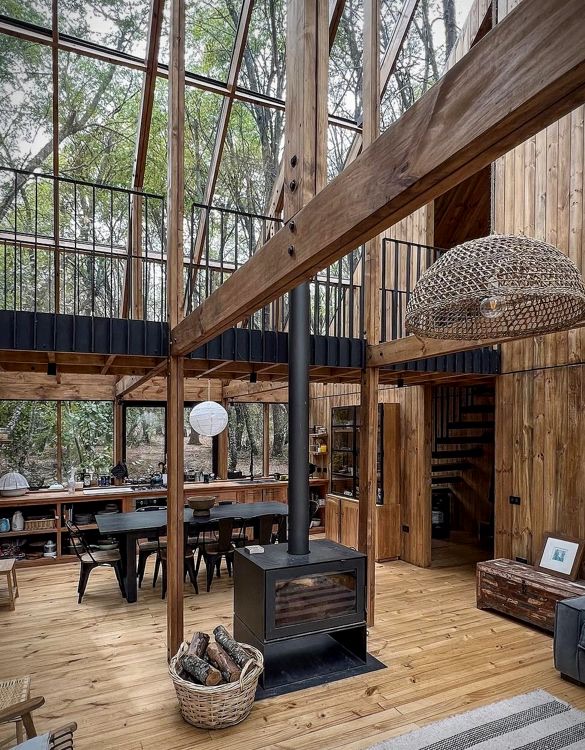
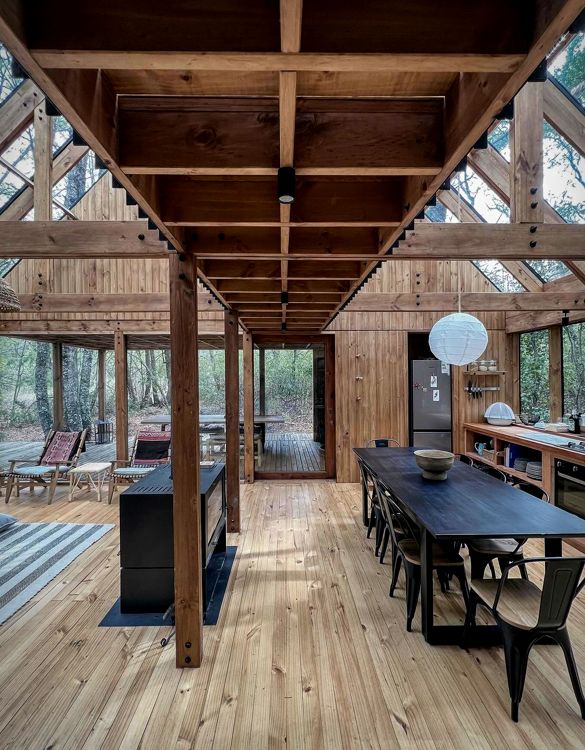
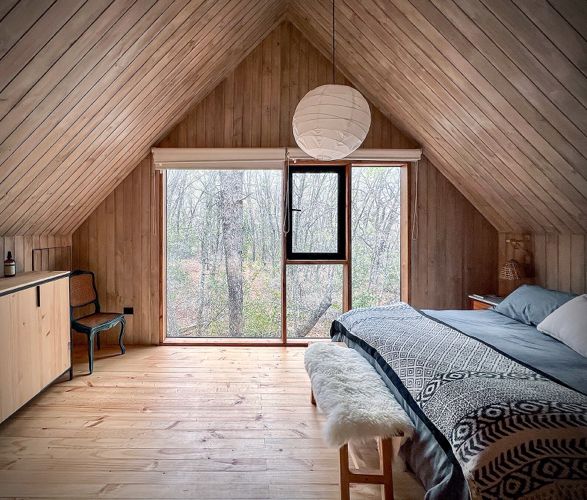
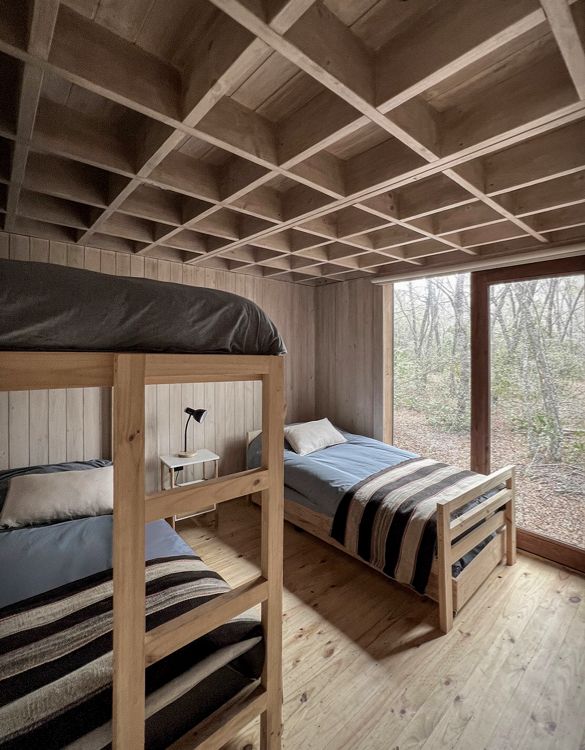
The cabin's transparent main living spaces-kitchen, dining, and living areas-create a seamless indoor-outdoor connection, offering panoramic views of the vibrant landscape. Private bedrooms, however, offer cozy retreats that balance openness with privacy. Crafted primarily from wood, the structure's two-story design minimizes environmental impact and preserves the forest's integrity.
This innovative approach harmonizes modern comfort with the rhythms of the forest, creating a year-round, sustainable connection to nature that changes with the seasons, making Greenhouse Cabin an ideal retreat for forest immersion.
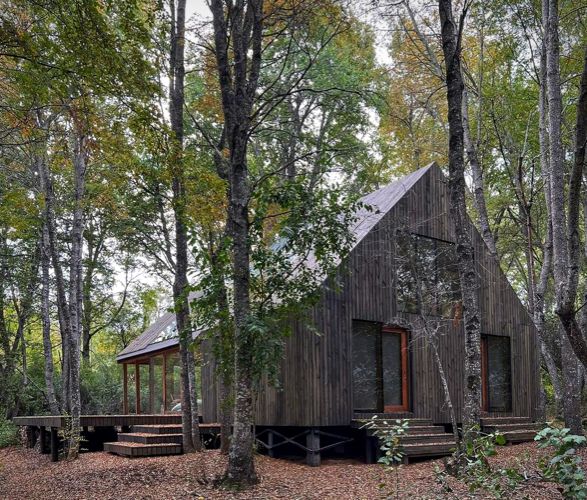
The cabin's transparent main living spaces-kitchen, dining, and living areas-create a seamless indoor-outdoor connection, offering panoramic views of the vibrant landscape. Private bedrooms, however, offer cozy retreats that balance openness with privacy. Crafted primarily from wood, the structure's two-story design minimizes environmental impact and preserves the forest's integrity.
This innovative approach harmonizes modern comfort with the rhythms of the forest, creating a year-round, sustainable connection to nature that changes with the seasons, making Greenhouse Cabin an ideal retreat for forest immersion.