stuff we drool about

Land on Water

Building on water has gained popularity as a result of growing awareness of sea level rise and an increased risk of urban floods, but current options, such as concrete foundations filled with polystyrene and plastic pontoons, are rigid, challenging to move, and incredibly unsustainable.



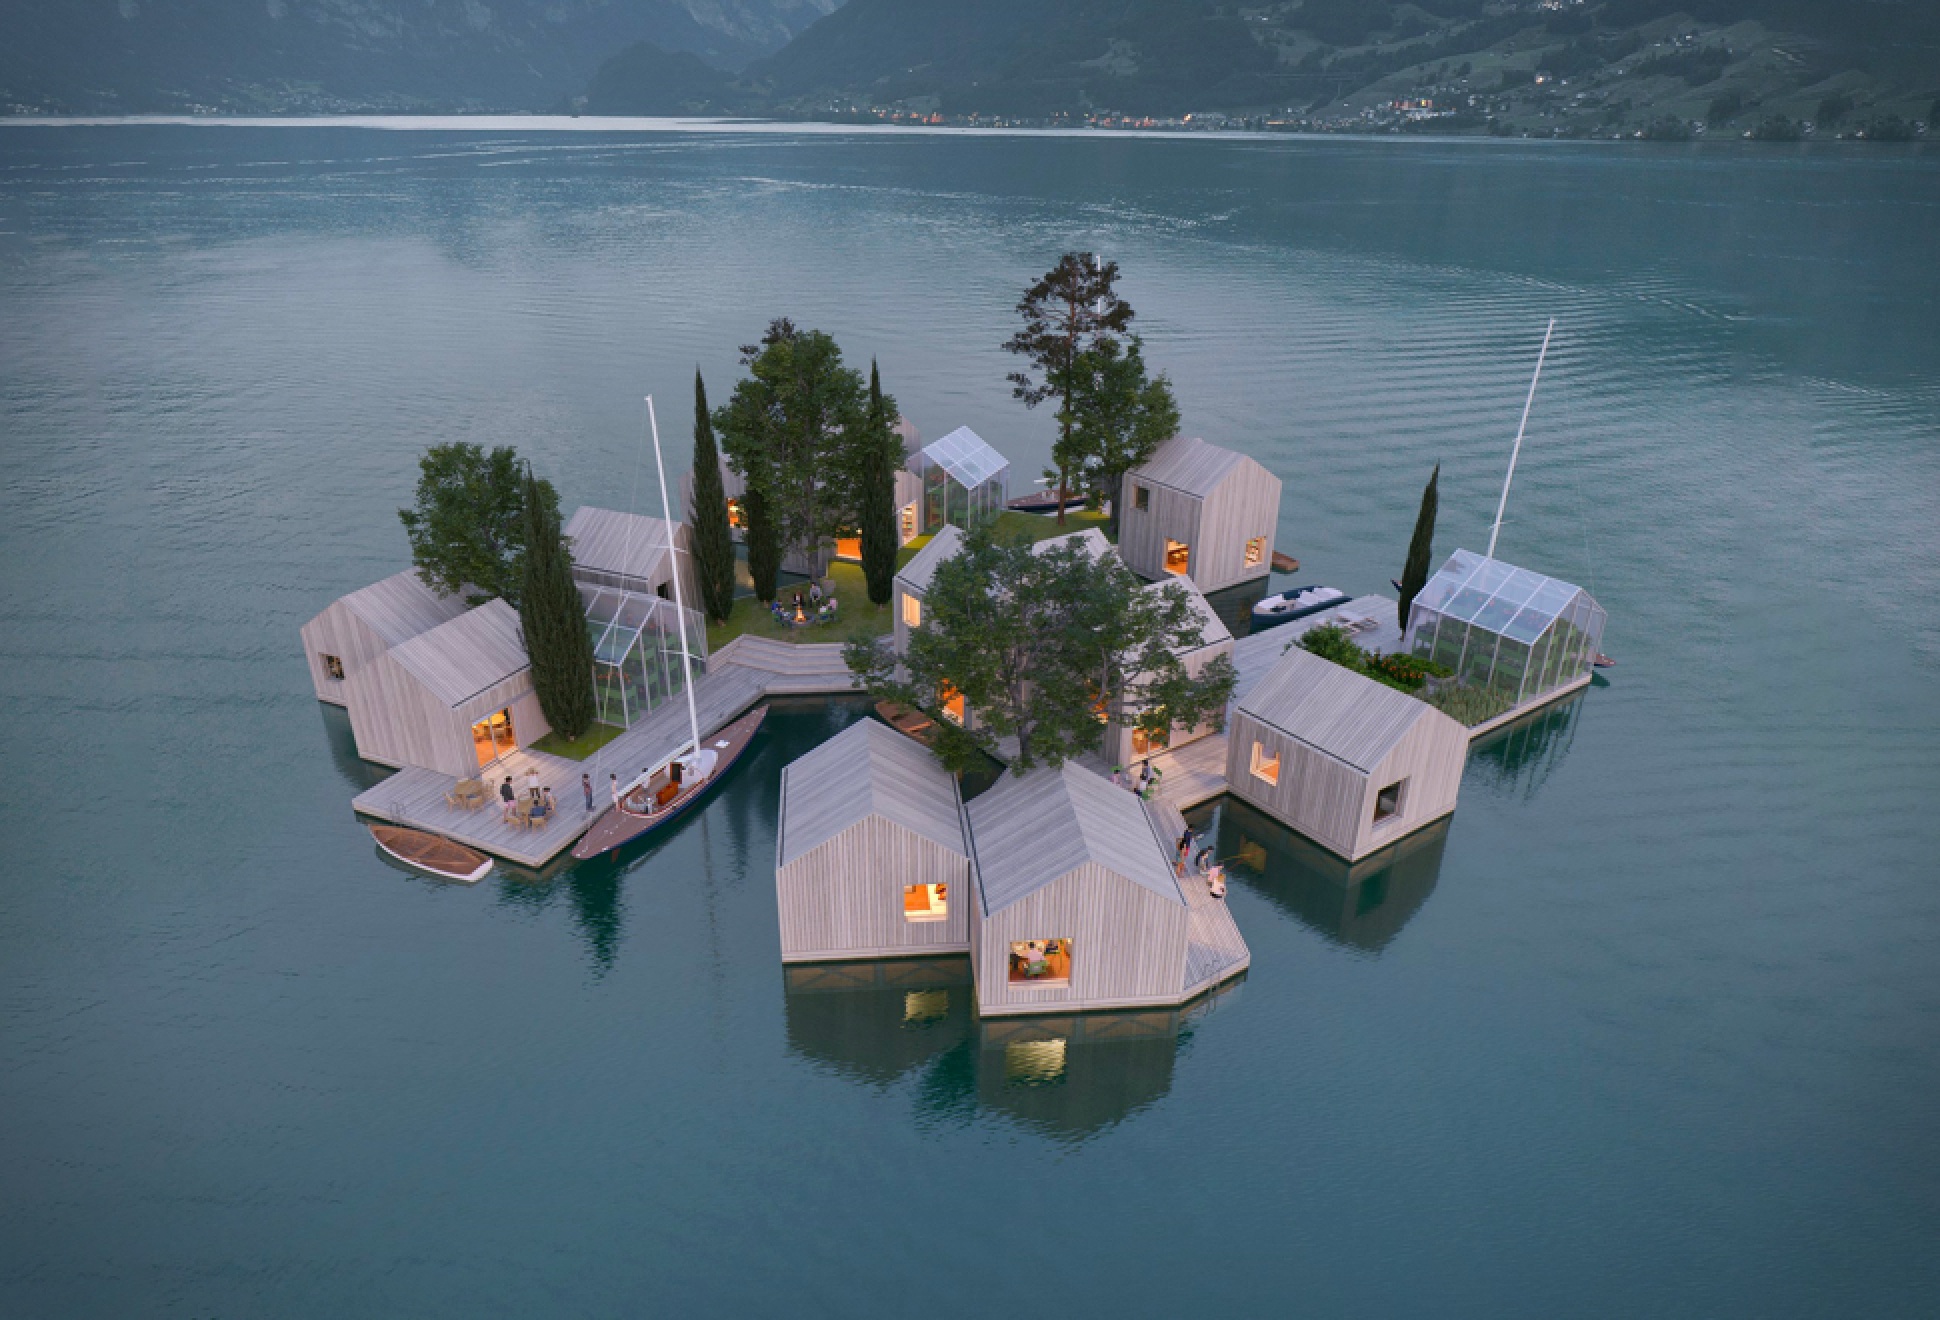





A new system of straightforward, flat-packed modules made of recycled reinforced plastic has been envisioned by Danish maritime architecture studio MAST. These modules may be readily carried around the world and put together in numerous ways to provide a solid floating base. With the technique, you can construct almost anything on the water, from floating homes in Seattle to floating campgrounds in the Oslo fjord to saunas on the riverfront in Hobart.

The innovative system is also made to encourage biodiversity. The float´s crevices should promote the growth of mollusks and seaweed while acting as a habitat for fish and crustaceans.
land-on-water-2.jpg | Image

land-on-water-3.jpg | Image

land-on-water-4.jpg | Image

land-on-water-5.jpg | Image

land-on-water-6.jpg | Image

land-on-water-7.jpg | Image

land-on-water-8.jpg | Image

LOOKOUT HOUSE | BY IKE KLIGERMAN BARKLEY ARCHITECTS - Image

LOOKOUT HOUSE | BY IKE KLIGERMAN BARKLEY ARCHITECTS

Stunning renovation by Ike Kligerman Barkley Architects studio, a house originally from 1979 located in Fairfield County, Connecticut. Besides the renovation, an extension has been done to the house itself. The main feature has to be the amazing open space indoor swimming pool. The house has renewable materials like bamboo floors and eco-friendly paints and finishes....
read more
SAN FRANCISCO HOUSEBOAT - Image

SAN FRANCISCO HOUSEBOAT

Anchored in a small canal on Mission Creek in San Francisco, California, lays this beautiful modern contemporary floating home designed by Robert Nebolon Architects. Envisioned by a pair of adventurous first-time homeowners, the 2,100-square-foot floating house was built in a Sausalito boatyard, and then towed across the San Francisco Bay safely to its slip on San Francisco’s Mission Creek where it now proudly resides. Everything has a contemporary touch, starting...
read more
GISOOM CABIN - Image

GISOOM CABIN

Gissom Cabin is a spectacular contemporary home to be built in Talesh, Iran, a haven for hikers to relax and get away from the urban space. Idealised by architect Soheil Kiani, the unique design has two symmetrical a-frame cabins that feature large glazed walls and glazed doors that open up the interior to the outdoors so guests can enjoy the natural surroundings. The impressive property also offers stunning interior designs among various features, the most noticeab...
read more