stuff we drool about

La Jolla House

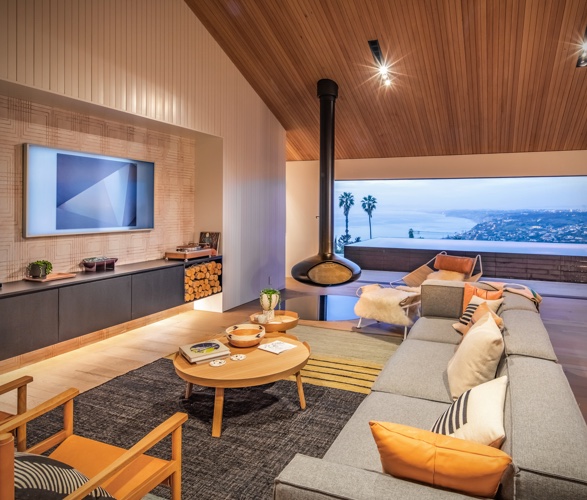
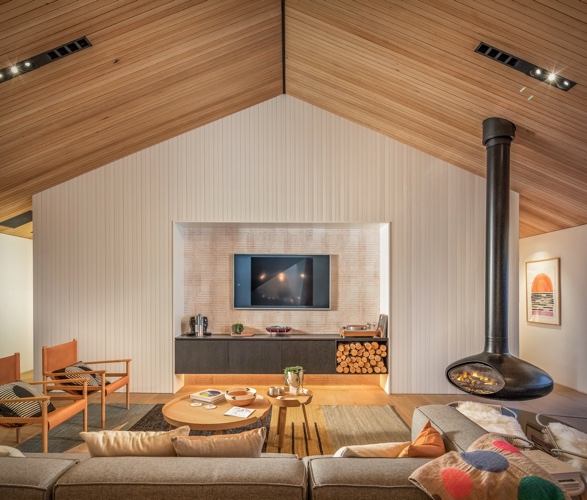
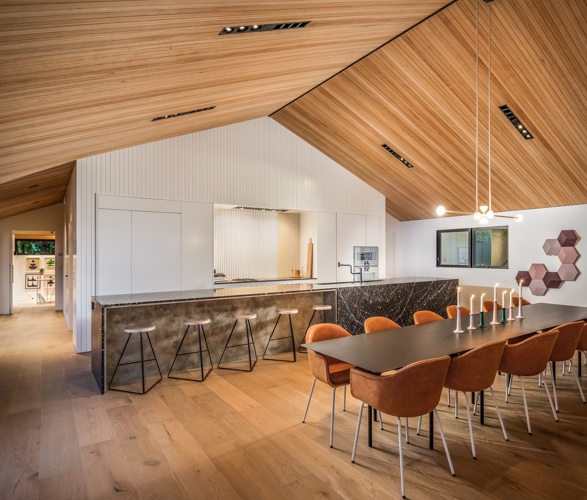
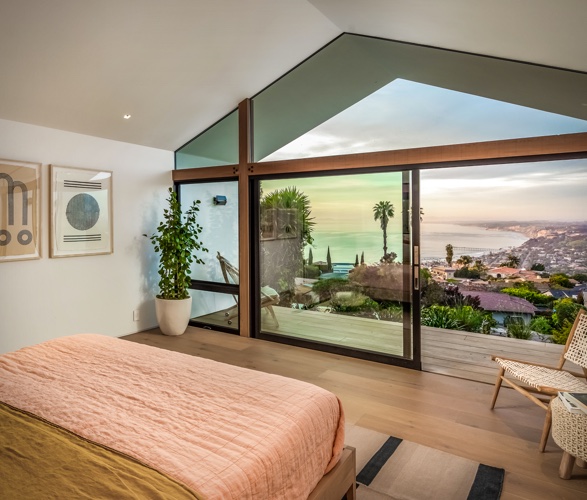
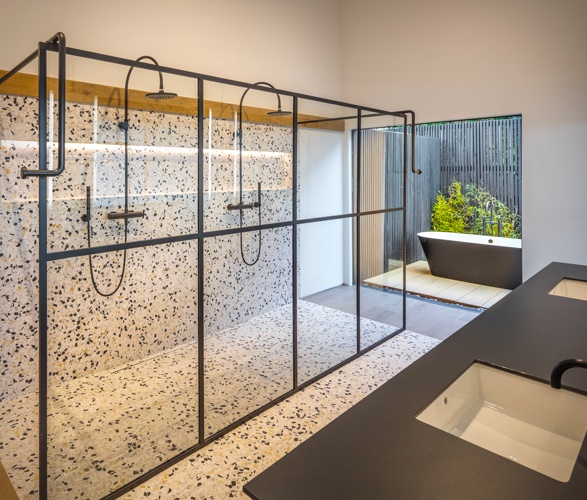
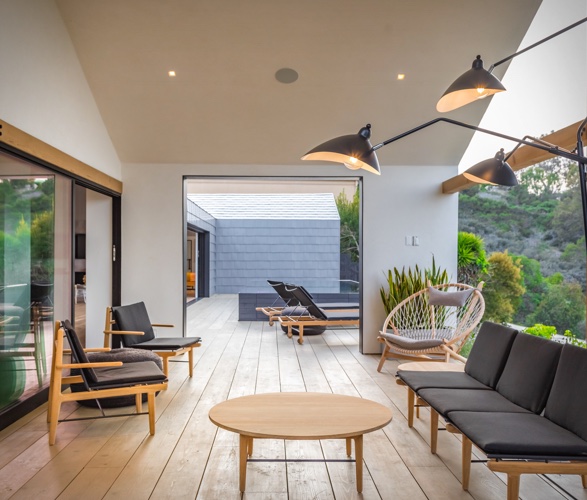
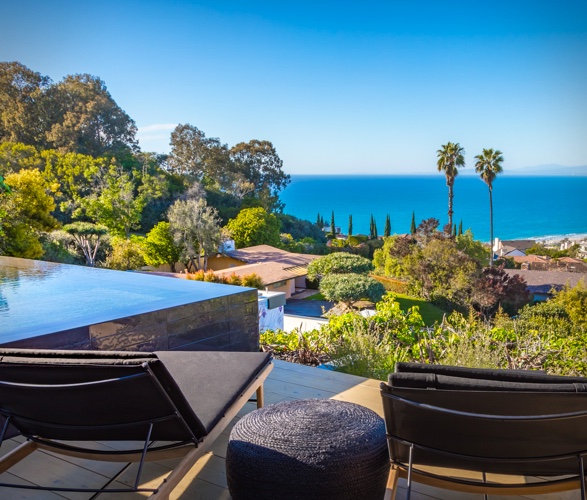
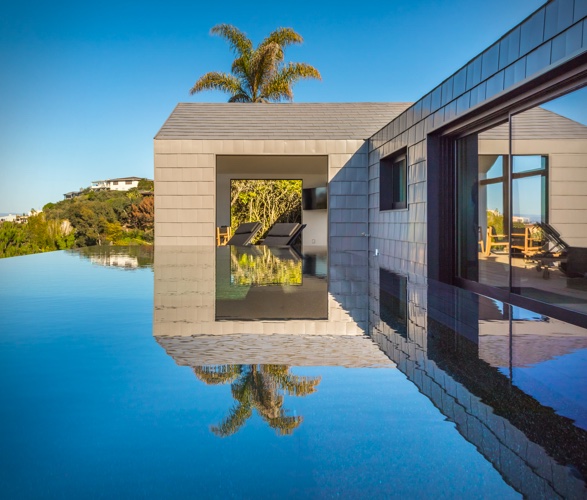
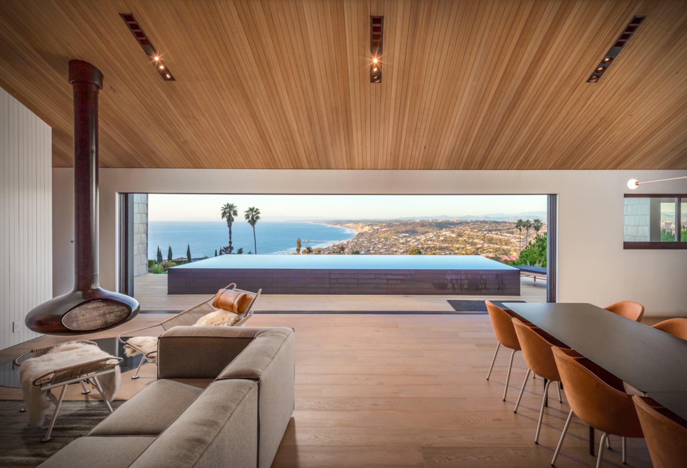
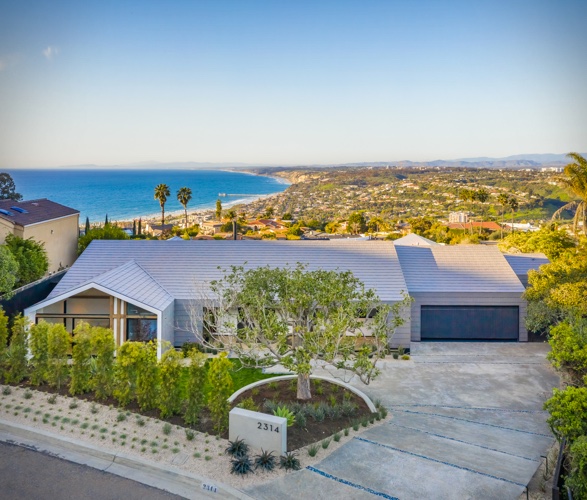
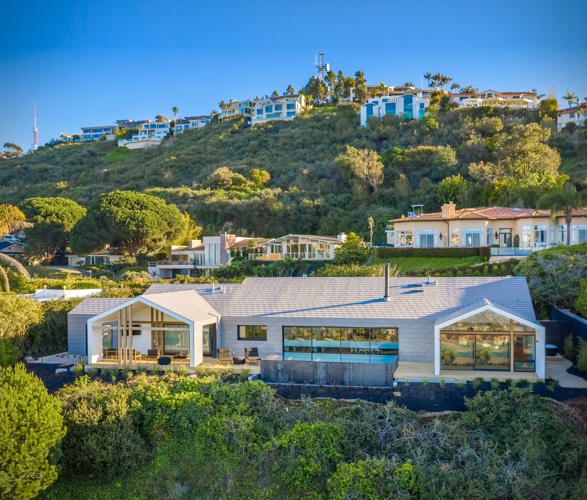
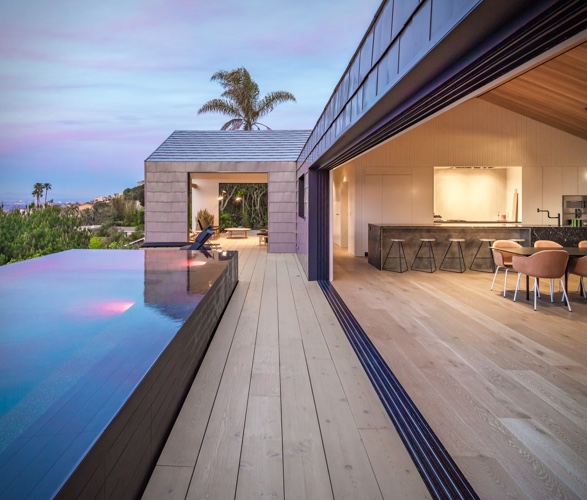
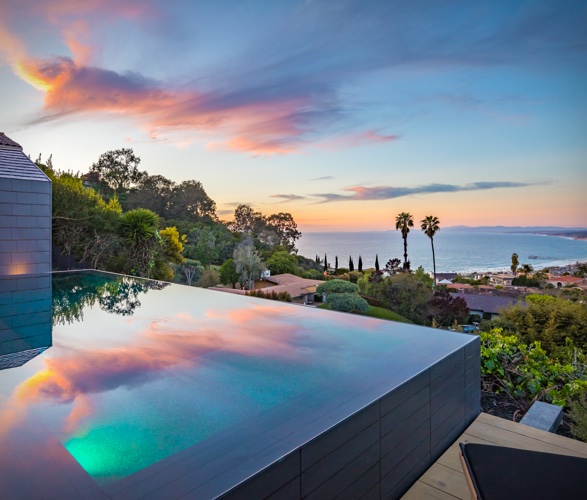
Designed by The Brown Studio, this spectacular house is located in La Jolla, California, high above on a flat cul-de-sac lot with 180 degree ocean views. Inspired by Scandinavian farmhouses, the single-storey house has been designed with simple forms, clean lines and mid-century modern aesthetic. It features open plan social areas with sliding glass walls that unify the interior and exterior and lead onto a large outside deck and heated infinity swimming pool. A covered area of the deck has been designated as a secondary living space, with armchairs, sofas, and lighting, providing a perfect setting for interaction between guests.
la-jolla-house-2.jpg | Image

la-jolla-house-3.jpg | Image

la-jolla-house-4.jpg | Image

la-jolla-house-5.jpg | Image

la-jolla-house-6.jpg | Image

la-jolla-house-7.jpg | Image

la-jolla-house-8.jpg | Image

la-jolla-house-9.jpg | Image

la-jolla-house-10.jpg | Image

la-jolla-house-11.jpg | Image

la-jolla-house-12.jpg | Image

la-jolla-house-13.jpg | Image

LAB House - Image

LAB House

The LAB House from Studio Arthur Casas is a stunning piece of architecture located in the heart of the Atlantic Forest in Brazil. With a whopping 942m square meters of living space, this property is an impressive sight to behold. The house has been designed to make the most of its unique and attractive parcel of land, offering a mesmerising sea view. The metal fins covered in wood are a key design feature of this property, standing 4 metres high and supported...
read more
LAKESIDE CABIN - Image

LAKESIDE CABIN

Located in the greenery above the Vranov Dam, a very famous recreational area in one of the warmest reservoirs in Czech Republic, lays this beautiful cabin radically designed with some principles of the small size naval architecture, creating an architectural journey where one would need just the essential. There are plenty of built-in furniture pieces, inconspicuous storage spaces in every corner of the house, and everything has its place just like in a cabin of a ...
read more
ABODU BACKYARD HOME - Image

ABODU BACKYARD HOME

The Abodu Backyard Home is the result of a collaboration by the UK based Koto Designs with San Francisco-based Abodu. Aimed for the US market, this beautifully designed prefab house is minimal looking, with a Nordic twist and around 500 square-feet of liveable space in which you get a bedroom, a kitchen, a bathroom and a mandatory living room too that opens up to a small porch. It may be fully loaded and ready to live in just under two weeks, it has a big list of eq...
read more