stuff we drool about

House by the Lake







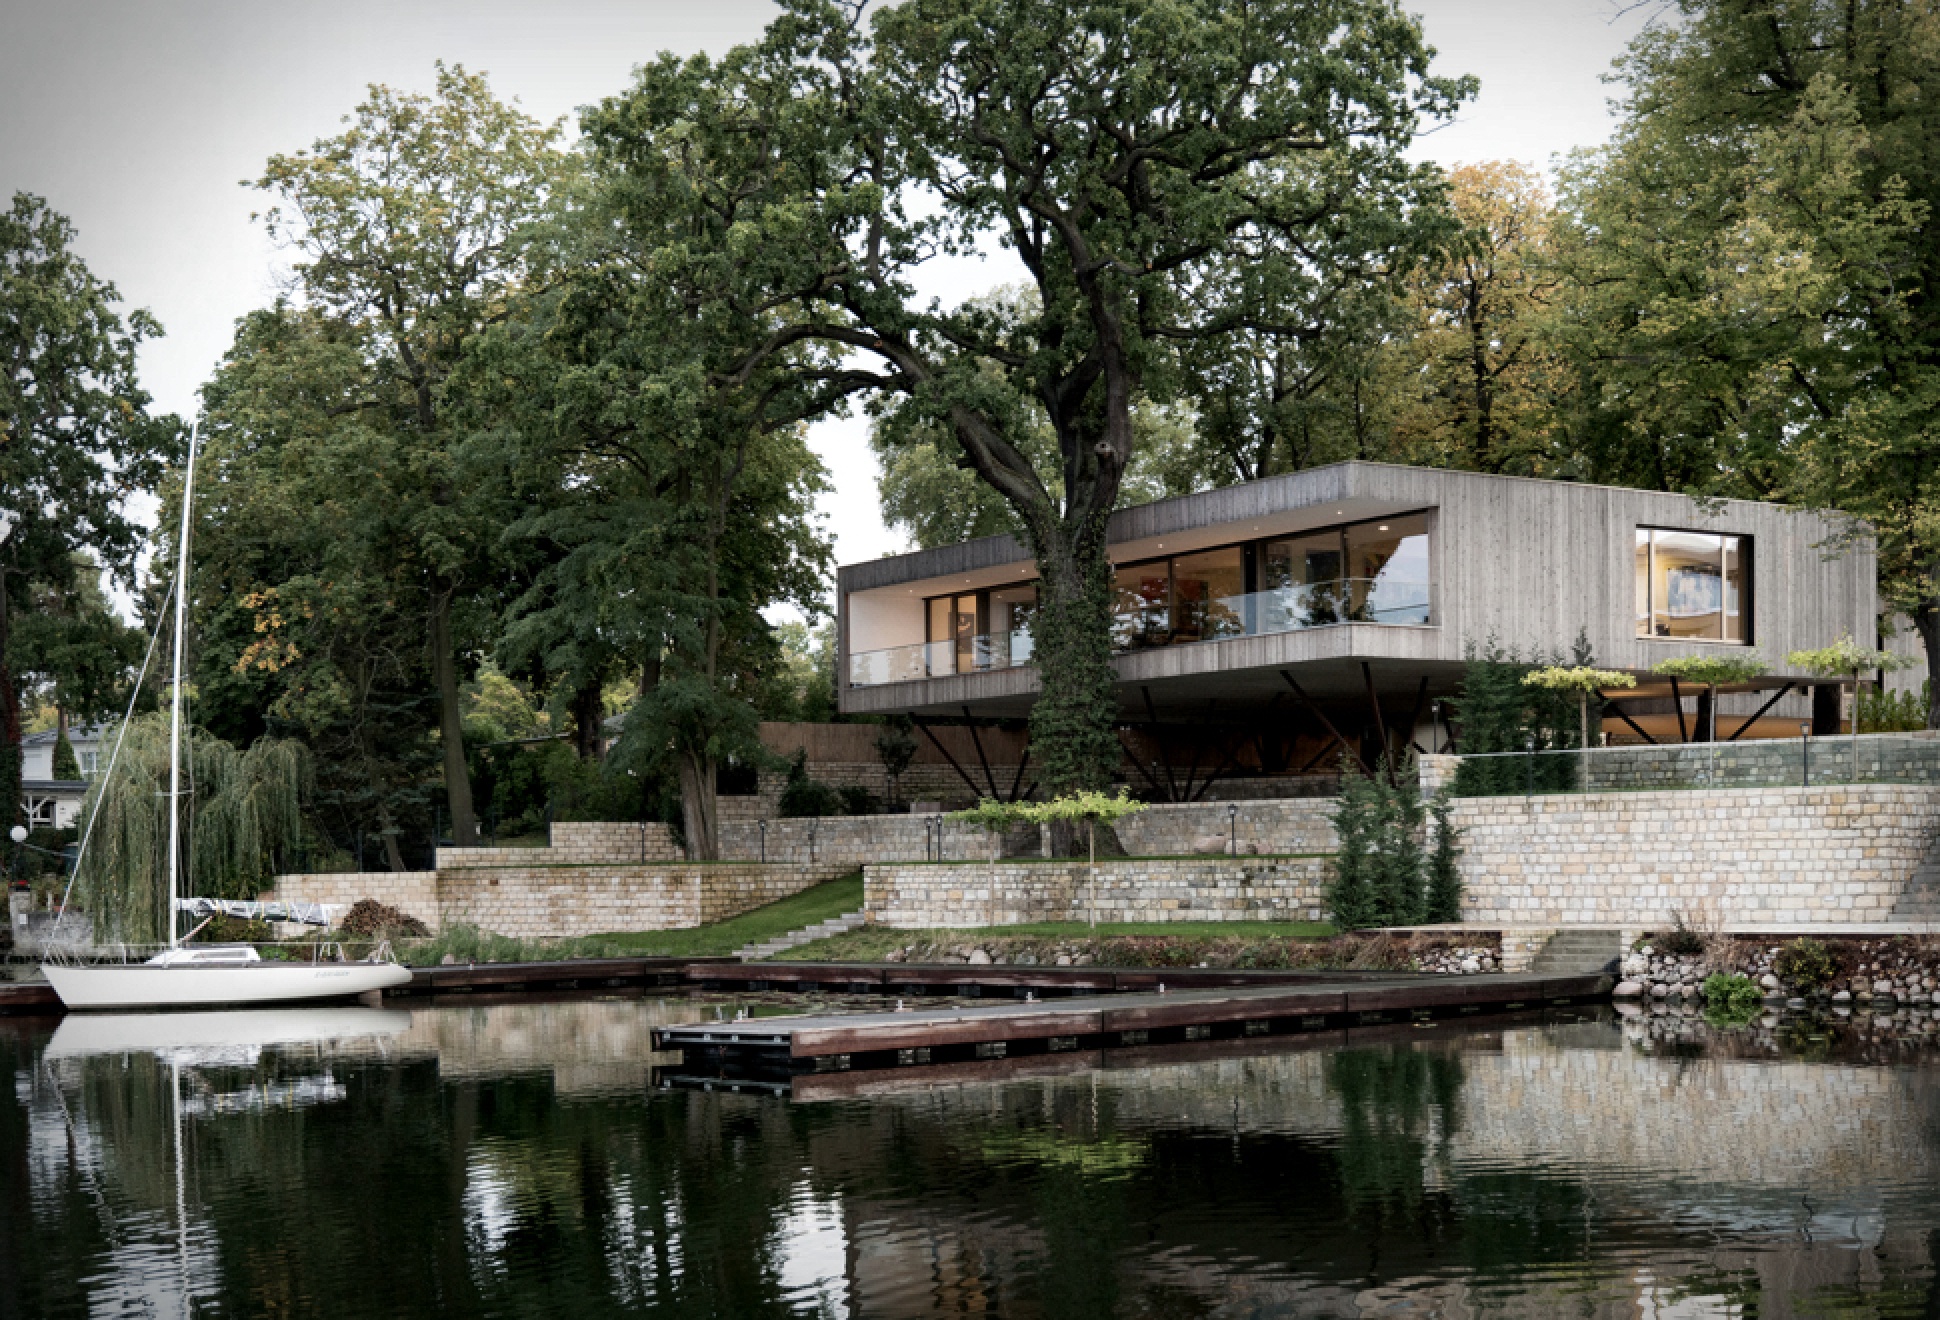




Located on a German lakefront, this stunning home sits on stilts and combines effortlessly with the surrounding nature. Designed by Carlos Zwick Architekten BDA, the beautiful property blends perfectly with the mature oak and chestnut trees, in fact it floats 10 feet above ground on 40 diagonal iron stilts that branch upward, mimicking the trees around them. Suspended high off the ground, the interior offers huge wooden sliding windows that guarantee the greatest possible proximity to nature, and create the feeling of floating over the water, giving living spaces unobstructed views over the gorgeous lake.
house-by-the-lake-2.jpg | Image

house-by-the-lake-3.jpg | Image

house-by-the-lake-4.jpg | Image

house-by-the-lake-5.jpg | Image

house-by-the-lake-6.jpg | Image

house-by-the-lake-7.jpg | Image

house-by-the-lake-7a.jpg | Image

house-by-the-lake-8.jpg | Image

house-by-the-lake-9.jpg | Image

house-by-the-lake-10.jpg | Image

FLOATING HOUSE | BY DYMITR MALCEW - Image

FLOATING HOUSE | BY DYMITR MALCEW

The Floating House is a spectacular project designed by architect Dymitr Malcew for French developer H2ORIZON – a company that specializes in floating structures. It was created for people who appreciate freedom and nature at their doorstep, the mobile home is constructed on a floating platform that can be easily moved to different locations. The House offers two luxurious bedrooms, two bathrooms, living room and a kitchen, all with direct access to the surroundin...
read more
SKAGEN KLITGARD BEACH HOUSE - Image

SKAGEN KLITGARD BEACH HOUSE

The beautiful Skagen Klitgaard Beach House is nestled at the tip of Denmark's coast and pays homage to the town's architectural legacy. Drawing inspiration from the historical use of burned shipwreck wood, the house boasts a distinctive black exterior and thatched roof. Inside, the design harmonizes communal living and private retreats. A central kitchen acts as the heart of the home, encouraging family gatherings, while serene corners offer solitude. Expa...
read more
BLACK & WHITE MEWS - Image

BLACK & WHITE MEWS

Located in London´s exclusive Primrose Hill area, lays this stunning mews property renovated by Threefold Architects. The key aspect of the brief was to maximise the existing floor area and natural light throughout. This was achieved by placing the key open plan living space on the second floor with a private terrace to provide outdoor space and serve as a light well to the kitchen and living area. The stunning design employs a restrained palette of materials chara...
read more