stuff we drool about

Fire Country Lookout

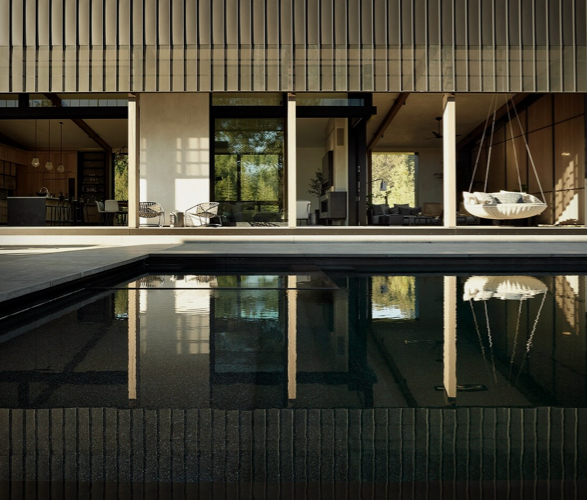
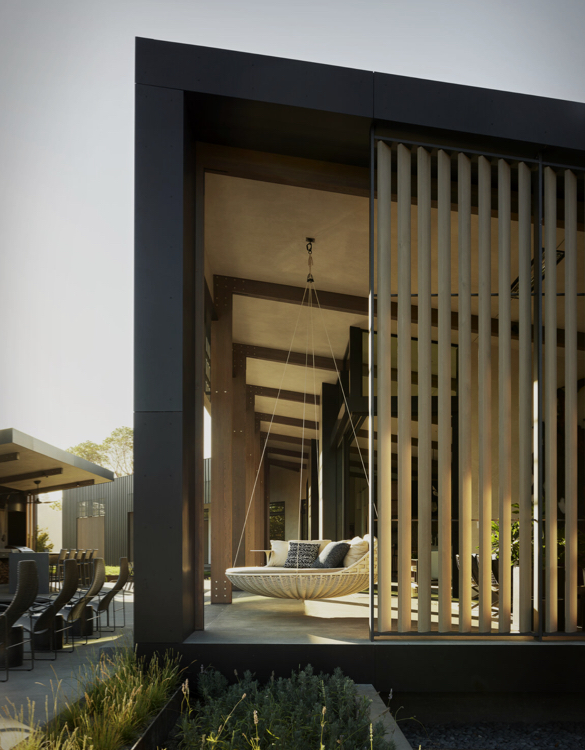
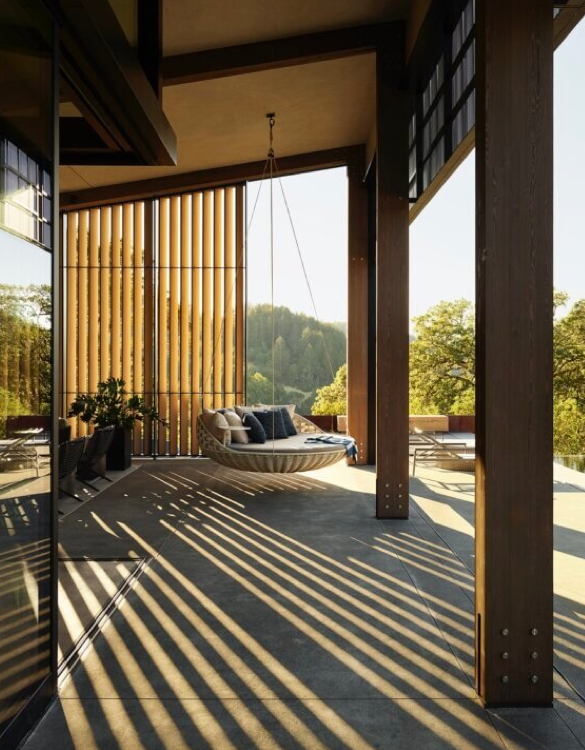
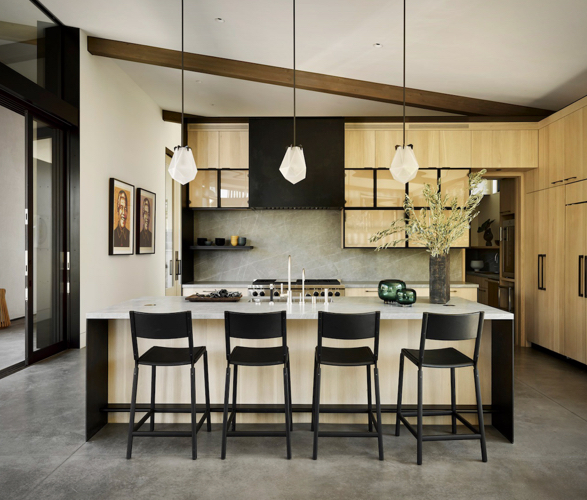
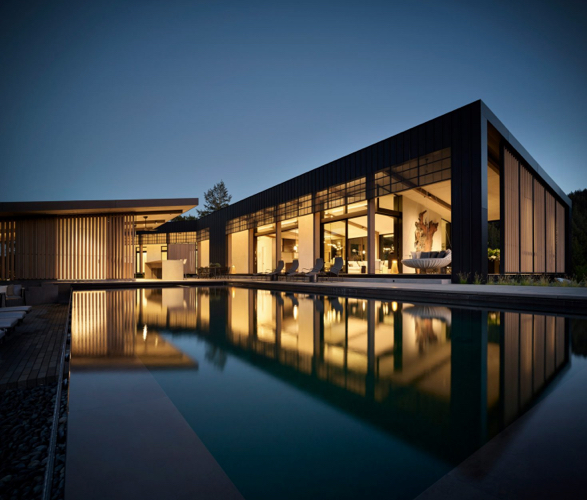
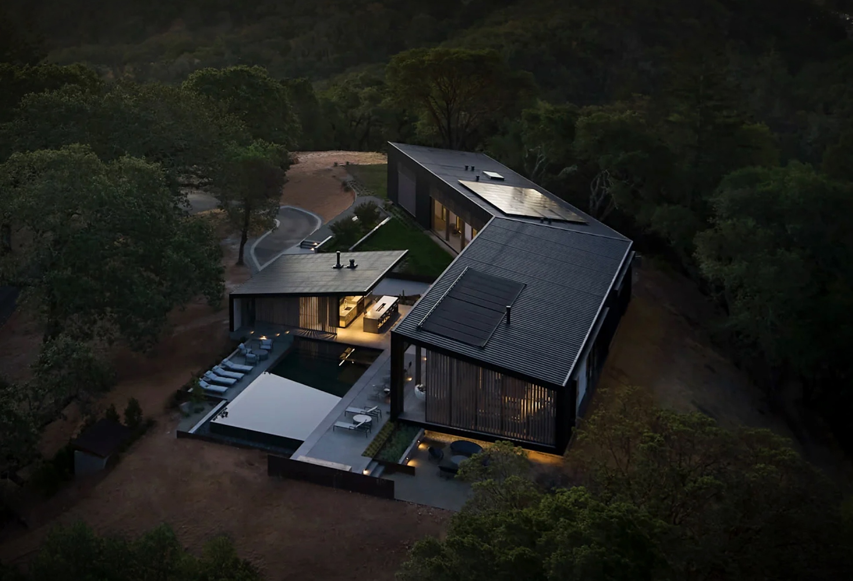
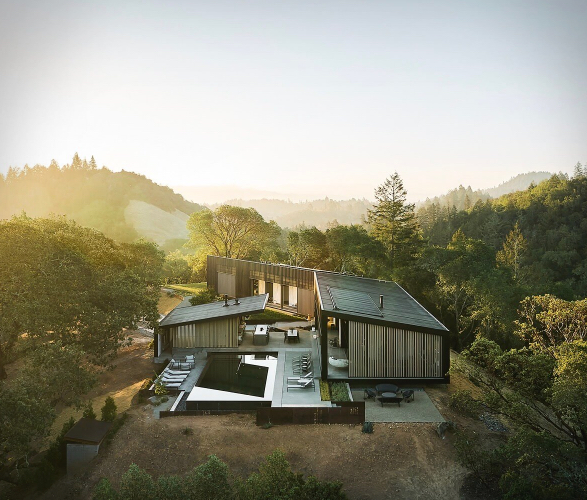
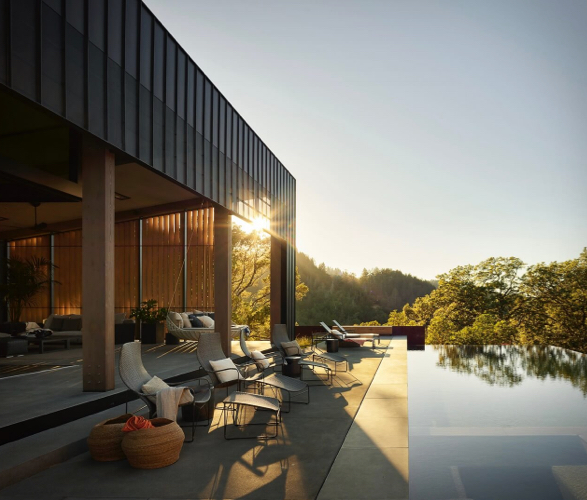
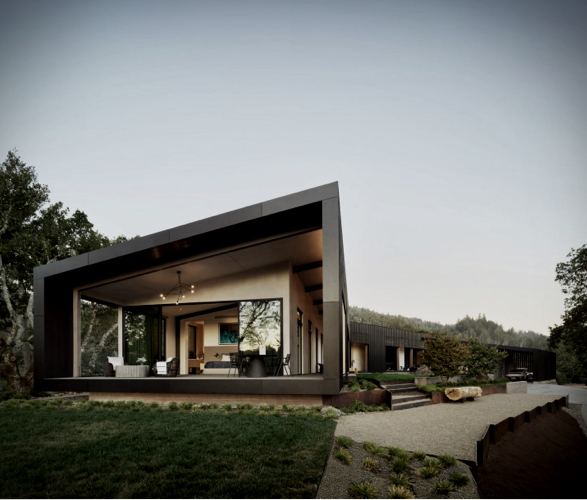
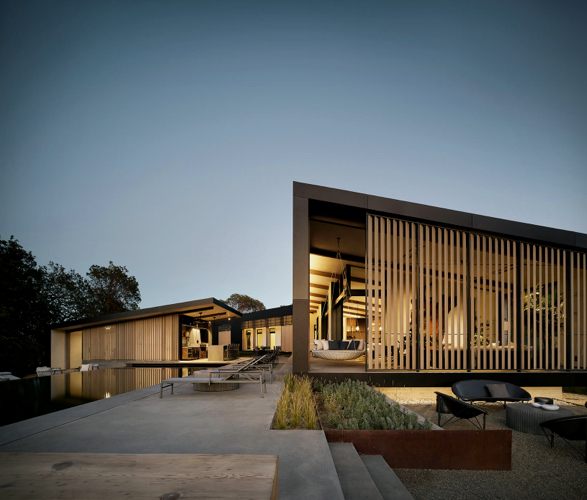
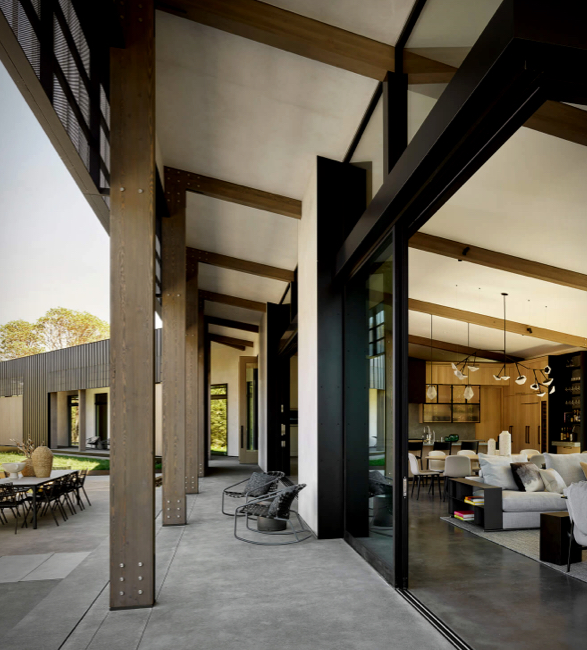
Perched atop a hill near Healdsburg, CA, the Fire Country Lookout stands as a beacon of sustainable living in the post-climate-change era. This multi-generational retreat, designed by Studio Vara, boasts a sleek, prismatic form that maximizes views of Mount St. Helena and the surrounding landscape. Wrapped in standing-seam metal, it shields against wildfires and extreme weather.

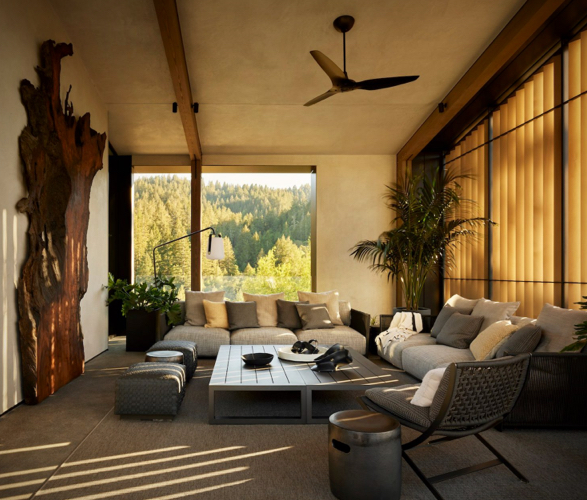
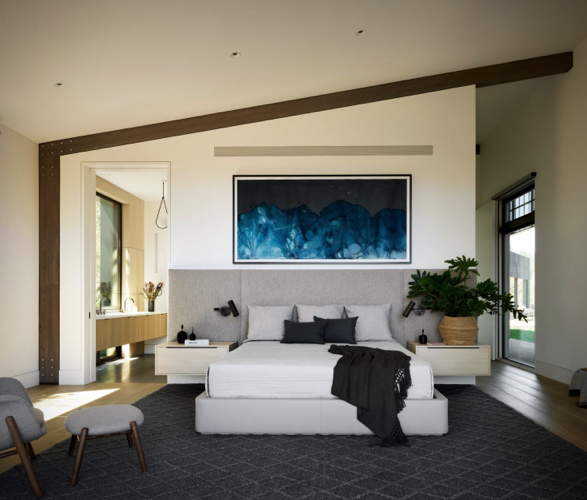
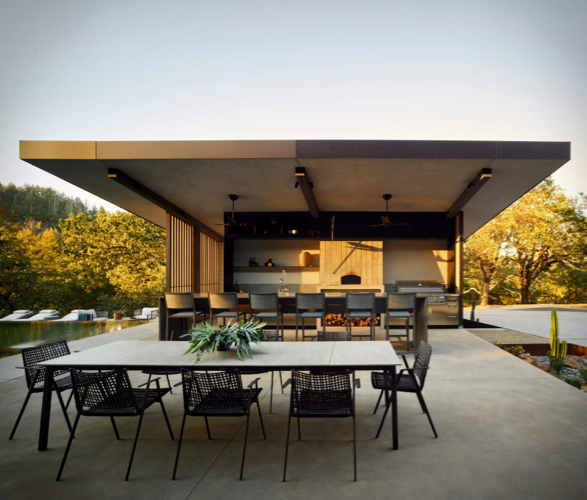
Designed for off-grid living, the home features rooftop solar panels, Tesla Powerwall batteries, and a backup generator. Inside, a thoughtfully planned layout includes open living spaces and private bedrooms, seamlessly blending indoor and outdoor living. Scalloped Corten retaining walls and native landscaping integrate the structure into its natural surroundings.
fire-country-lookout-1.jpeg | Image

fire-country-lookout-2.jpeg | Image

fire-country-lookout-3.jpeg | Image

fire-country-lookout-4.jpeg | Image

fire-country-lookout-5.jpeg | Image

fire-country-lookout-6.jpeg | Image

fire-country-lookout-7.jpeg | Image

fire-country-lookout-8.jpeg | Image

fire-country-lookout-9.jpeg | Image

fire-country-lookout-10.jpeg | Image

fire-country-lookout-11.jpeg | Image

fire-country-lookout-12.jpeg | Image

fire-country-lookout-13.jpeg | Image

FEITICEIRA HOUSE - Image

FEITICEIRA HOUSE

The Ilhabela Archipelago in Brazil, is one of the most sought-after getaway destinations for Brazilians, its has beautiful beaches, waterfalls and an unspoiled Atlantic rainforest. Located in a privileged terrain by the sea, the spectacular Feiticeira House by HUS Arquitetos features several volumes with different floor levels built along a dramatic slope. The main volume has been designed so that all rooms face the same glorious view. This volume includes the bedro...
read more
GREENMOXIE TINY HOUSE - Image

GREENMOXIE TINY HOUSE

The Greenmoxie Tiny House is a sustainable, off-grid, eco-friendly retreat that uses a slew of reclaimed materials for everything from the barn wood ceiling and bathroom barn door to reclaimed windows and light fixtures. The functional, innovative 340 square feet green home features solar panels, a roof water recovery system, and low-voltage LED lighting. Other stand out details include the Baltic birch shelving and matching bench, the frameless glass railing in the...
read more
SPA HOUSE | BY METROPOLIS DESIGN - Image

SPA HOUSE | BY METROPOLIS DESIGN

Spa House is an impressive residence in Cape Town, South Africa. It was designed by Metropolis Design, they have a contemporary perspective and make projects both in architecture and interior design. Built on a mountain, this paradise home looks more like a luxury spa, water is an element with continuous presence in this space. The living areas were designed to allow a unique view of both the pool and the incredible surroundings. The Spa, located below the water lev...
read more