stuff we drool about

Ecocapsule

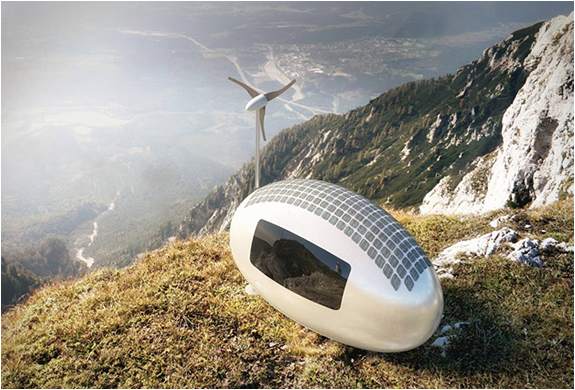
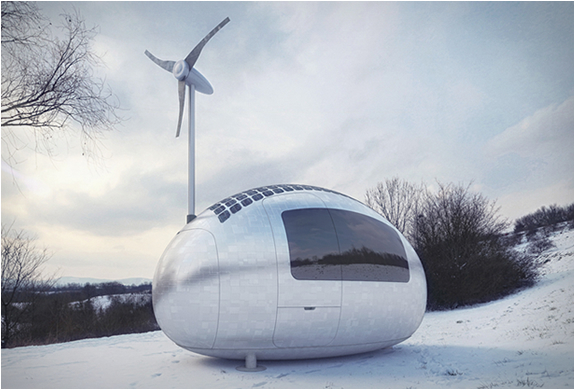
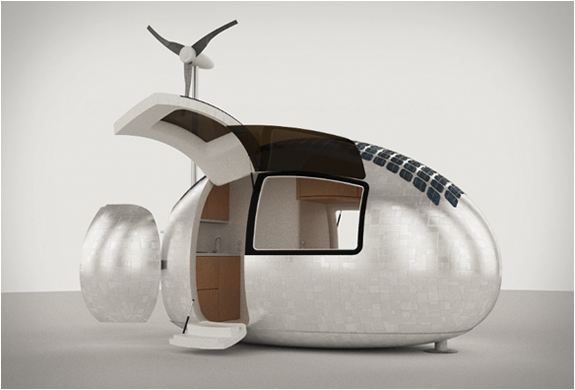
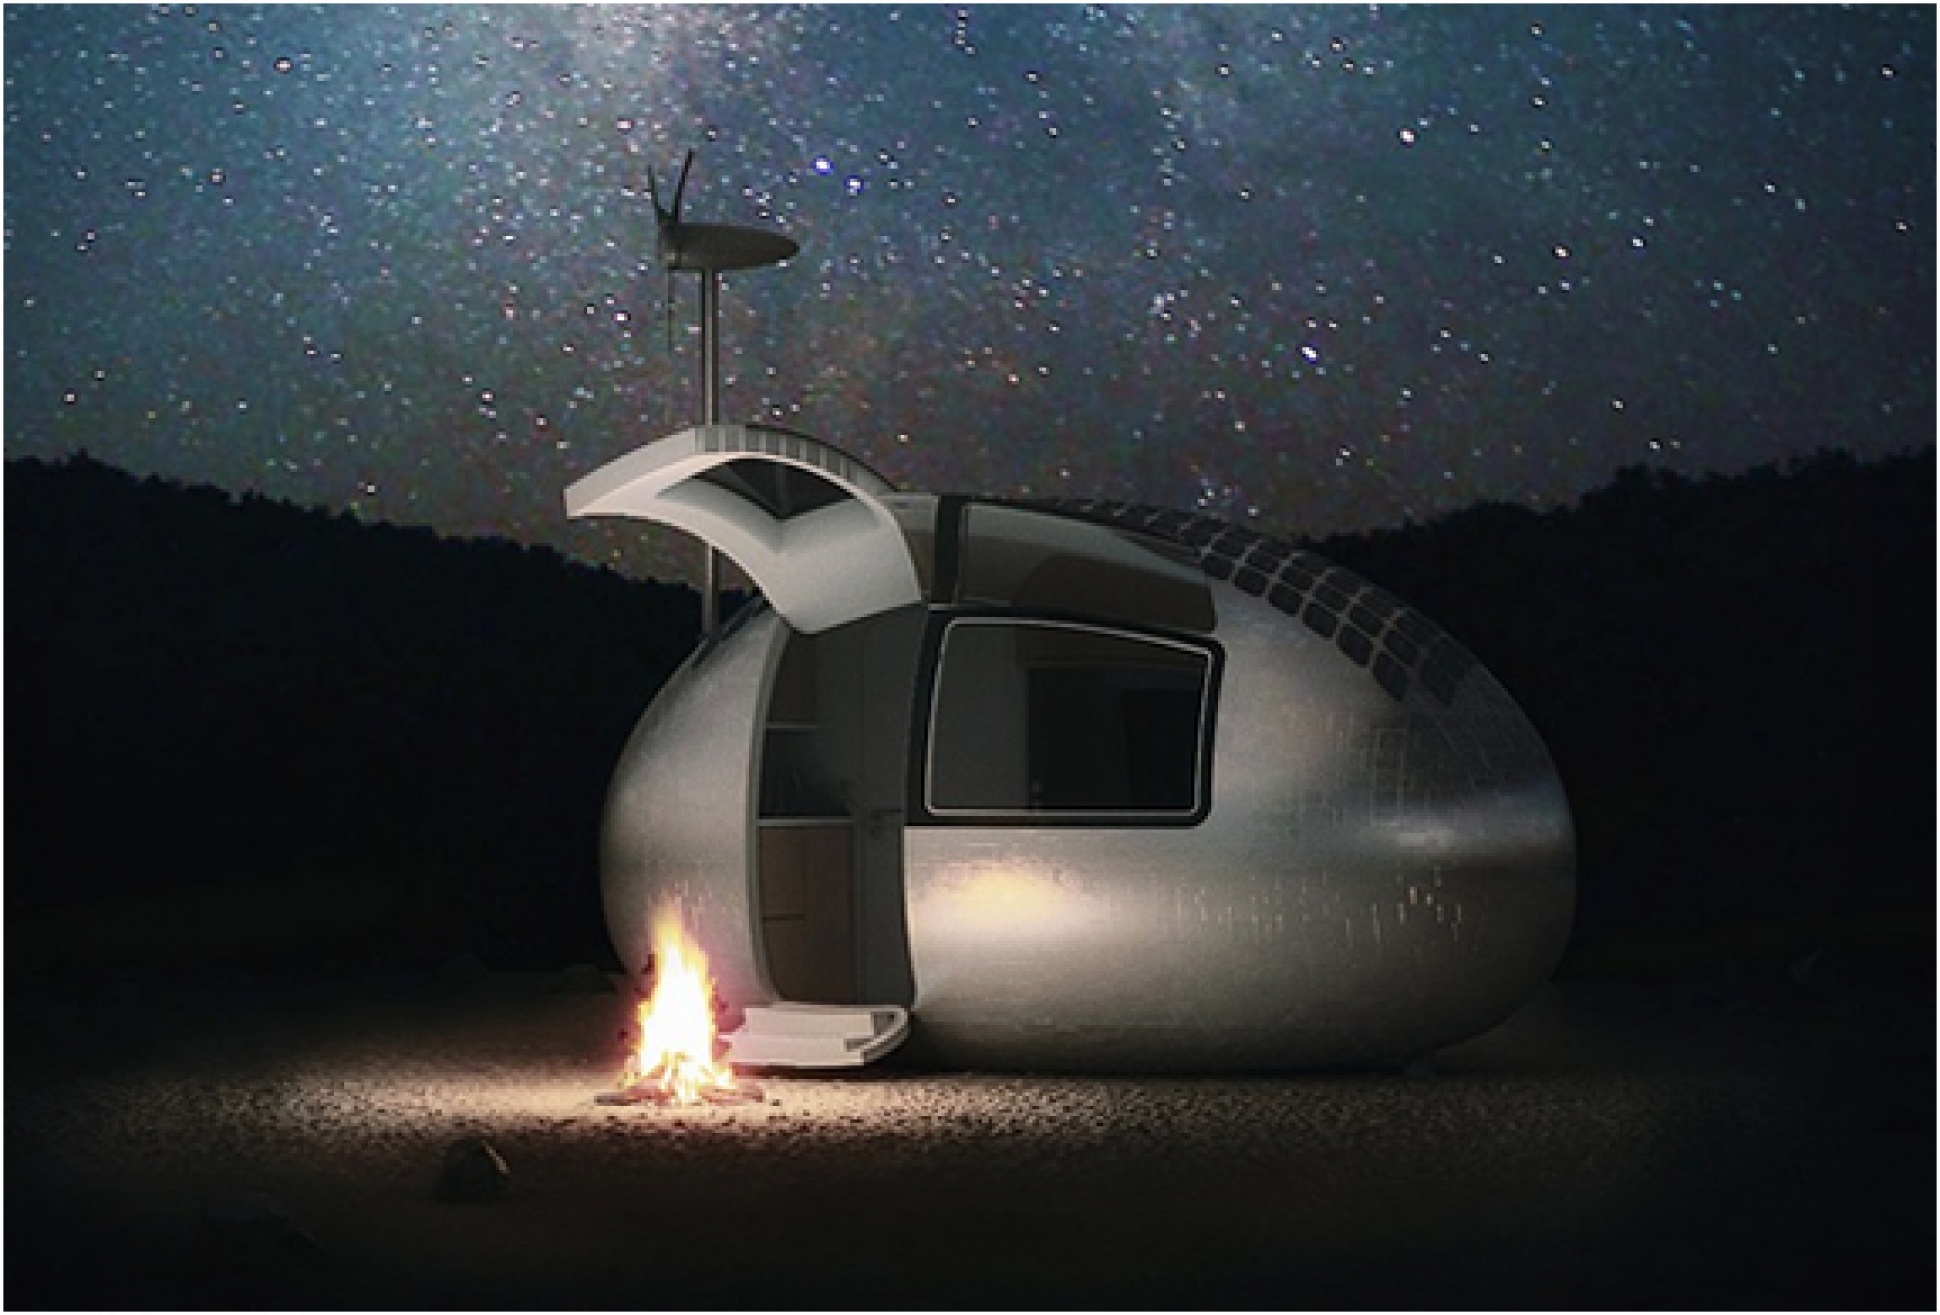
Over the years we have showcased several houses, retreats, weekend cabins, and pods, places to escape hectic city life and reconnect with nature. Our latest discovery was developed by Nice Architects, a self-sustaining portable house appropriately named Ecocapsule. The ecological pod, is equipped with a built-in wind turbine, roof-mounted solar panels, and a high-capacity battery, these off-grid capabilities allow you and a guest to enjoy the convenience of household facilities. Inside you´ll find plenty of storage space, a small kitchenette, working/dining place, a folding bed, toilet, and hot shower, all the luxuries of a hotel room that you can take into wilderness. First deliveries are expected in 2016.

Also check out our popular roundup on Office Pods


ecocapsule-2.jpg | Image

ecocapsule-3.jpg | Image

ecocapsule-4.jpg | Image

ecocapsule-5.jpg | Image

ecocapsule-6.jpg | Image

V&H House - Image

V&H House

Set on a sloping site in the countryside of Sao Paulo, V&H House by Jacobsen Aquitectura is designed around an existing lake, using water as the central element that connects architecture and landscape. The residence unfolds gradually across multiple levels, creating a journey where each space reveals itself as you descend through the property. The main house occupies the lowest point of the site, taking the form of a single-story, L-shaped pavili...
read more
MICRO POD | GARDEN STUDIO - Image

MICRO POD | GARDEN STUDIO

The Micropod is a garden studio measuring only 2.5 by 2.0m. Everyday, with modern times and the use of new technologies, more people are working from home, this is the ideal solution for homeworkers. The Micropod has a compact design making it fit unobtrusively into most gardens. You can customize your pod with options including additional windows, under floor heating, fitted desks, shelving and decking. [scouted by Fred] ...
read more
OPAL LAKE CABIN - Image

OPAL LAKE CABIN

Designed by Opal Architecture, this lakeside gem combines innovative wooden design with exceptional sustainability. Located in the picturesque rural Northwest Connecticut, this remarkable home showcases the perfect blend of cross-laminated timber (CLT) and wood fiber insulation, achieving an impressive level of energy efficiency. By utilizing wood as the primary building material, Opal Architecture emphasizes its sustainability and minimal environmental impact. ...
read more