stuff we drool about

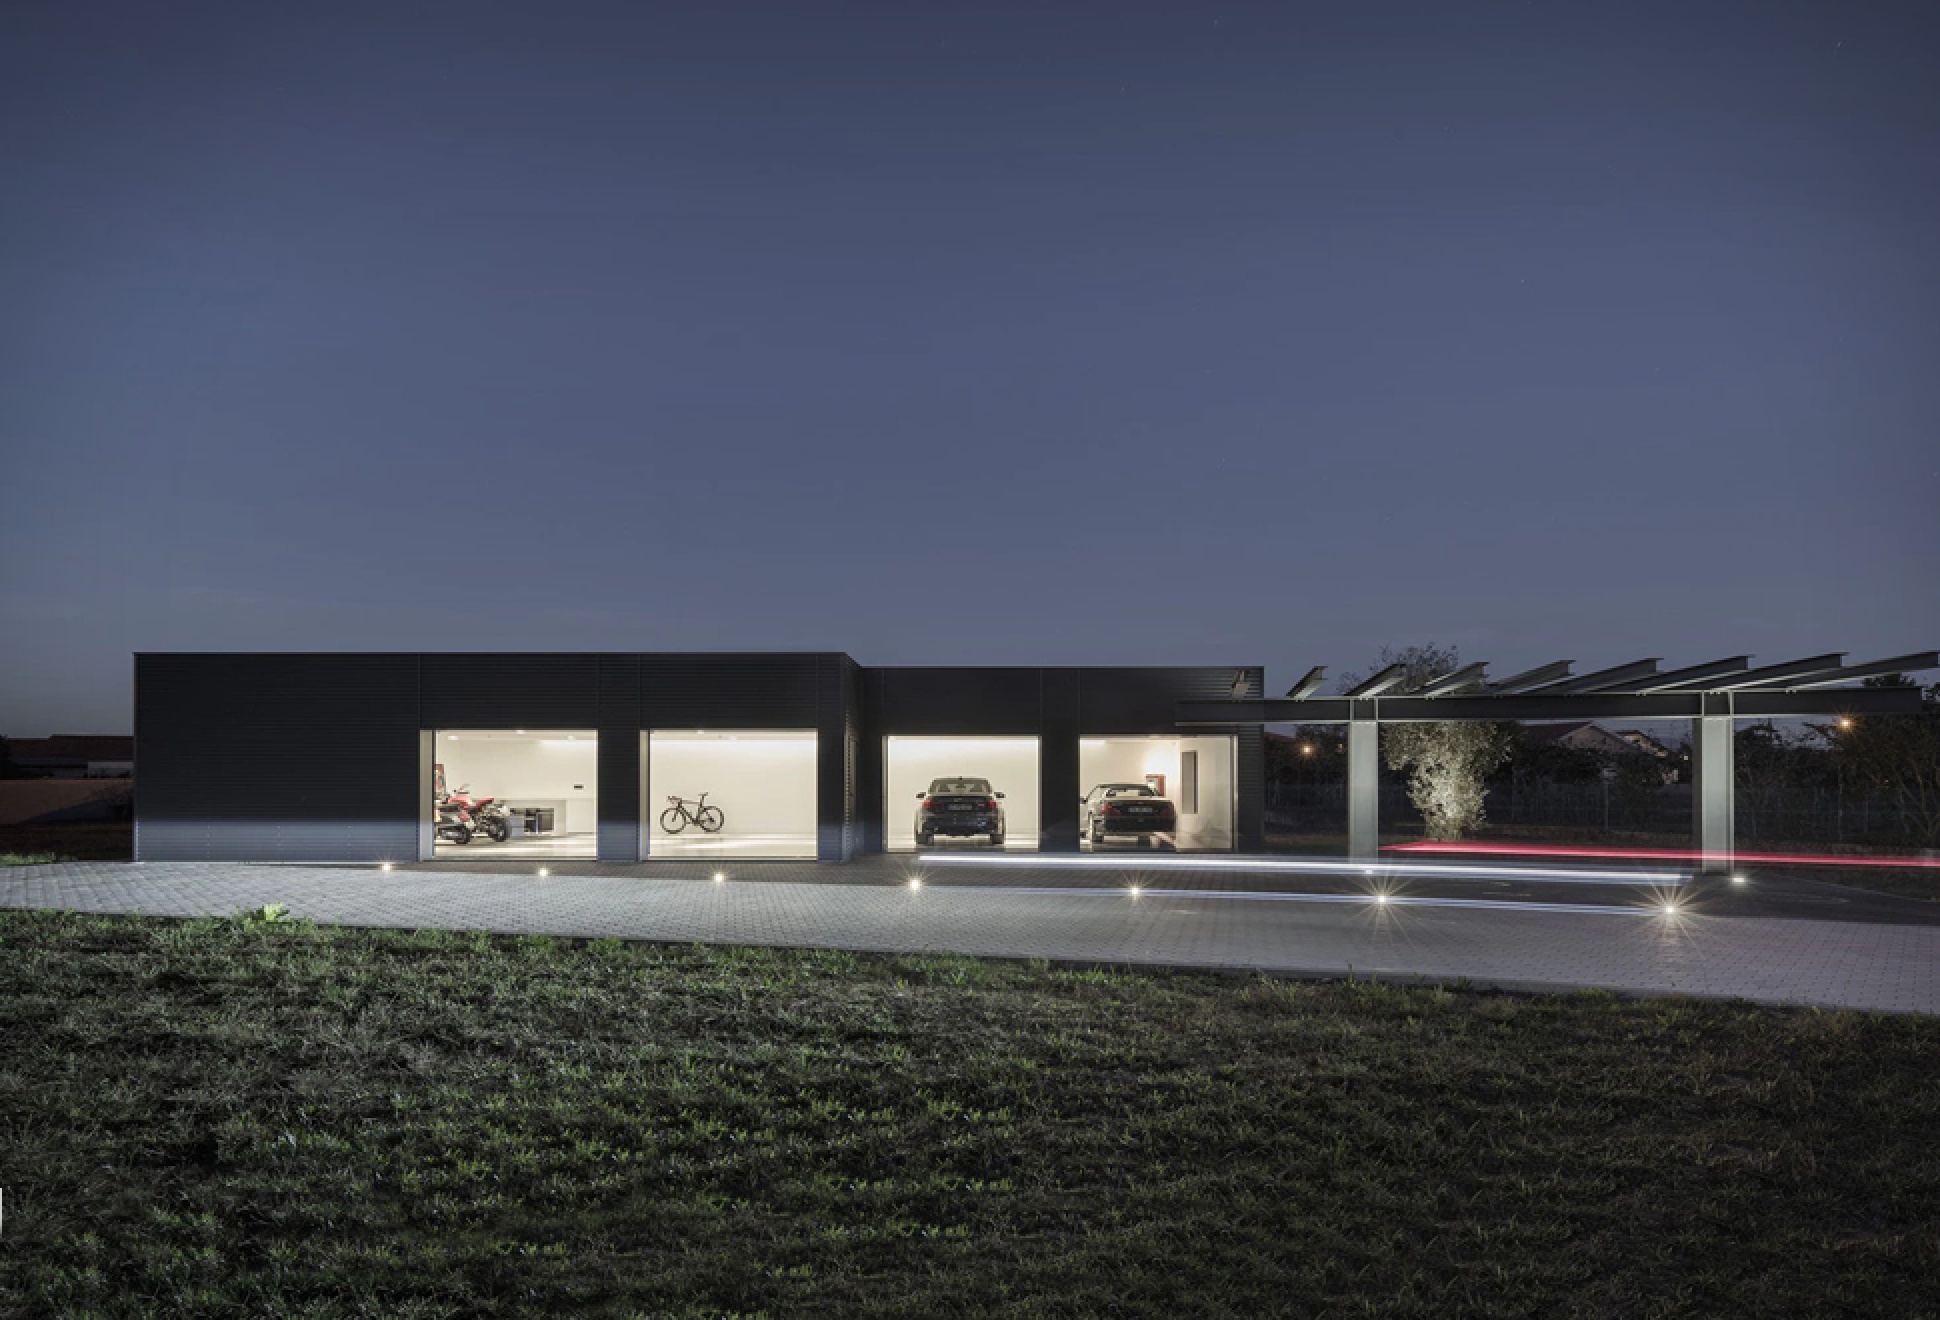
Car Collectors Garage











This stunning garage is a petrolheads´ dream come true. Designed by Paulo Martins Architecture studio for a private client in Portugal looking to display a prime collection of automobiles, the beautiful grey structure serves as a garage to show off the cars and motorcycles. The spacious interior is bright an luminous mimicking the sleek interior of a modern art gallery, and diverting all attention to the state of the art automotive engineering.

Photos by: Ivo Tavares Studio


car-collectors-garage-2.jpg | Image

car-collectors-garage-3.jpg | Image

car-collectors-garage-4.jpg | Image

car-collectors-garage-5.jpg | Image

car-collectors-garage-6.jpg | Image

car-collectors-garage-7.jpg | Image

car-collectors-garage-8.jpg | Image

car-collectors-garage-9.jpg | Image

car-collectors-garage-10.jpg | Image

car-collectors-garage-11.jpg | Image

car-collectors-garage-12.jpg | Image

PROTOHAUS - Image

PROTOHAUS

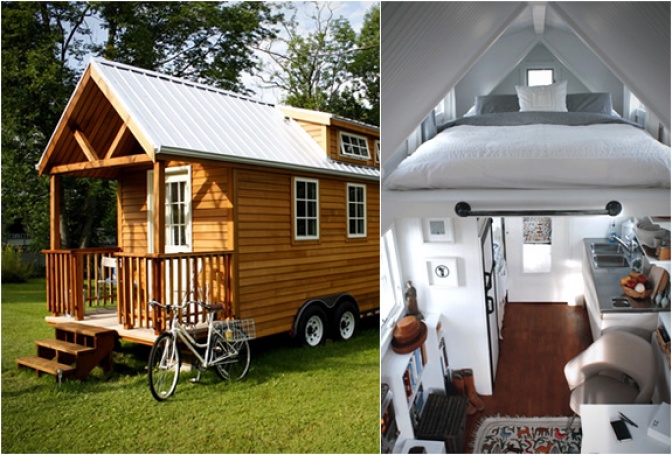
Protohaus is a 125 sq ft timber trailer home! ProtoHaus is a timber frame or `stick built´ house that was constructed with emphasis on sustainability, functionality, and aesthetics. It is fabricated primarily from recycled and reclaimed materials. A solar and wind system power the house allowing it to be off grid. The Protohaus is 22´ long and it’s 8´ 6´wide, making it 125 square feet inside without including the 9´ by 7´6" sleeping loft....
read more
HUPOMONE RANCH | BY TGH ARCHITECTS - Image

HUPOMONE RANCH | BY TGH ARCHITECTS

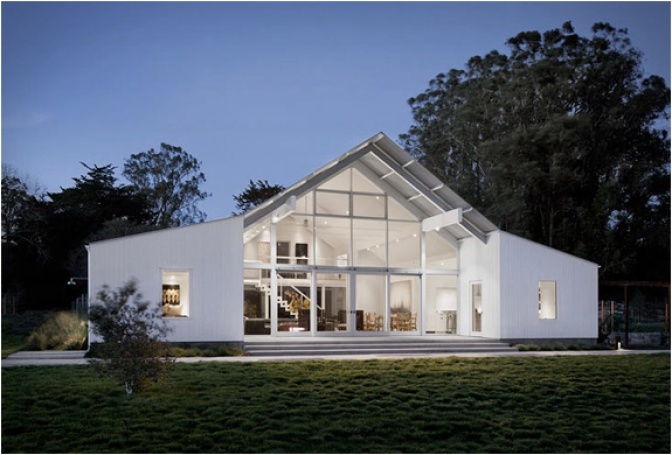
This beautiful eco-friendly ranch was developed by Turnbull Griffin Haesloop Architects. Located on 160-acres in California’s Chileno Valley, the Hupomone Ranch is owned by a young family with three children that had the dream of building a barn house that would reflect their commitment to sustainable farming. The main house spreads over 2.498 square feet and the interior has a close connection with the outdoors, the stunning light-filled open living area and huge...
read more
BOSTON HOME - Image

BOSTON HOME

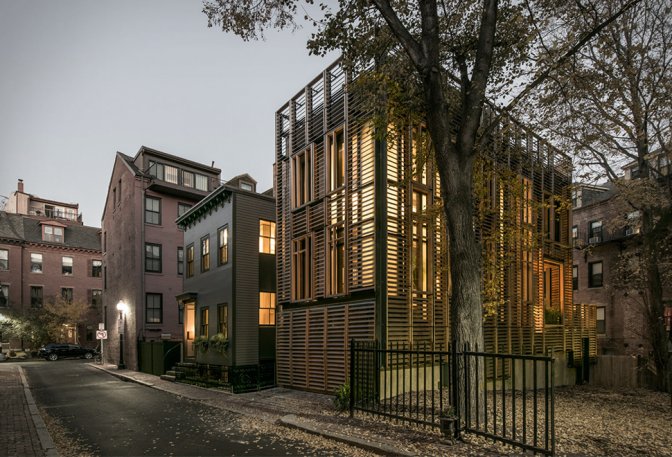
Developed by Alan Christ Architects, this stunning 4,200 SF house in located in Boston´s South End. It is an unique restoration of an existing building which was constructed in 1899, and at first appears to be two contrasting houses standing side by side due to its unusual facade treatment. The interior also suffered a complete reconstruction with emphasis on an industrial look, with materials that are strong and bare such as structural steel, raw concrete, unpaint...
read more