
stuff we drool about

Amazing Minimalist House In Japan | By Shinichi Ogawa & Associates

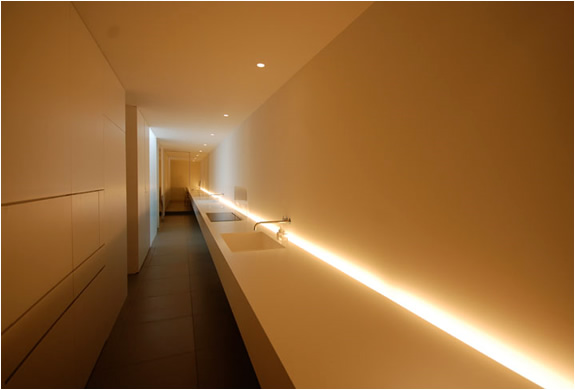
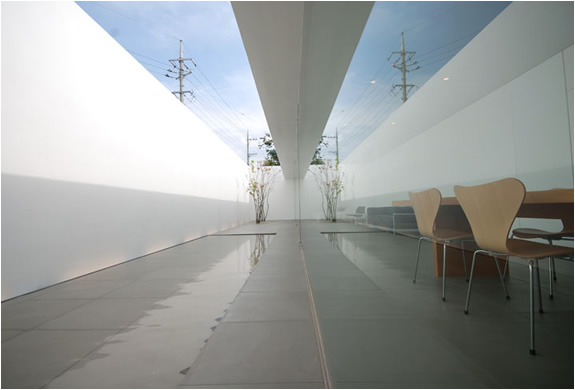
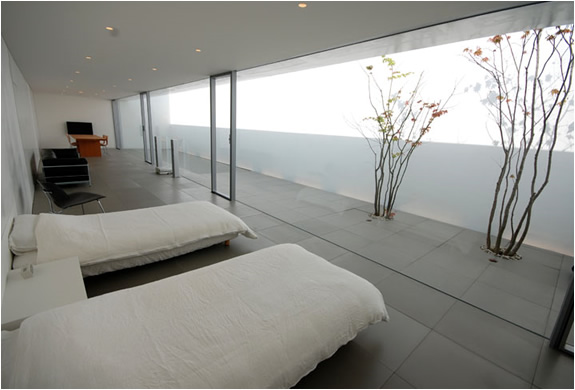
A very Minimal yet functional house was projected by japanese architects Shinichi Ogawa. This stunning home is located in Okinawa, Japan, and features two main living areas. One main area features one big open space composed of a living room, a bedroom, and the dinning room, while the the other are is composed by the kitchen, bathroom and study room all in succession. via archdaily.
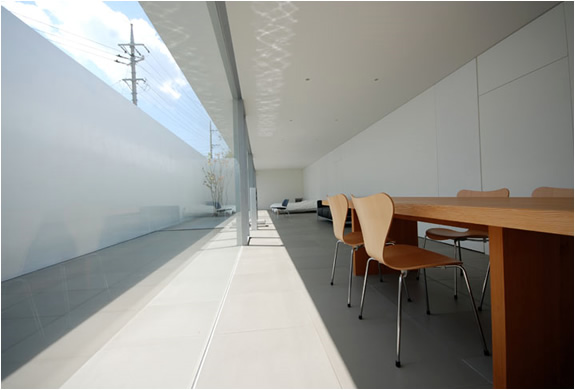
img_minimalist_house_japan_2.jpg | Image

img_minimalist_house_japan_3.jpg | Image

img_minimalist_house_japan_4.jpg | Image

img_minimalist_house_japan_5.jpg | Image

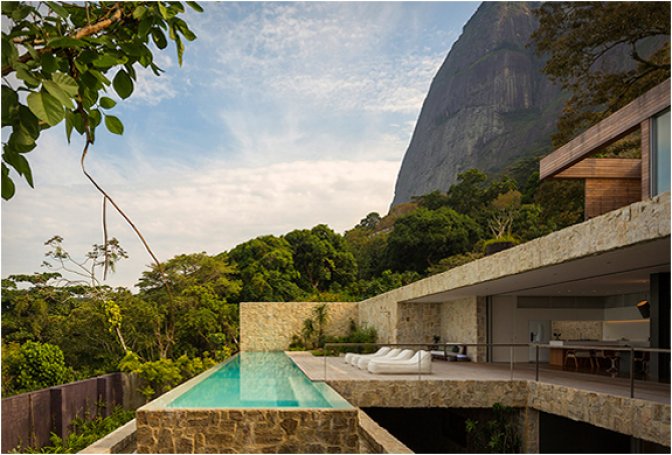
AL HOUSE | BY STUDIO ARTHUR CASAS - Image

AL HOUSE | BY STUDIO ARTHUR CASAS

This spectacular residence was designed by Brazilian Architectural studio Arthur Casas. Located in Rio de Janeiro, the 5,200-square-foot dream house is set around lush vegetation and over the iconic landscape clinging to a slope of the Pedra da Gavea dome. The house features floor-to-ceiling sliding glass panels that open onto an amazing infinity pool with breathtaking views of the dramatic scenery.  More photos after the jump...
read more
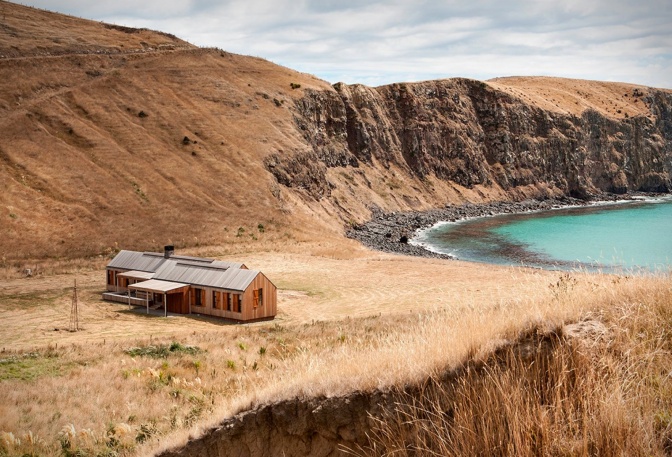
SCRUBBY BAY HOUSE - Image

SCRUBBY BAY HOUSE

Set in an awe-inspiring landscape on over 4,000 acres, this award-winning home has perfected its place within the environment evoking a strong sense of timelessness and belonging. Designed by Patterson and Associates, the robust farmhouse is set as the centrepiece of a remote, symmetrical and thundering surf beach on New Zealand’s south island. The old cattle farm dates back to the 19th century, and has now been converted into a luxurious cedar-clad beach ...
read more
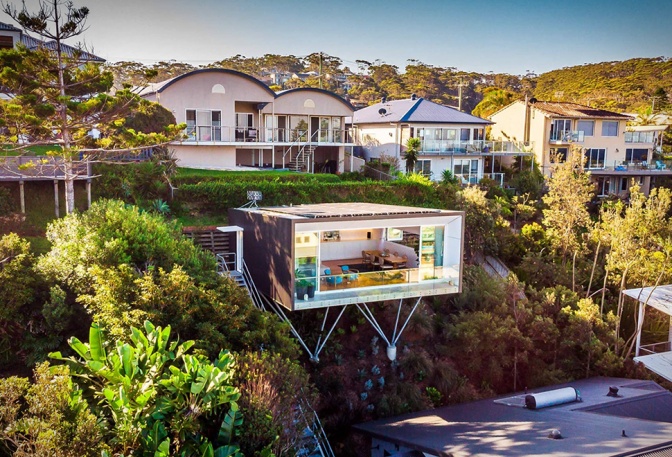
NORTH AVOCA STUDIO - Image

NORTH AVOCA STUDIO

The North Avoca Studio pretty much defies the odds of architecture, it sits cantilevered on a hill, seeming to float above greenery and ocean views. Located in Sydney, Australia, the extremely unique house is a multi-purpose space where the owners can comfortably work, relax, meditate and entertain. Designed by architect Matt Thitchener, the 650-square-foot cube home was sustainably built and was constructed in the middle of difficult geotechnical conditions, affixe...
read more