stuff we drool about

Bosco Houseboat

















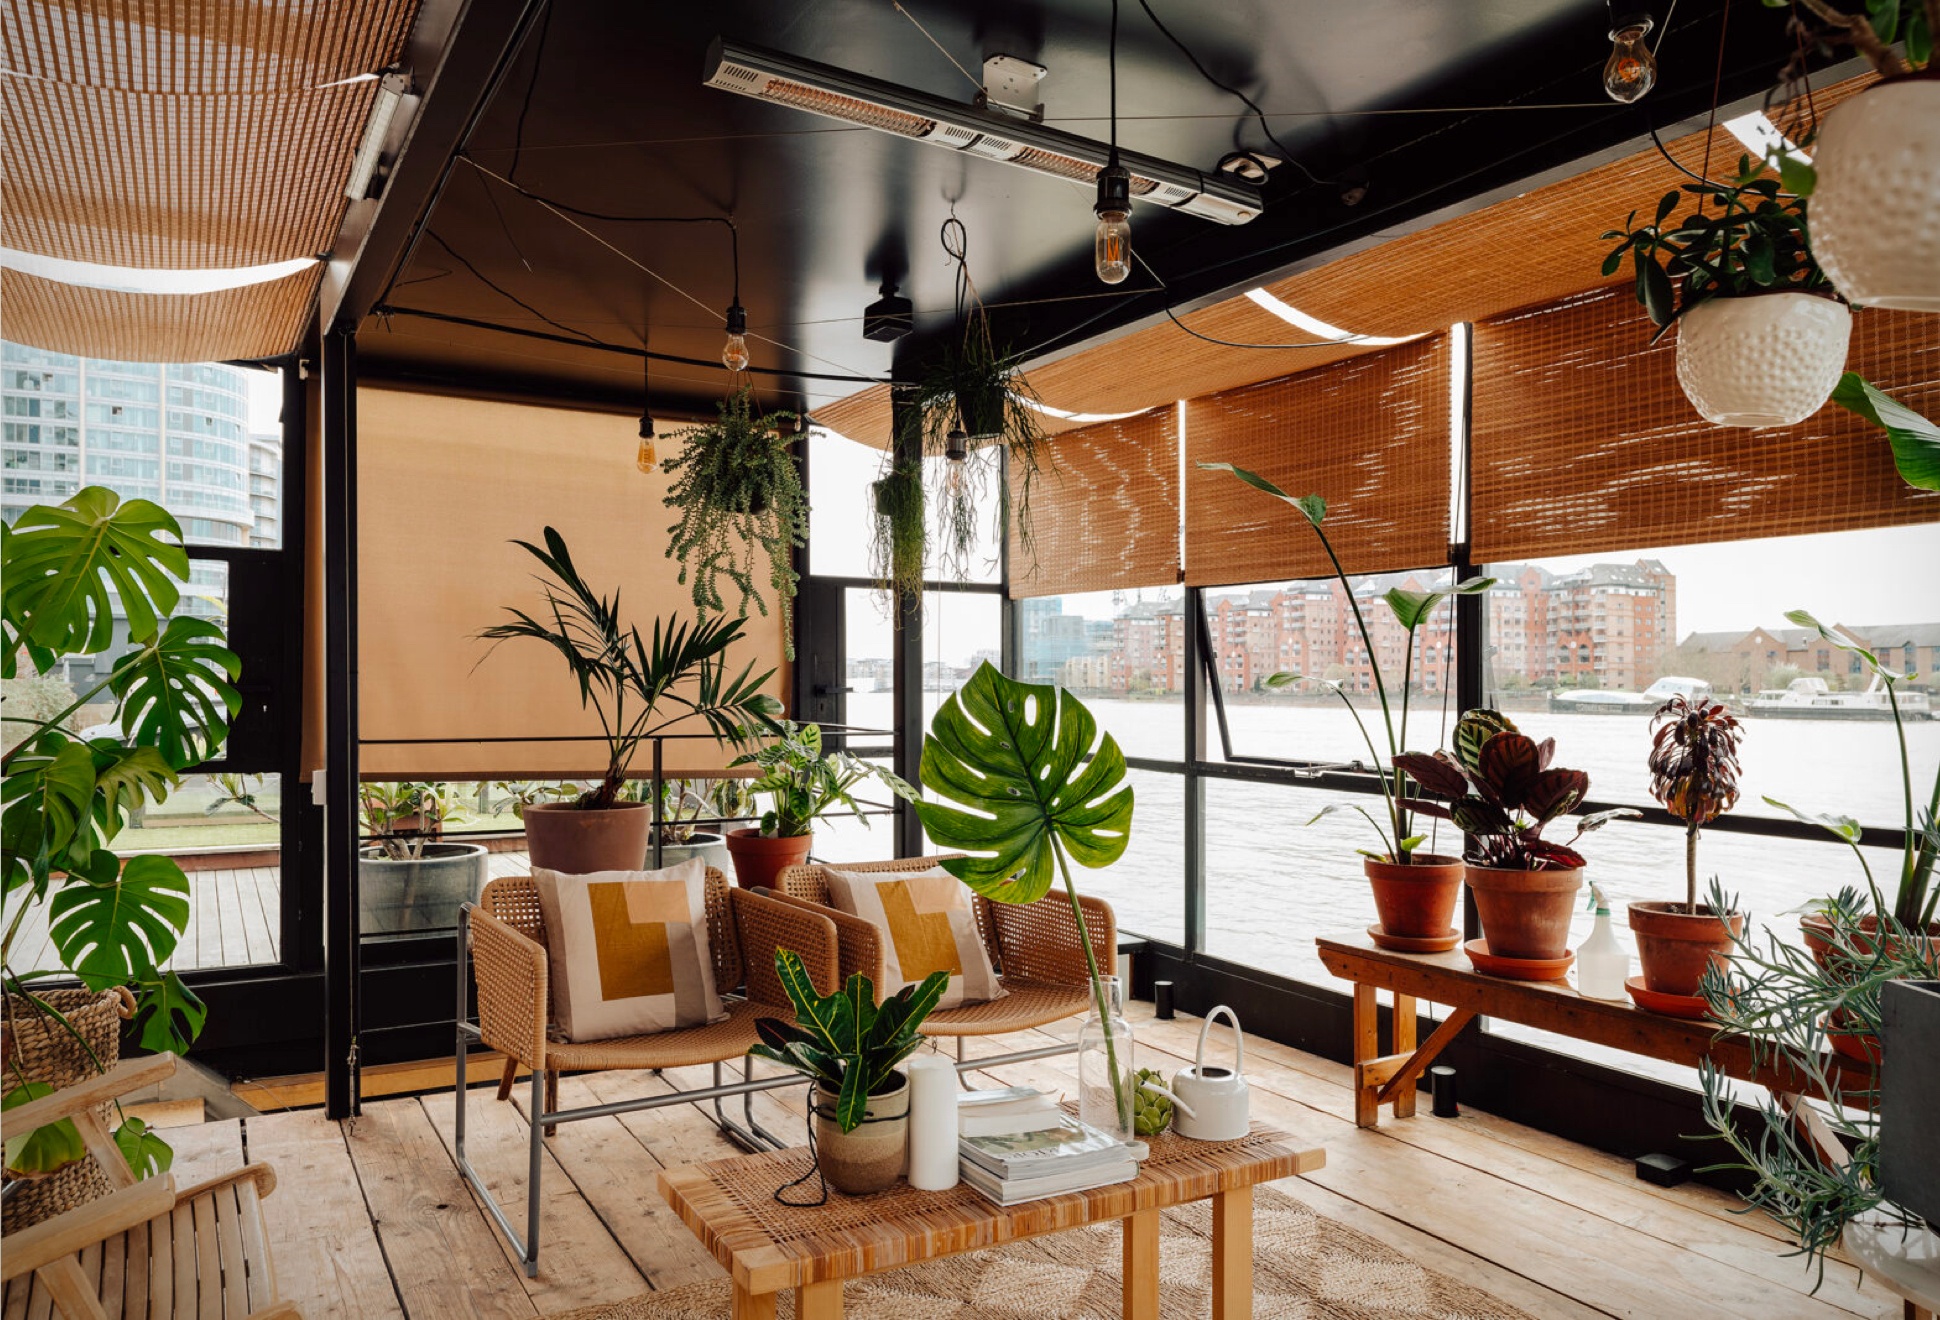





Bosco is a magnificently renovated 1950s Dutch barge that is tastefully decorated and anchored on the southern banks of the Thames river in London. It has a unique 120-year mooring on Batterseas Oyster Pier. She has three bedrooms, two living areas, a utility room, an open-concept kitchen and dining area, and an exquisite winter garden on the deck. She was created by the owners of LAB Architects for their own family. Bosco, which has an interior size of more than 2,150 square feet, has all the advantages of a great family home with the special addition of the serenity that comes with living by the river. Bosco is also exempt from stamp duty because it is a houseboat.


Bosco was once a commercial freight barge that traveled the European rivers with grain and coal. The ship needed to be completely re-engineered in order to be converted into a cozy family home; a new steel and glass top section was constructed, and the interior space was organized in a way that complemented the rhythm of the pre-existing brass portholes.

The boat is being sold along with a safe, private 40-meter mooring at Oyster Pier with an extremely long leasehold term.
bosco-houseboat-2.jpg | Image

bosco-houseboat-3.jpg | Image

bosco-houseboat-4.jpg | Image

bosco-houseboat-5.jpg | Image

bosco-houseboat-6.jpg | Image

bosco-houseboat-7.jpg | Image

bosco-houseboat-8.jpg | Image

bosco-houseboat-9.jpg | Image

bosco-houseboat-10.jpg | Image

bosco-houseboat-11.jpg | Image

bosco-houseboat-12.jpg | Image

bosco-houseboat-13.jpg | Image

bosco-houseboat-14.jpg | Image

bosco-houseboat-15.jpg | Image

bosco-houseboat-16.jpg | Image

bosco-houseboat-17.jpg | Image

bosco-houseboat-18.jpg | Image

bosco-houseboat-19.jpg | Image

bosco-houseboat-20.jpg | Image

bosco-houseboat-20a.jpg | Image

bosco-houseboat-21.jpg | Image

bosco-houseboat-22.jpg | Image

CLIFF HOUSE - Image

CLIFF HOUSE

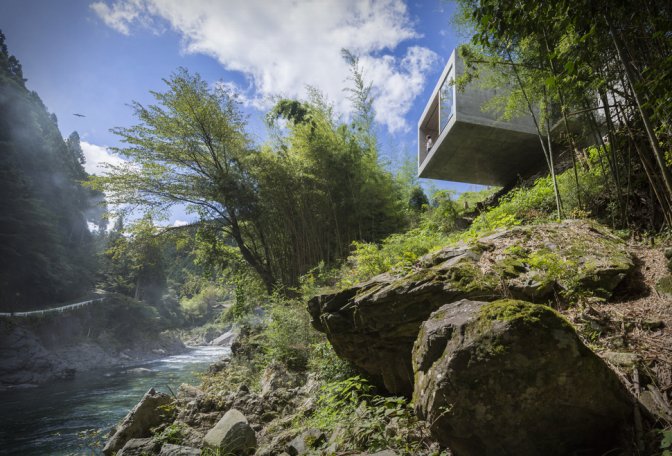
Perched 600 meters above sea level in Japan's Omine mountain range, the Cliff House by architect Masato Sekiya redefines weekend retreats. Designed as a holiday villa for a fishing enthusiast couple, the house cantilevers six meters over a steep slope, blending harmoniously with the surrounding environment. Facing challenges of limited space, Sekiya's solution involved sinking the structure into the ground and extending it over the Ten River. The innovativ...
read more
TORQUAY CONCRETE HOUSE - Image

TORQUAY CONCRETE HOUSE

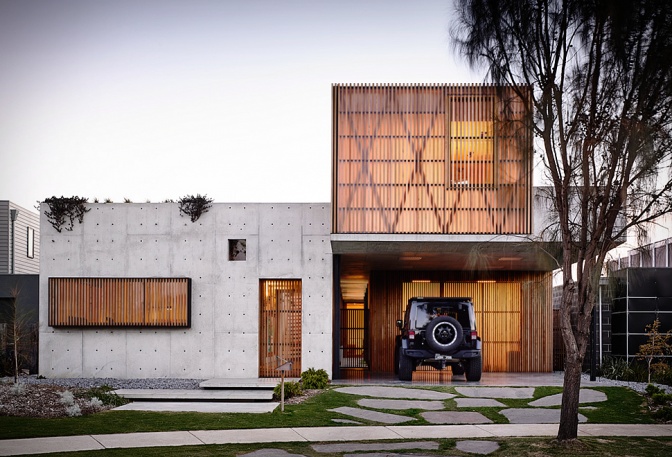
A beautiful concrete house on the Victorian surf coast in Torquay, Australia. Idealised by Auhaus Architecture, the 4 bedroom family house has been designed as a walled sanctuary, opening up onto itself and allowing stunning views onto wetlands and a golf course. The material palette is rich and textured, and the combination of concrete and warm wood works wonders. The use of brass details along with marble and wood, add warmth to the natural concr...
read more
CA LAMO HOUSE - Image

CA LAMO HOUSE

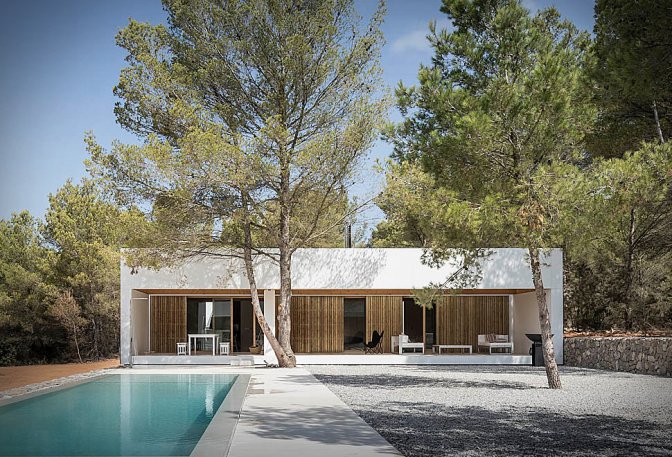
Designed by Spanish architecture firm Maria Castello Martinez, the "Ca l´Amo House" is a beautiful minimal property in the heart of a pine and juniper forest in Ibiza, Spain. Focusing on preserving the landscape intact as much as possible, the modern retreat is made of up five independent volumes sitting on a stone terrace, creating a sequence of private and social spaces that have a visual connection to the surroundings. The first three volumes house a l...
read more