stuff we drool about

Ocean Eye House

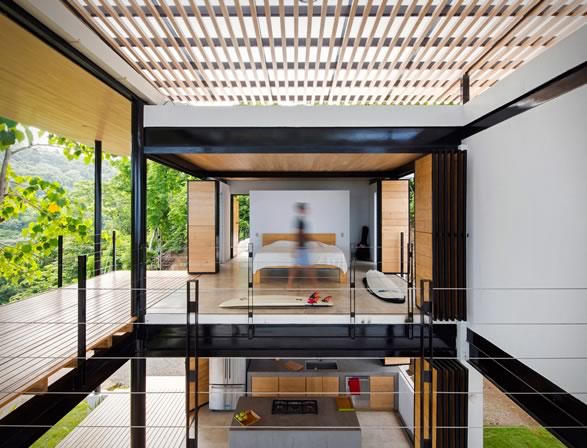
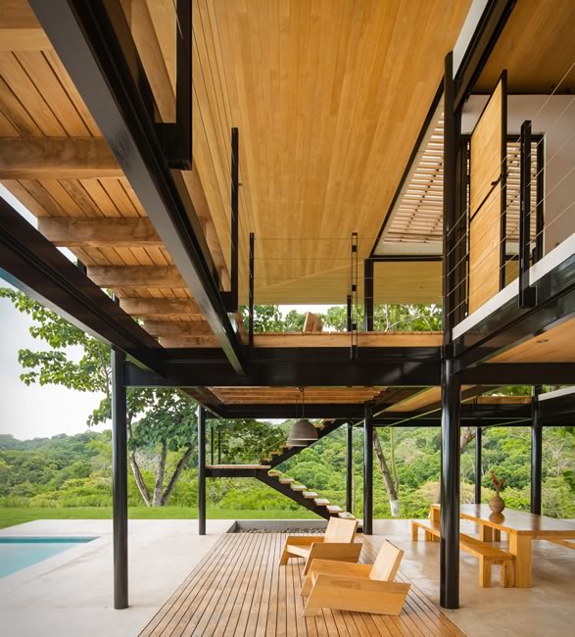
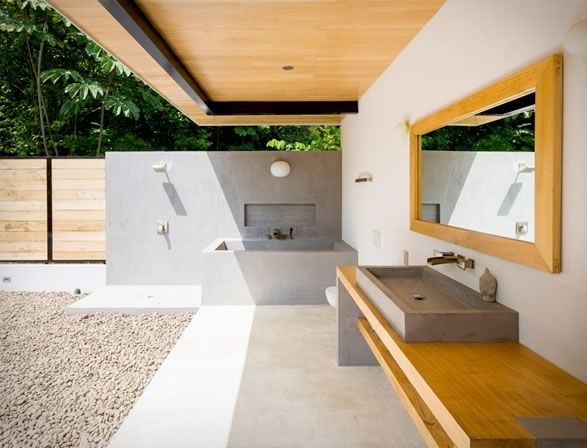
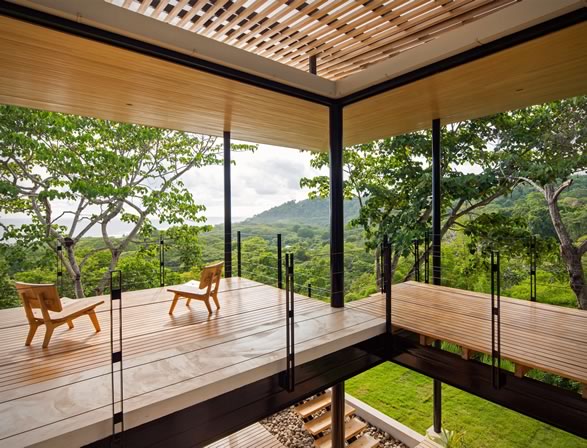
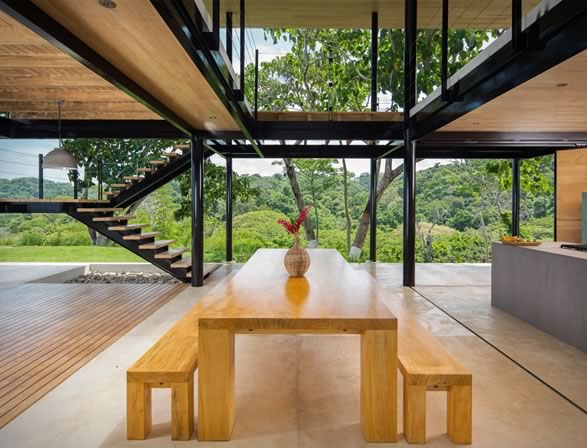
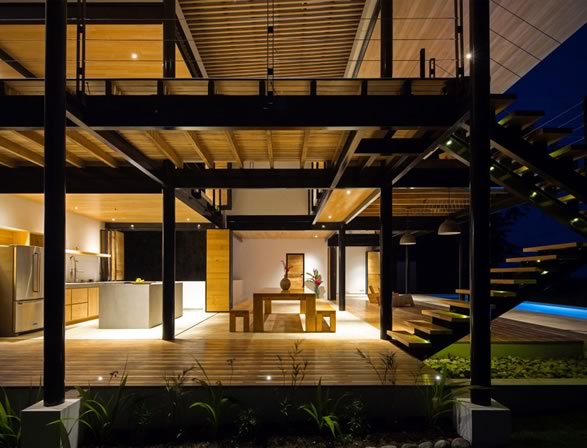
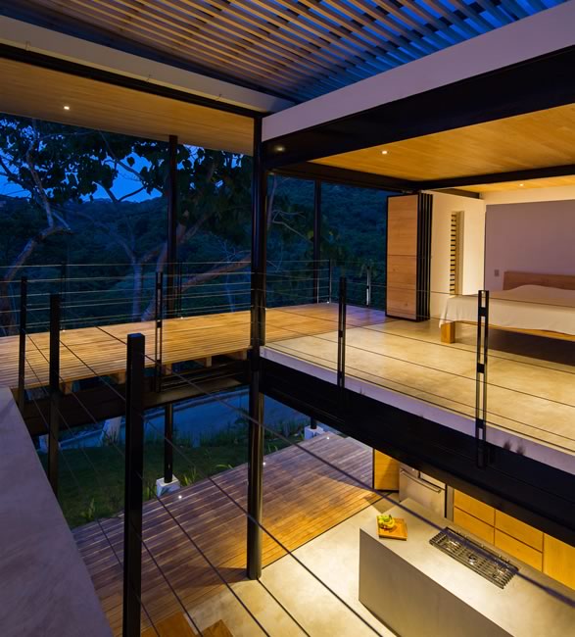
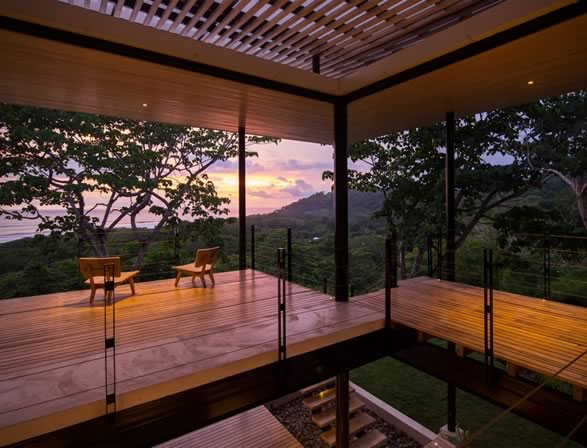
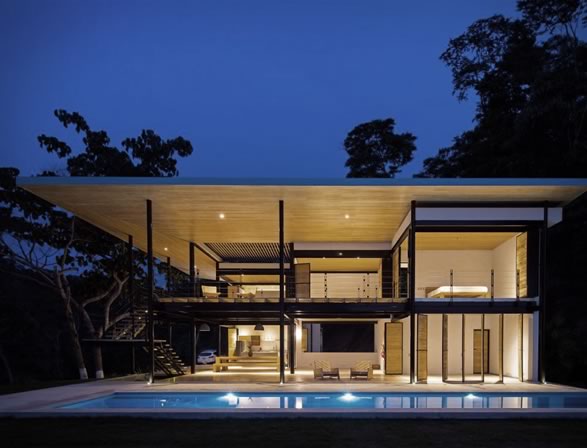
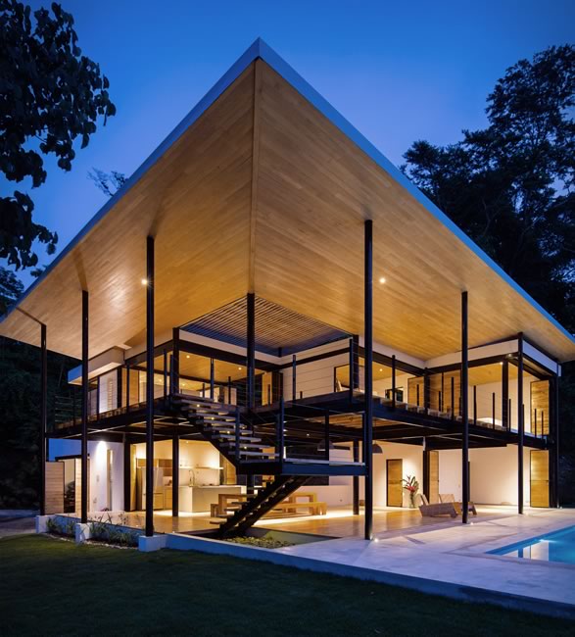
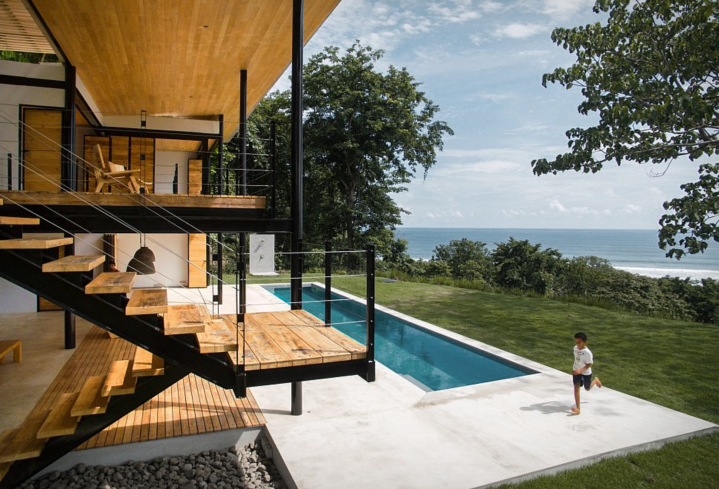
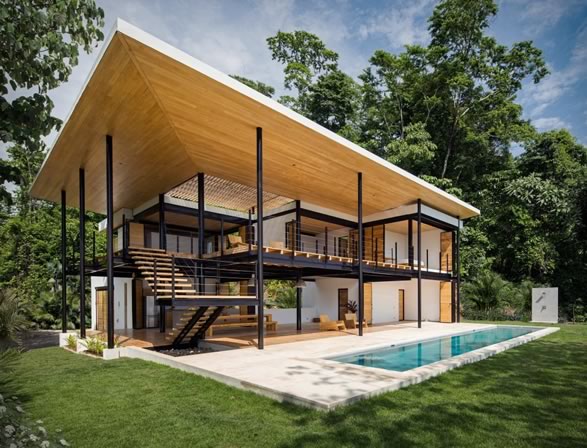
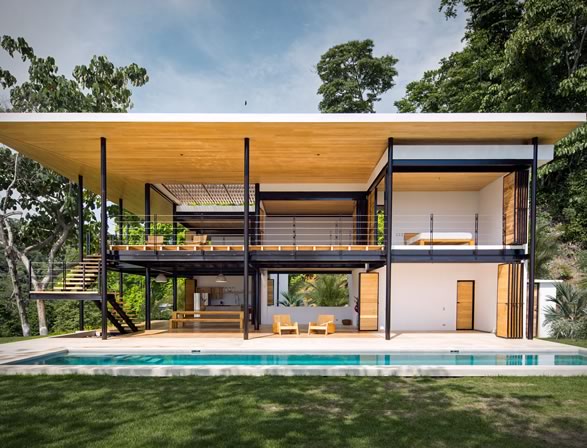
Our latest house crush was designed by San Jose-based architect Benjamin Garcia Saxe. The spectacular Ocean Eye House is located in beautiful Costa Rica, and is a surfers dream home as it sits right on the western edge of the Nicoya peninsula, facing towards the Pacific Ocean. The dreamy escape is nestled between the jungle and the beach and is completely open to the outside, opening up stunning ocean views for the bedrooms and living spaces. Folding screens used to separate rooms from the terraces can be opened up completely to enhance the connection between the houses two levels. From the second level of the home, you’re able to see the treetops of the forest and views of the water. Check out more photos below, simply amazing.
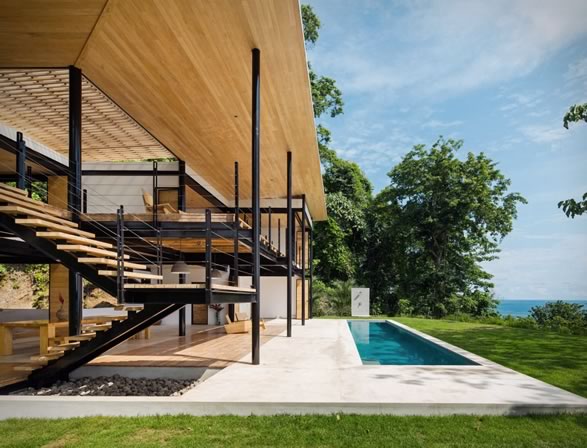
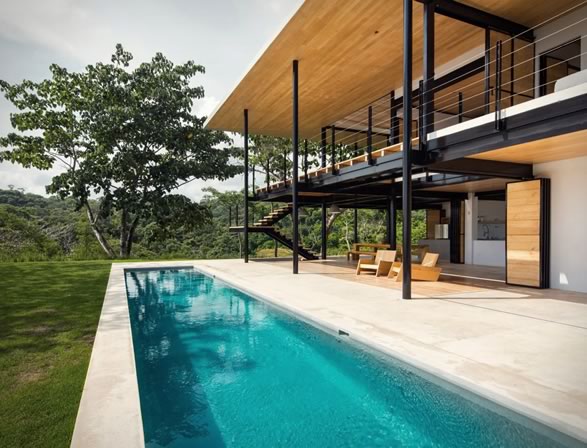
ocean-eye-house-2.jpg | Image

ocean-eye-house-3.jpg | Image

ocean-eye-house-4.jpg | Image

ocean-eye-house-5.jpg | Image

ocean-eye-house-6.jpg | Image

ocean-eye-house-7.jpg | Image

ocean-eye-house-8.jpg | Image

ocean-eye-house-9.jpg | Image

ocean-eye-house-10.jpg | Image

ocean-eye-house-11.jpg | Image

ocean-eye-house-12.jpg | Image

ocean-eye-house-13.jpg | Image

ocean-eye-house-14.jpg | Image

ocean-eye-house-15.jpg | Image

LAKE HOUSE RETREAT - Image

LAKE HOUSE RETREAT

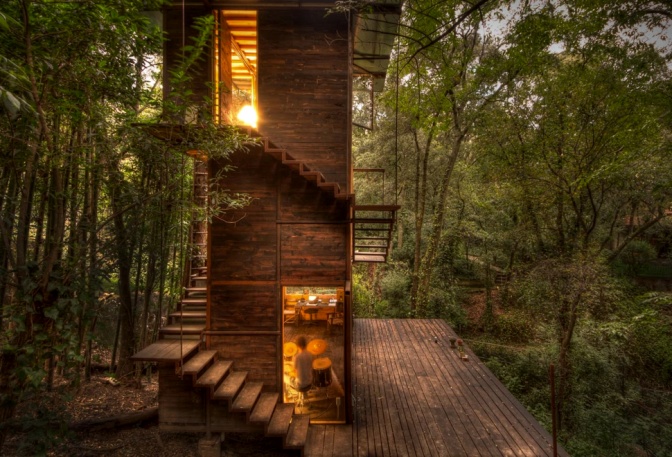
A space to receive friends and enjoy good music, this was the request of the owner, who is a DJ. Located in Brasil, the 96-square meter property is a true refuge in the middle of the mountains. The structure resembles that of a cabin, with a beautiful lake in the surroundings. The house, designed by Cadi Arquitetura, has a large living area, which includes a living room, kitchen and dining areas. All well integrated and perfect to meet the demand of the resident, wh...
read more
TURNER RESIDENCE | BY JENSEN ARCHITECTS - Image

TURNER RESIDENCE | BY JENSEN ARCHITECTS

Designed by Jensen Architects, the beautiful Turner Residence is located in Larkspur, California, USA. Built into a hill, the main building contains the private rooms of the house and is tucked into the earth and threaded through the existing oak trees on site. The lower two levels of the building are cut partially into the slope forming a grounded plinth with a transparent living and dining pavilion that opens up completely for access to the outdoor decks, pool pat...
read more
THE LIVING CUBE - Image

THE LIVING CUBE

One for the DIY lovers. The Living Cube is a homemade project by Till Konneker. After moving into a small apartment studio without storage room, Till decided to build a minimalist cube design with a shelf for his vinyl collection, his TV, clothes and shoes.  It also features a guest bed on the top, and, open up the cube to find plenty of storage space. How cool is that? via...
read more