stuff we drool about

Venice House









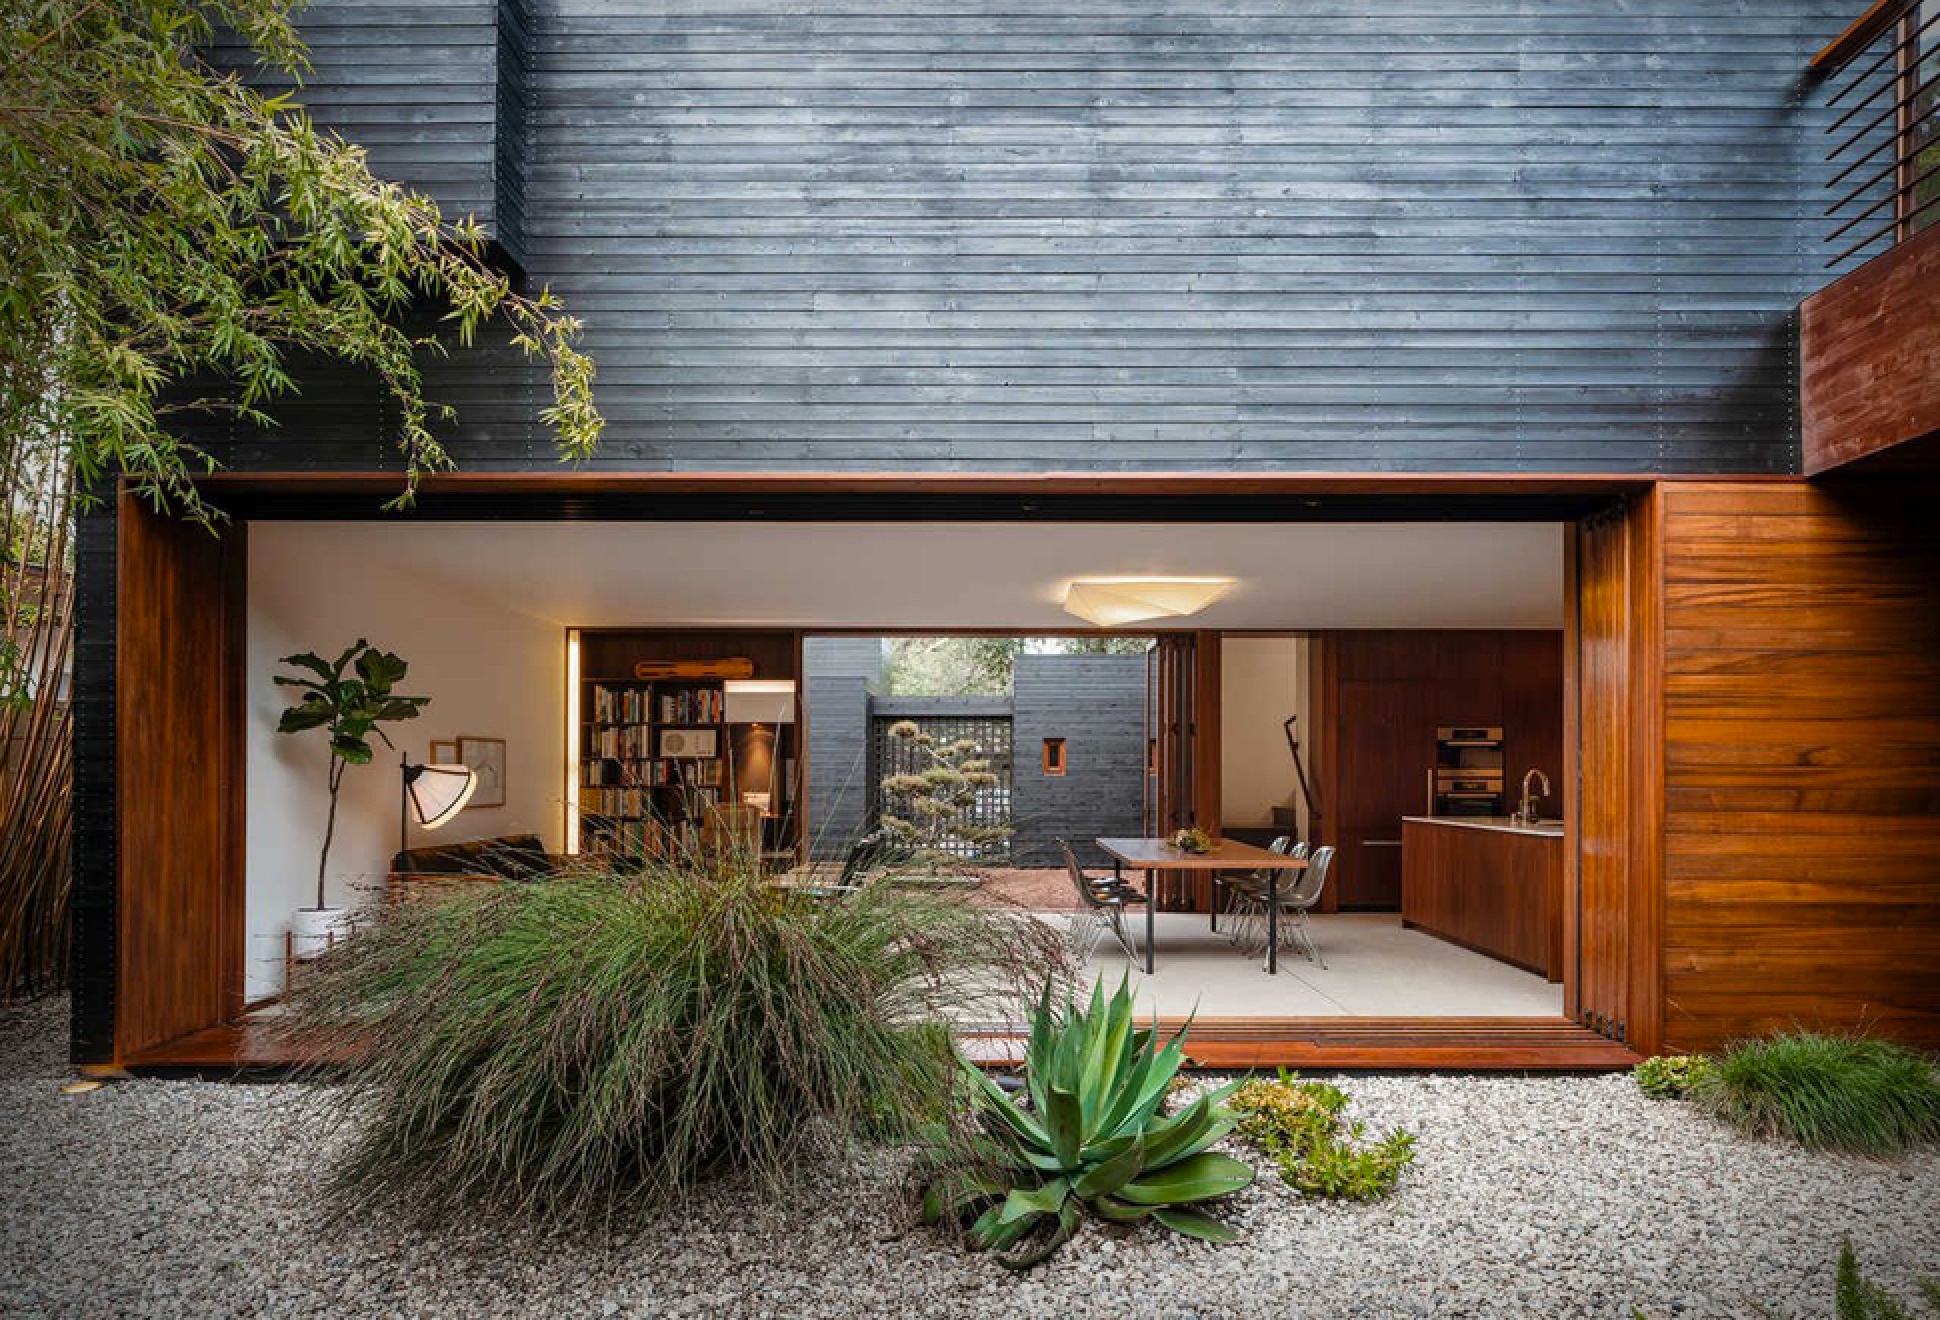




This gorgeous cedar-clad home has hit the market and is up for grabs for $3.7m. Located in LA, California, the stunning property was designed by Sebastian Mariscal, and has a private courtyard that is screened by 40-ft pine and oak trees. The two-storey villa has no set boundaries between inside and outside, achieved through the integration of strategically placed outdoor rooms that create harmonious transitions from inside to out. No matter where you are in the house, there is immediate access into the pebbly, cactus-planted garden, and even the upstairs bedrooms have roof gardens. The minimal timber-clad exterior emphasizes the property’s outdoor space, framed by huge sliding doors, and the home is just as serene from the inside where stripped back interiors feature dark wood panelling and stone floors.
venice-house-2.jpg | Image

venice-house-3.jpg | Image

venice-house-4.jpg | Image

venice-house-5.jpg | Image

venice-house-6.jpg | Image

venice-house-7.jpg | Image

venice-house-8.jpg | Image

venice-house-9.jpg | Image

venice-house-10.jpg | Image

venice-house-11.jpg | Image

venice-house-12.jpg | Image

venice-house-13.jpg | Image

Woodhouse 2.0 - Image

Woodhouse 2.0

We have featured some amazing retreats over the last couple of years, but none as special as this dreamy escape nestled amongst the dense pin oak forests of Long Island, New York. The circular den was envisioned by Marchi Architects, it is distributed over two levels, a ground and basement floor, and is constructed from natural materials such as vertical wood slat cladding and smooth concrete, respecting the essence of the landscape. The unique house is accessed fro...
read more
CASA RAMBLA | BY LAND ARCHITECTS - Image

CASA RAMBLA | BY LAND ARCHITECTS

Casa Rambla is a spectacular weekend house designed by Chilean studio LAND Architects. Located on the seafront in Zapallar, a town close to Santiago, the idyllic seaside residence has an harmonious connection between indoor and outdoor spaces, making the most of the scenic location. The open space property features glazed walls on all sides so the living areas can be either completely enclosed or opened up to the elements. Also in Chile, check out the amazing Cas...
read more
OOD HOUSE - Image

OOD HOUSE

Conceived by two brothers who couldn’t find somewhere small, yet beautiful to stay on hiking trips, the Ood House is a 18sqm tiny home clad in mirrored glass to help it blend into its surrounds. The two-person prefab dwelling is made from steel, insulated glass and wood, and takes less than eight hours to build. It is clad in mirrored glass, giving you complete privacy inside, and helping it blend in with its surroundings, and project some amazing views, appearing...
read more