
stuff we drool about

Casa Olivi | By Wespi De Meuron Architects

Casa Olivi is a beautiful renovation by Wespi de Meuron Architects, the 300 year old farm is located in Treia, in the heart of the Marches, the New Tuscany. The Farmhouse renovation took 4 years, the outside style was preserved, but the inside was entirely re-organized according to a luxurious, high comfortable and minimalist style. The 5 bedroom house is on a hill top and features a stunning infinity pool with a 360 degrees view of the beautiful, olive tree landscape. This stylish piece of Italy is available for rent, more details here.


house-renovation-italy-wespi-de-meuron-2.jpg | Image

house-renovation-italy-wespi-de-meuron-3.jpg | Image

house-renovation-italy-wespi-de-meuron-4.jpg | Image

house-renovation-italy-wespi-de-meuron-5.jpg | Image

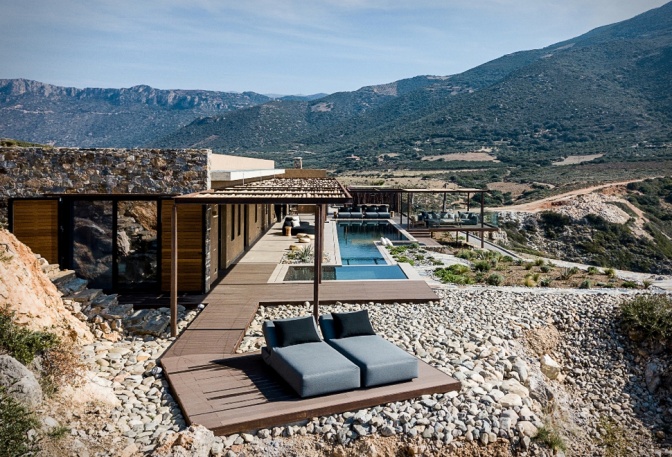
CRETE HOUSE - Image

CRETE HOUSE

Designed by Paly Architects, this spectacular residence is located on the Greek island Crete, it is placed on a steep slope of a rocky area, overlooking the beautiful Western Cretan Sea towards the South. Built using earthy materials (concrete, local stone and polished cement), the elongated residence is strategically semi-buried in the ground to protect it from the northern wind. The house features large sliding windows that unify the interior and exterior and crea...
read more
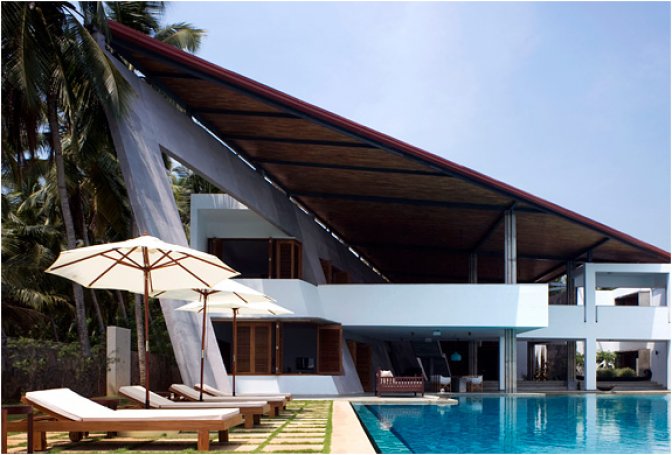
CLIFF HOUSE | BY KHOSLA ASSOCIATES ARCHITECTS - Image

CLIFF HOUSE | BY KHOSLA ASSOCIATES ARCHITECTS

The Cliff House is located in Chowara, a fishing village 30 minutes from Thiruvananthapuram, Kerala in southern India. Designed by Khosla Associates the house features a 180 degree panoramic view of the sea with an inviting pool and terrace, but its main feature has to be sail shape roof. The open air bathroom in the main bedroom is also worth checking out in the detail of this post....
read more
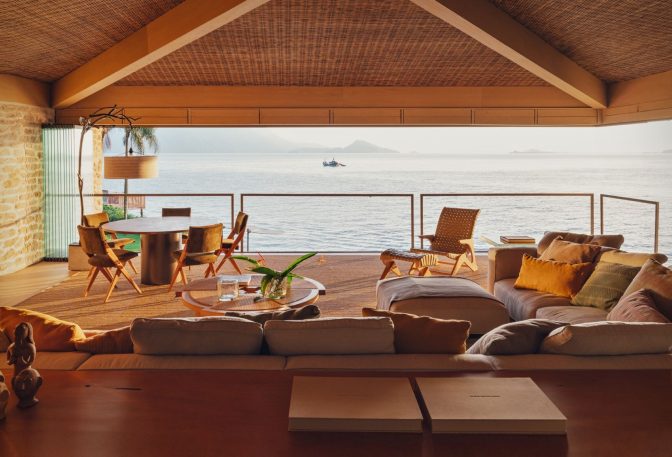
This 80s Beach House Was Transformed Into a Seamless Ocean Retreat - Image

This 80s Beach House Was Transformed Into a Seamless Ocean Retreat

Renovations often try to overwrite what is already there. Angra House by Arthur Casas takes a more measured approach, working with the original structure to create something that feels more open, more connected, and better suited to how the house is actually used. Originally built in the 1980s, the L shaped volume remains intact, but almost everything around it has been reconsidered. Facades were opened up, windows replaced with wider openings and balconi...
read more