stuff we drool about

Valdes Island Shack

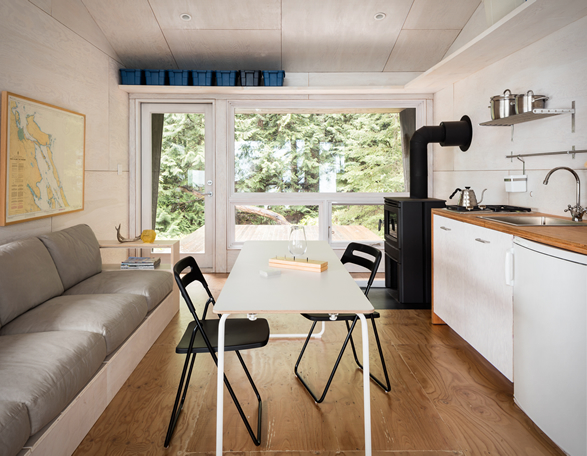
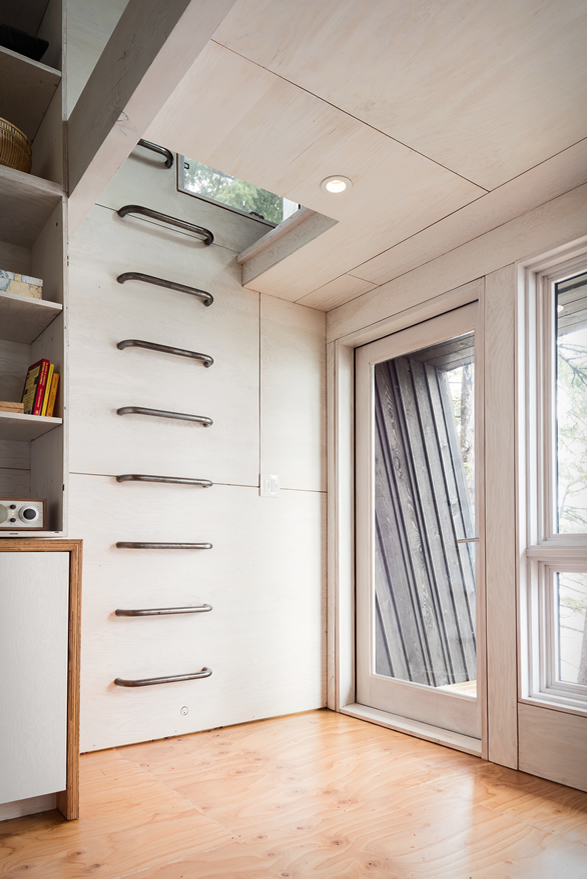
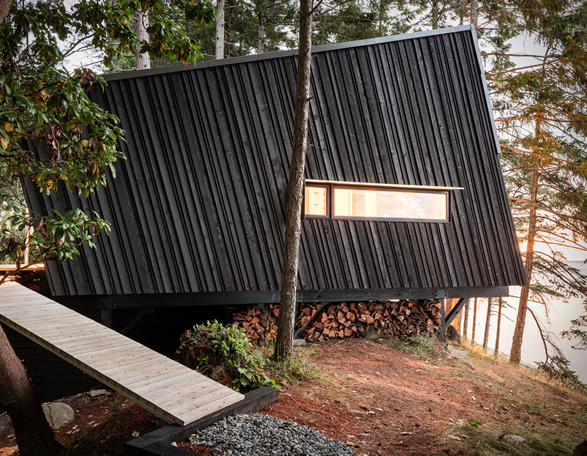
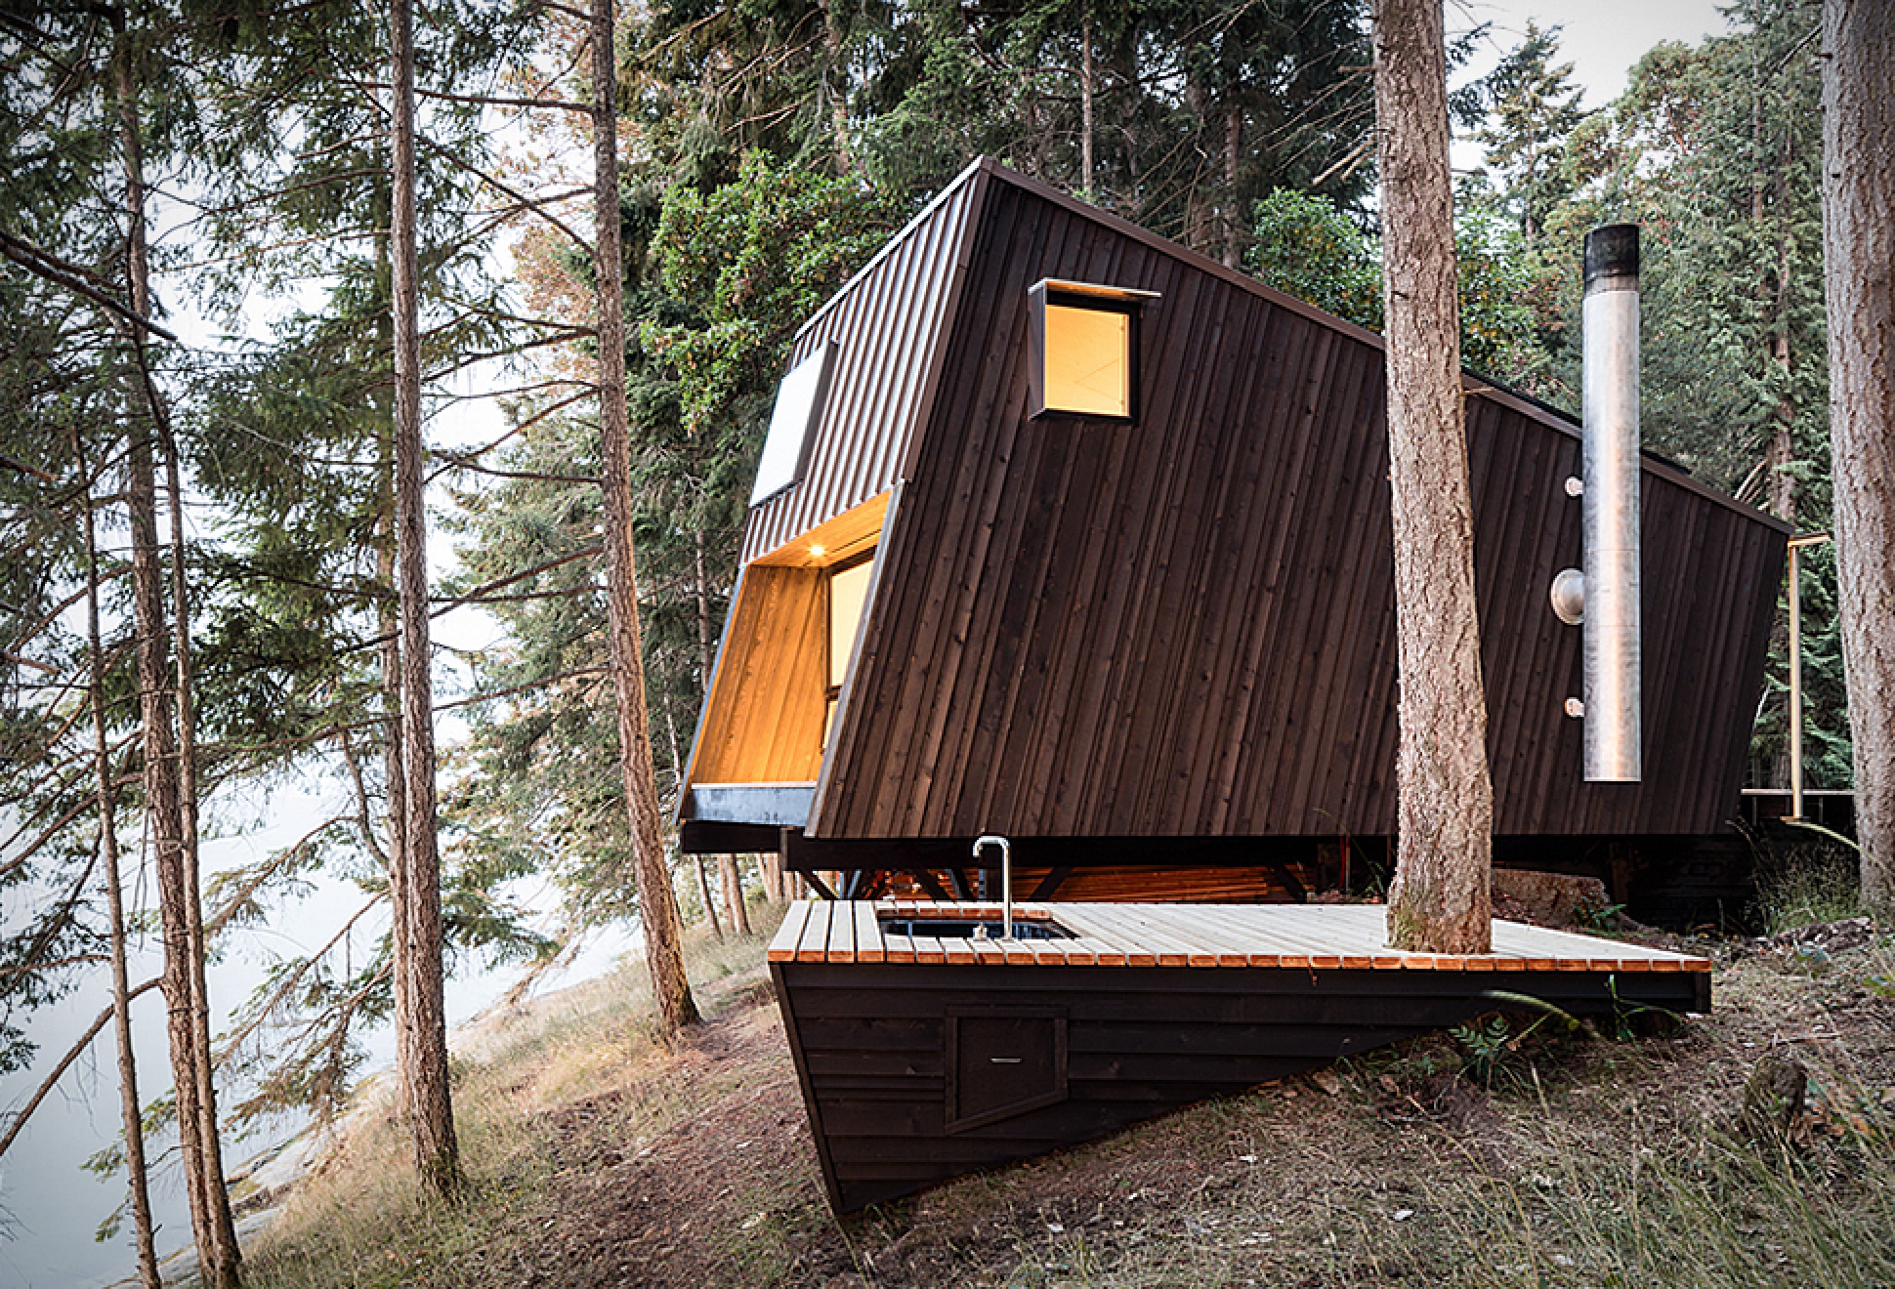
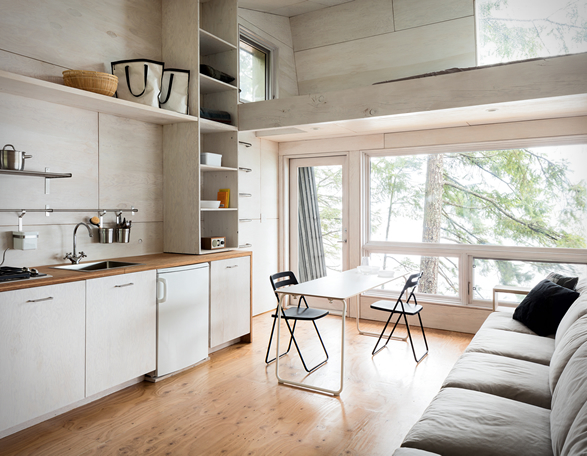
This ultra cool and off-grid log cabin sits on a hillside on Canada’s Valdes Island, a small piece of land with just 9 square miles located in the British Columbia Gulf Islands. The unique retreat was built by Burnkit founder Josh Dunford and was designed to be self sustainable using solar power and rainwater collection systems, it also has modern comfort features to withstand the harsh weather conditions you may endure during most of the year at this remote spot. With a curious design, making it sit in an angle on the hillside, the black cedar finish cabin has everything needed for a weekend away or extended stay, from a fully functioning kitchen to sleeping loft and ample storage. It also features a wood burning stove to heat up the shack, and a wood deck with an outdoor shower and soaker tub, making it a magical place to escape the stressful city life and get back to our roots.

Need some inspiration for your quiet place somewhere? check out Cabin Porn


valdes-island-shack-2.jpg | Image

valdes-island-shack-3.jpg | Image

valdes-island-shack-4.jpg | Image

valdes-island-shack-5.jpg | Image

IMPRESSIVE HOUSE IN CAPE TOWN | BY SAOTA - Image

IMPRESSIVE HOUSE IN CAPE TOWN | BY SAOTA

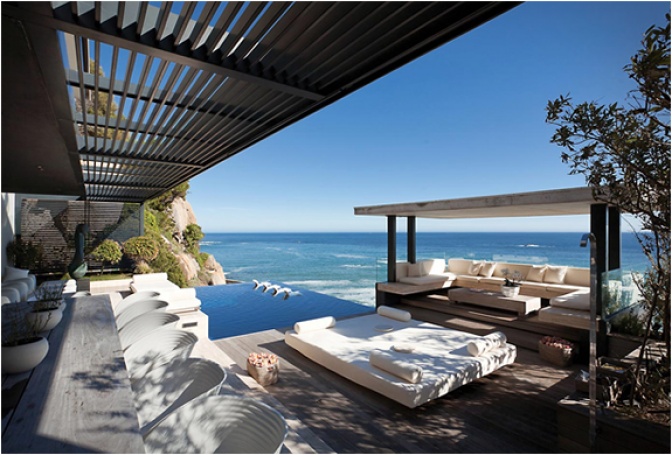
We have done some features on SAOTA (Stefan Antoni Olmesdahl Truen Architects) in the past, the South African Architecture studio always impresses us with their mind blowing minimalist projects. Another example of their work is this home located in the affluent suburb of Bantry Bay, in Cape Town, South Africa. The house is on a cliff-top with with all rooms facing the spectacular sea view, but the stand out feature of the home has to be the amazing infinity pool and...
read more
NOLAN HOUSE - Image

NOLAN HOUSE

Located in Melbourne, Australia, the spectacular Nolan House is a project by Coy Yiontis Architects whom have created a beautiful light filled open space. The original heritage home is broken then reunified by the introduction of 3 courtyards of varying sizes allowing complete transparency across the site. The inside and outside of the house are merged through the use of sliding glazed panels and continuity of building materials, giving the impression of one large c...
read more
GREENMOXIE TINY HOUSE - Image

GREENMOXIE TINY HOUSE

The Greenmoxie Tiny House is a sustainable, off-grid, eco-friendly retreat that uses a slew of reclaimed materials for everything from the barn wood ceiling and bathroom barn door to reclaimed windows and light fixtures. The functional, innovative 340 square feet green home features solar panels, a roof water recovery system, and low-voltage LED lighting. Other stand out details include the Baltic birch shelving and matching bench, the frameless glass railing in the...
read more