stuff we drool about

La Punta Villa










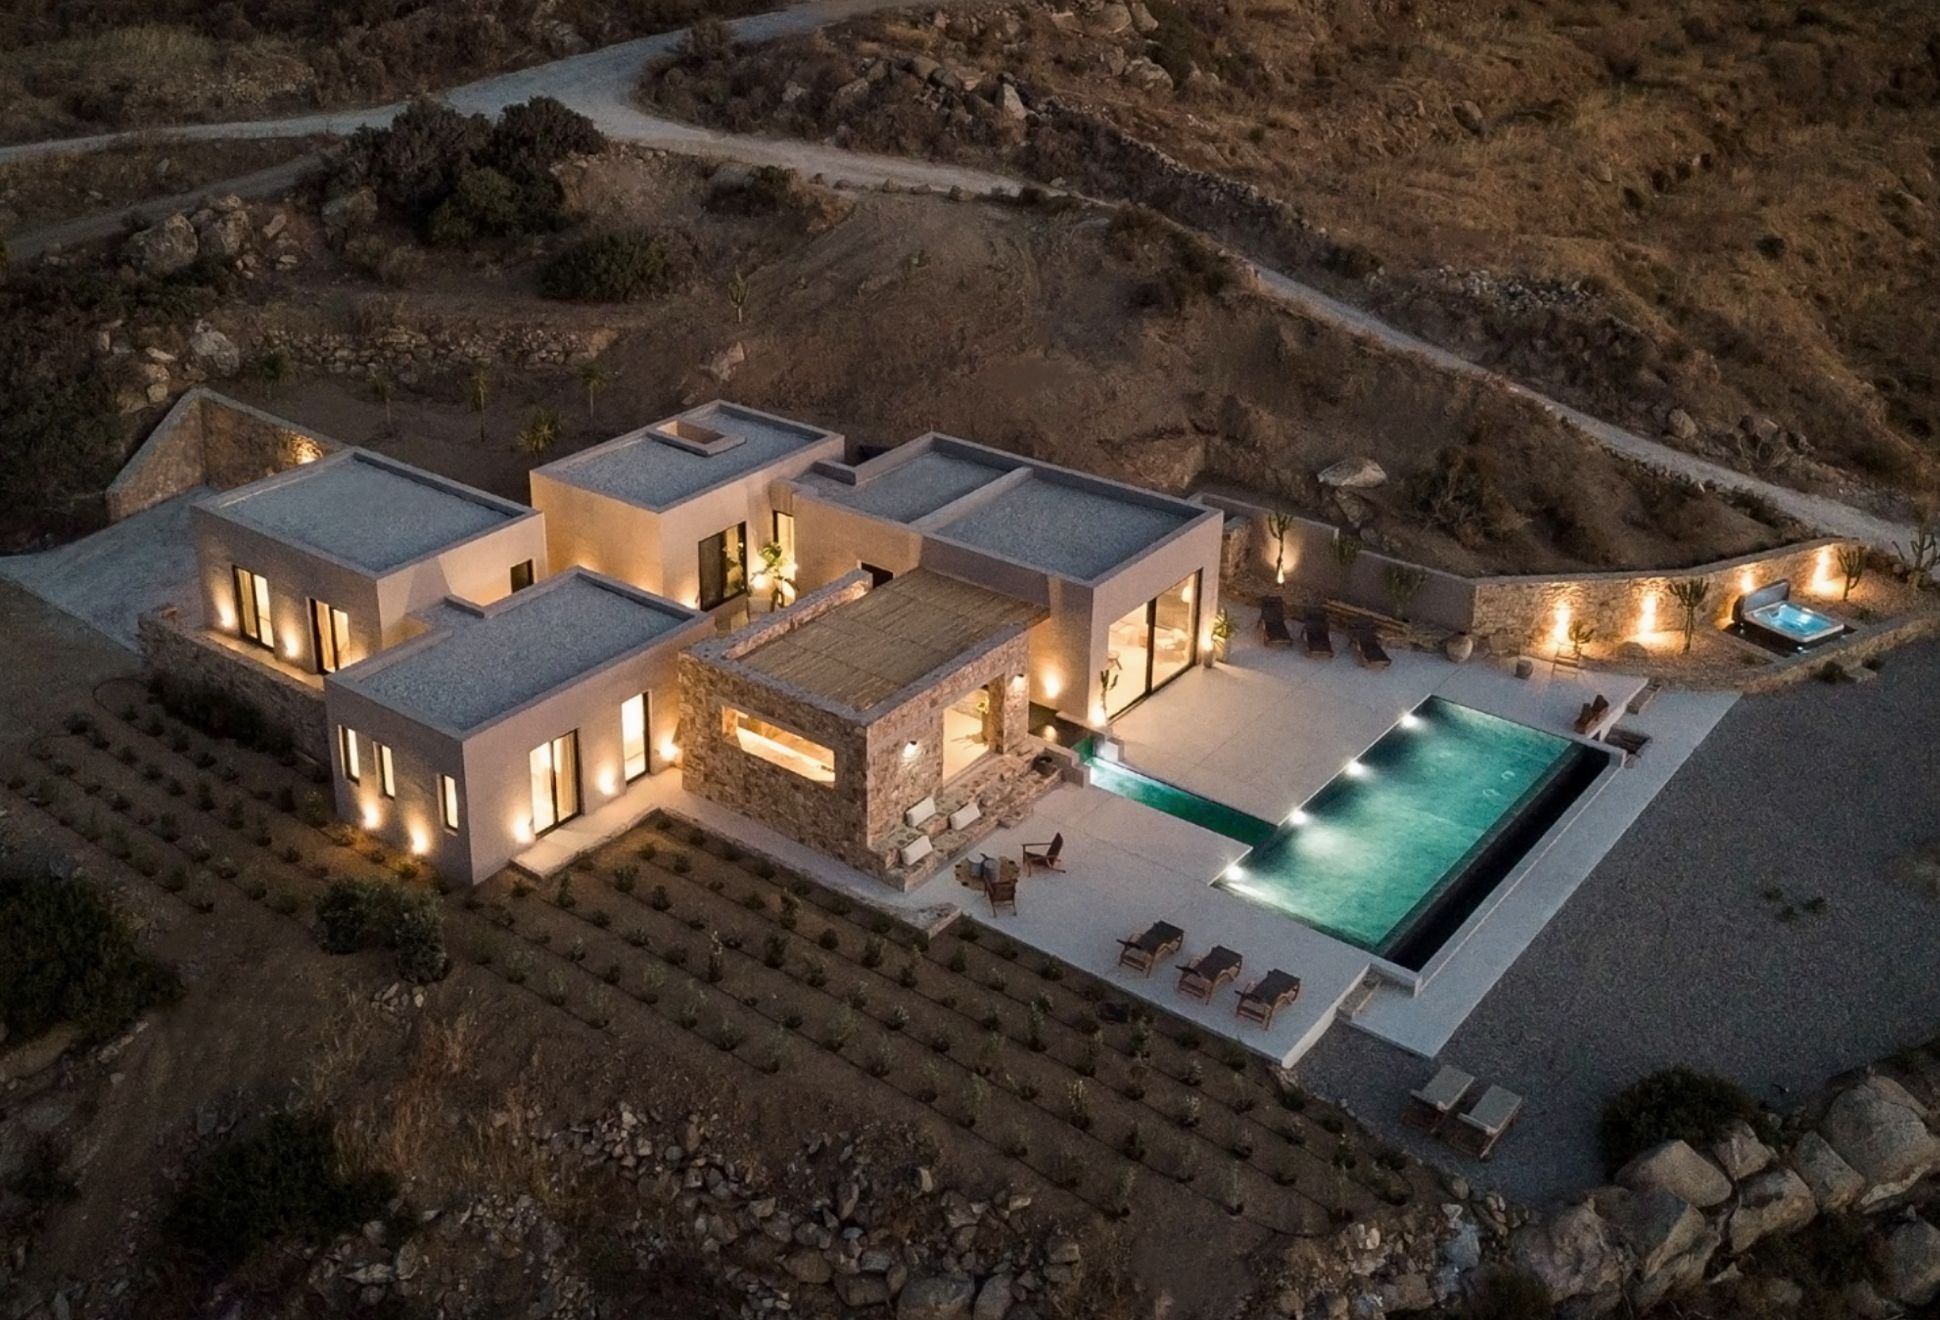


The stunning La Punta Villa in Naxos perfectly embodies the island's rugged beauty and traditional Cycladic charm. Nestled on a mountainside, this villa blends timeless architecture with modern amenities. Inspired by Cycladic squares, its design features volumes scattered across a slope, offering a balance of privacy and open space while shielding against strong winds and intense sun.



Built with thick masonry walls and natural materials like stone and plaster, La Punta Villa ensures durability and thermal comfort. The villa seamlessly integrates indoor and outdoor living, with tranquil enclosed spaces and expansive terraces that provide stunning panoramic views of the Aegean Sea. Designed by Plinthos Architects and Stefania Ntinou Architect, La Punta Villa offers a serene retreat, harmonizing with the natural landscape and architectural heritage of Naxos.

la-punta-villa-2.jpg | Image

la-punta-villa-3.jpg | Image

la-punta-villa-4.jpg | Image

la-punta-villa-5.jpg | Image

la-punta-villa-6.jpeg | Image

la-punta-villa-7.jpg | Image

la-punta-villa-8.jpg | Image

la-punta-villa-9.jpg | Image

la-punta-villa-10.jpg | Image

la-punta-villa-11.jpg | Image

la-punta-villa-12.jpg | Image

la-punta-villa-13.jpg | Image

la-punta-villa-14.jpg | Image

la-punta-villa-15.jpg | Image

ORCAS HOUSE - Image

ORCAS HOUSE

The Orcas House, designed by Allied8 Architects, is a modern 1,386 SF cabin that blends seamlessly with its natural surroundings. Perched atop a ridge, this steel-framed home offers breathtaking views of the Salish Sea to the north and East Sound to the south. The home's minimalist footprint - touching the earth in just six spots - helps preserve the land, while 100% recycled U.S.-made steel reduces its carbon footprint. Inside, the design is open and monochrom...
read more
HOUSE IN TORRES VEDRAS PORTUGAL | BY PEDRO GADANHO - Image

HOUSE IN TORRES VEDRAS PORTUGAL | BY PEDRO GADANHO

This is a very original house in Torres Vedras, Portugal. It was designed by Portuguese Architect Pedro Gadanho, all the details and bright colors applied are very unique. It has original objects scattered around, they are functional as well as aesthetic. The giant pill, for example, is the childrens bathroom. The house is composed of twelve environments spread across two floors. Check out the photos, definitely worth a look....
read more
STONEBROOK ESTATE - Image

STONEBROOK ESTATE

Nestled within an exclusive five-acre sanctuary, (Stonebrook) stands as the epitome of luxury living. Designed by renowned New Zealand architects, Sumich Chaplin, this estate masterfully blends opulence with comfort, creating a residence of unparalleled distinction. With a hidden entrance shielded by a grand stone wall, the property offers both seclusion and serenity. Inside, discover a gourmet kitchen featuring Gaggenau and Sub-Zero appliances....
read more