stuff we drool about

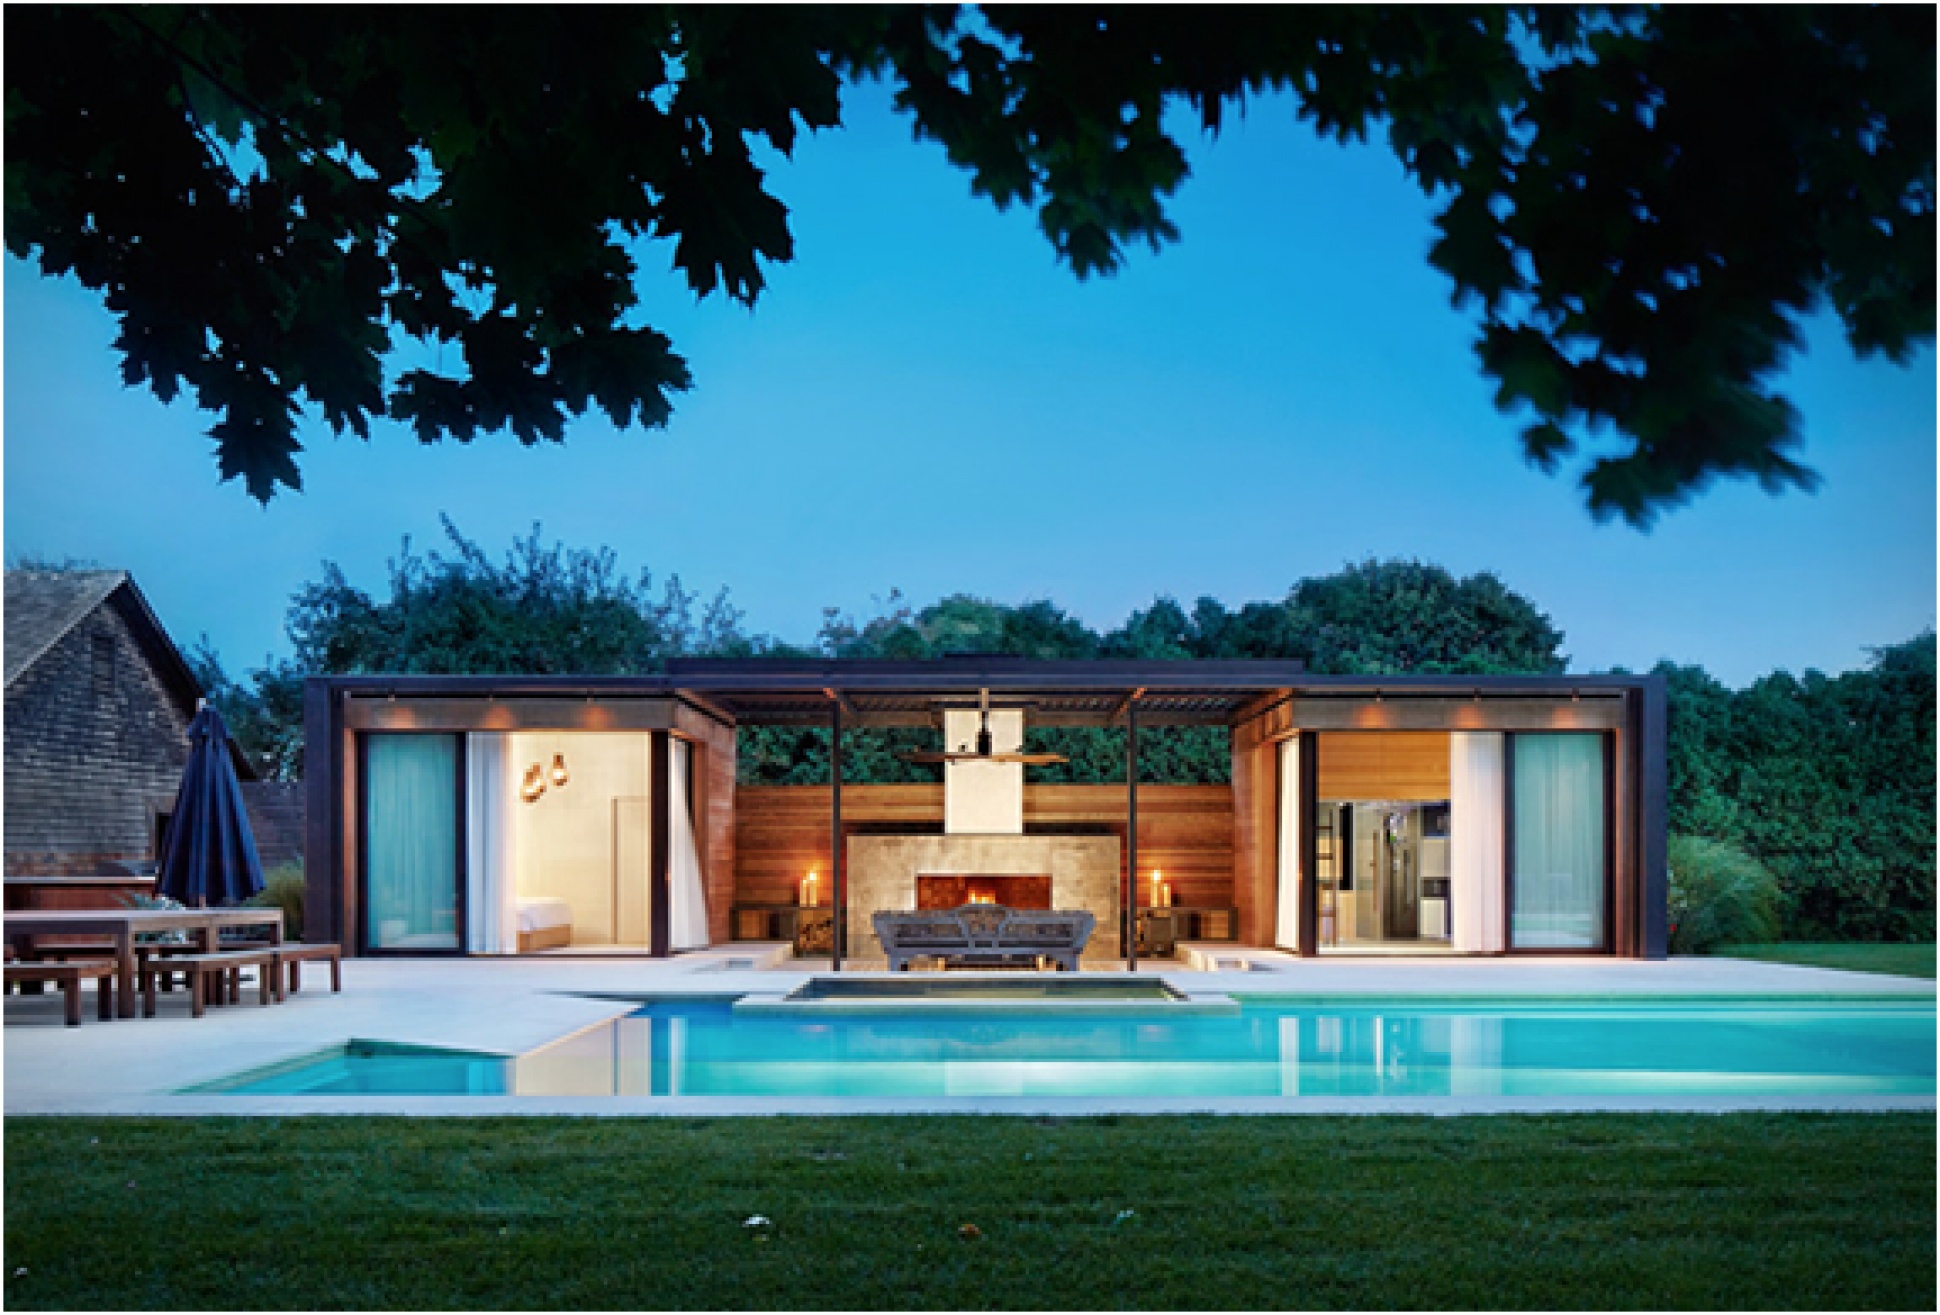
Pool House | By Icrave

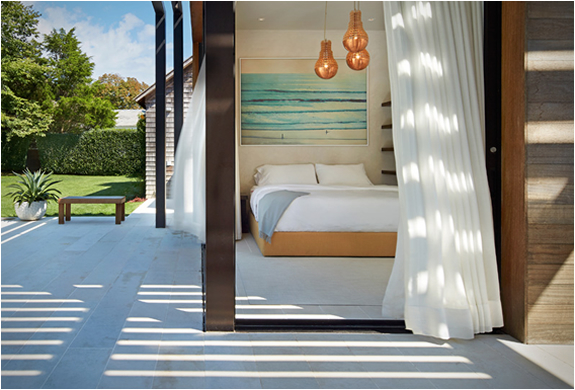
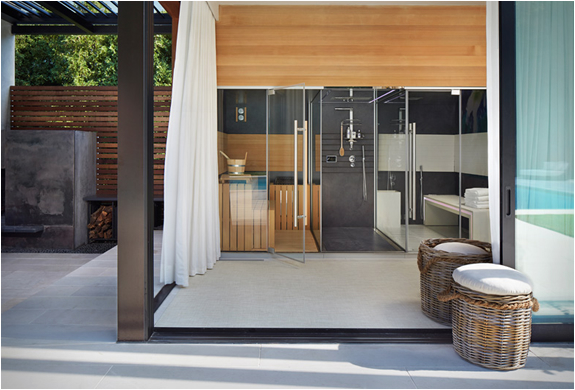
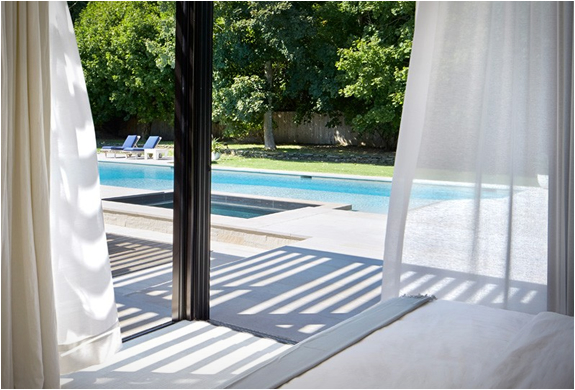
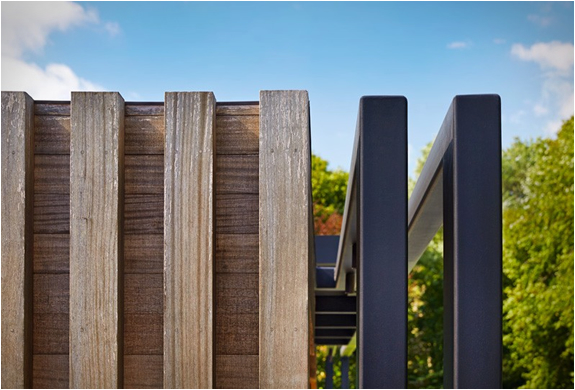
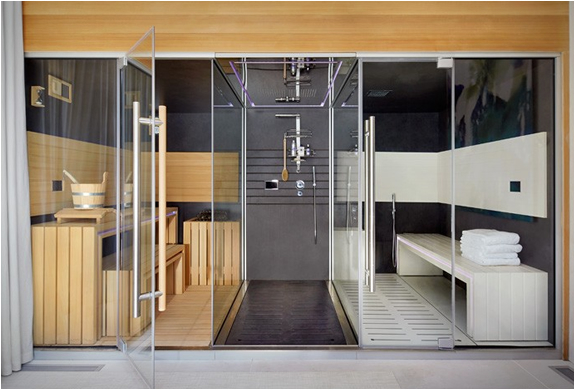
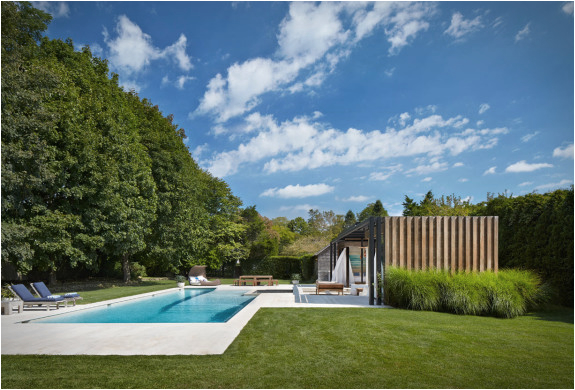
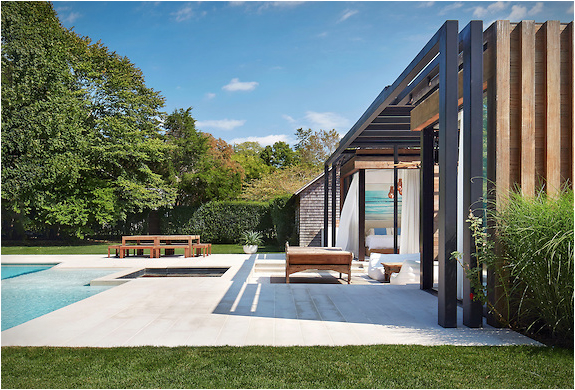
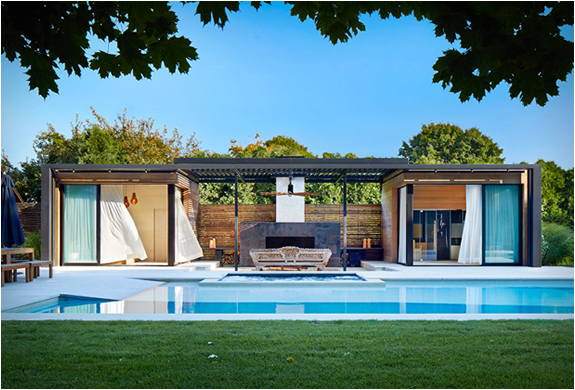
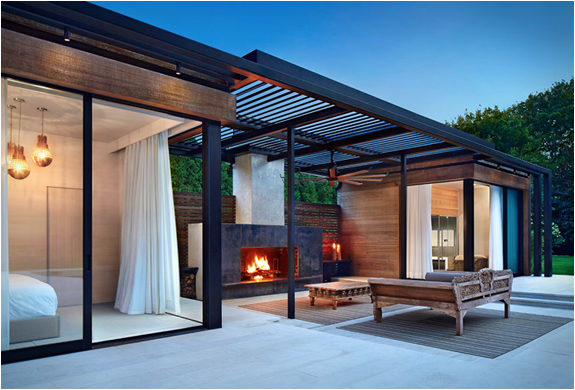
This spectacular pool house was commissioned by a home owner who wanted to transform the outdoor area at his house into a contemporary pool and spa retreat, ideal for entertaining in the hot summer months. The weekend retreat is located in the Hamptons, and was idealized by design studio ICRAVE, the result is a modern wood and steel structure with two separate spaces, creating a luxurious indoor/outdoor oasis. It features a bedroom, and a spa that includes a sauna, shower, and hammam. A sunken level between the two rooms creates a cozy living room, with fireplace, and a Jacuzzi, making this the perfect entertainment area.
 
photos by: John Muggenborg


pool-house-icrave-2.jpg | Image

pool-house-icrave-3.jpg | Image

pool-house-icrave-4.jpg | Image

pool-house-icrave-5.jpg | Image

pool-house-icrave-6.jpg | Image

pool-house-icrave-7.jpg | Image

pool-house-icrave-8.jpg | Image

pool-house-icrave-9.jpg | Image

pool-house-icrave-10.jpg | Image

QUINTA PATINO RESIDENCE | BY FREDERICO VALSASSINA - Image

QUINTA PATINO RESIDENCE | BY FREDERICO VALSASSINA

Designed by Portuguese architect Frederico Valsassina, this spectacular contemporary house is located in the private condominium of Quinta Patino, in Estoril, Portugal. The 7,535 square foot home features a 2-story layout with living spaces within a modular arrangement of several open air compartments cut out of the simple rectangular design. These openings give strategic views of the beautiful and abundant vegetation....
read more
THE SHACK WEEKEND RETREAT - Image

THE SHACK WEEKEND RETREAT

If you live in a hectic city, at weekends you might feel like escaping to a place completely disconnected from technology, this might inspire you. The Shack is a weekend retreat designed by Broadhurst Architects for a family from the suburbs of Washington D.C., it is located on the southern slope of South Fork Mountain, near Upper Tract, West Virginia. The little rural structure is a cross between tent camping, and weekend cottage, it has no electricity ...
read more
LOFT 9B APARTMENT - Image

LOFT 9B APARTMENT

Loft B9 is a spectacular attic apartment in Sofia, Bulgaria. Idealized by interior designer Veneta Nikolova and architect Dimitar Karanikolov, they spent two years reconstructing the stylish place, with pieces of custom designed furniture and experimenting with details, and finishes. The residence is predominantly open plan, with a large living and dining space at its heart, and a massive dark concrete cube occupies the center of the living room, hiding the bathroom...
read more