stuff we drool about

Torquay Concrete House













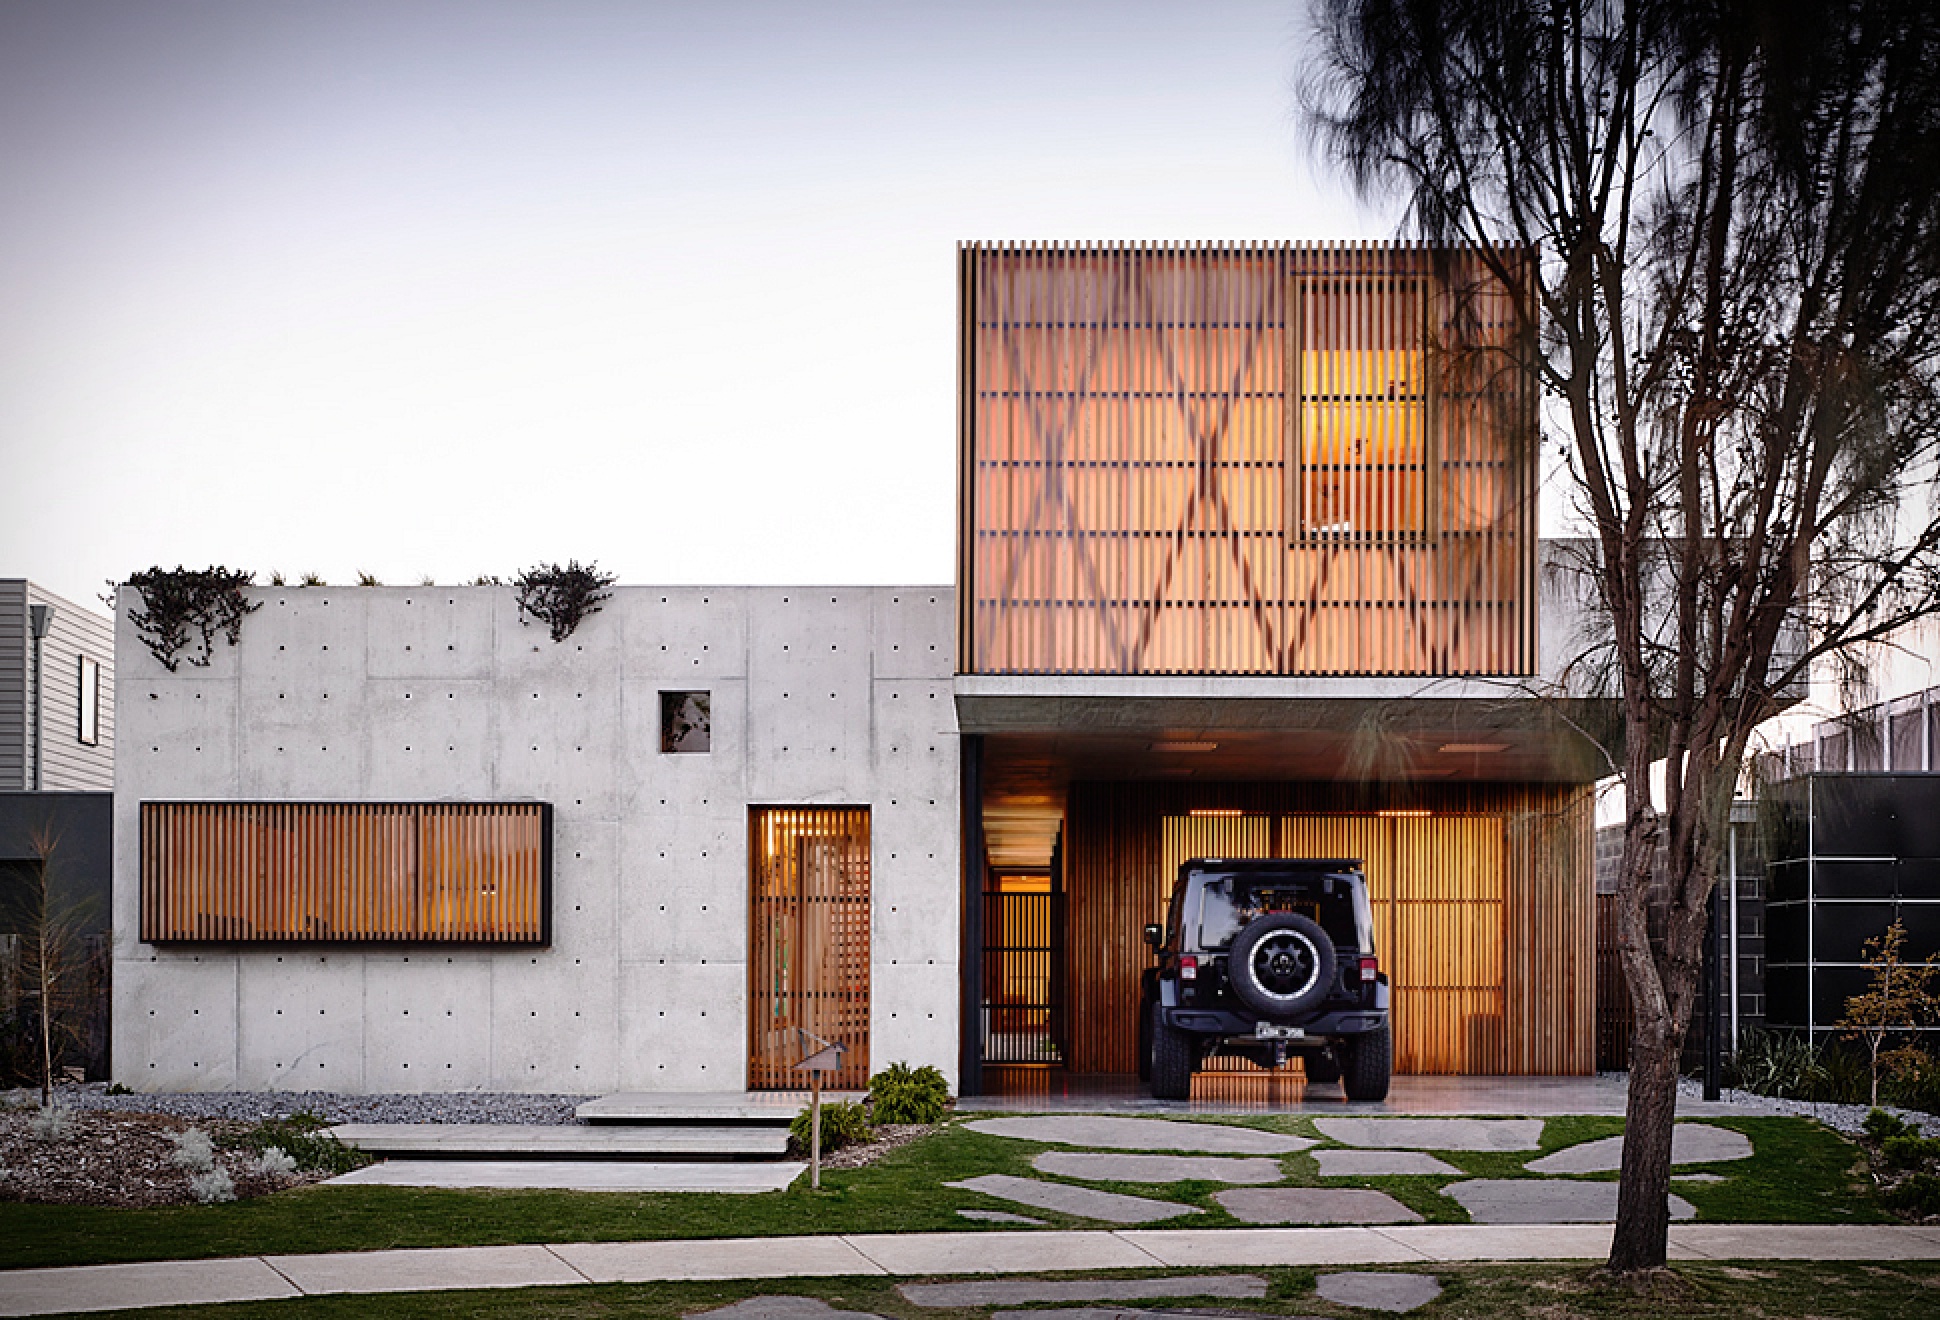

A beautiful concrete house on the Victorian surf coast in Torquay, Australia. Idealised by Auhaus Architecture, the 4 bedroom family house has been designed as a walled sanctuary, opening up onto itself and allowing stunning views onto wetlands and a golf course. The material palette is rich and textured, and the combination of concrete and warm wood works wonders. The use of brass details along with marble and wood, add warmth to the natural concrete mass, while also providing exquisite patterning. Floor-to-ceiling glass windows stretch over two storeys, allowing natural light to stream through, and the main living area opens up to a lush courtyard, while two downstairs bedrooms and a study take in a climbing garden on the south side. Upstairs a master bedroom overlooks the courtyard as well as opening up onto its own private roof-top garden. Check out the photos below


torquay-concrete-house-2.jpg | Image

torquay-concrete-house-3.jpg | Image

torquay-concrete-house-4.jpg | Image

torquay-concrete-house-5.jpg | Image

torquay-concrete-house-6.jpg | Image

torquay-concrete-house-7.jpg | Image

torquay-concrete-house-8.jpg | Image

torquay-concrete-house-9.jpg | Image

torquay-concrete-house-10.jpg | Image

torquay-concrete-house-11.jpg | Image

torquay-concrete-house-12.jpg | Image

torquay-concrete-house-13.jpg | Image

torquay-concrete-house-14.jpg | Image

NEWBERG RESIDENCE - Image

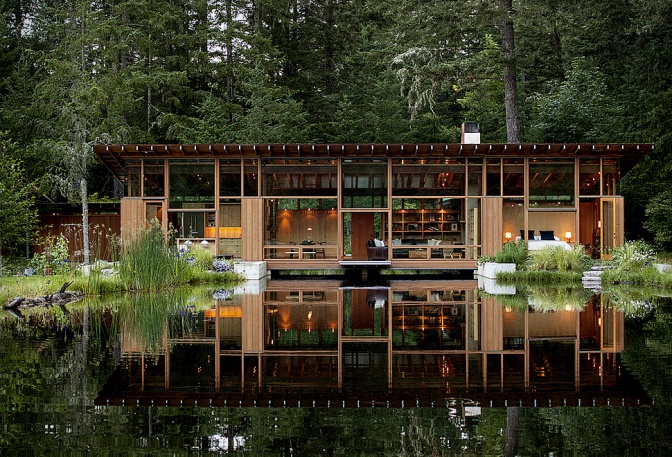
NEWBERG RESIDENCE

Located in Oregon, and designed by award winning architecture studio Cutler Anderson, the wooden Newberg Residence is a spectacular single-family 1,650 square foot dwelling that was placed as a bridge across a beautiful pond. Visitors walk through the forest to a bridge crossing a small section of the pond, and into the main entry. Inside, floor to ceiling glazing gives views of the water, trees, and wildlife, while a small deck off the rear serves as a ...
read more
SURFER HUT | PORTUGAL - Image

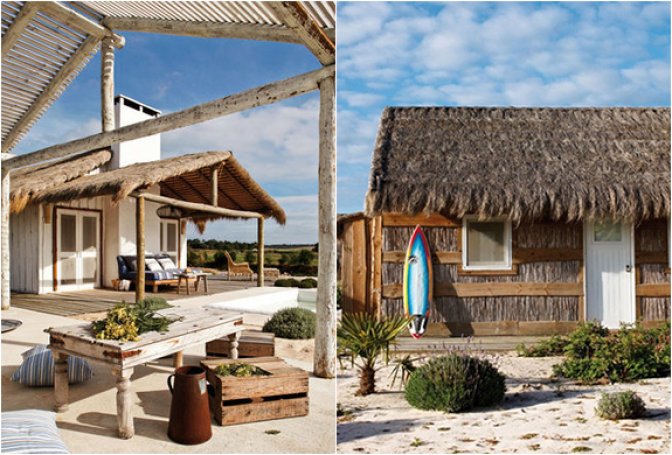
SURFER HUT | PORTUGAL

It is hard to imagine a better environment to build a shelter connected with nature. On the Portuguese coast (about an hour south of Lisbon) lies a hidden piece of paradise...Comporta. Designer and creator of recycled furniture Pequenina Rodrigues, fell in love with the natural beauty of the surroundings and without hesitation, designed this divine shelter. The structure of the house is divided into four traditional fishing huts. In the main hut lies the living room...
read more
CABIN ONE - Image

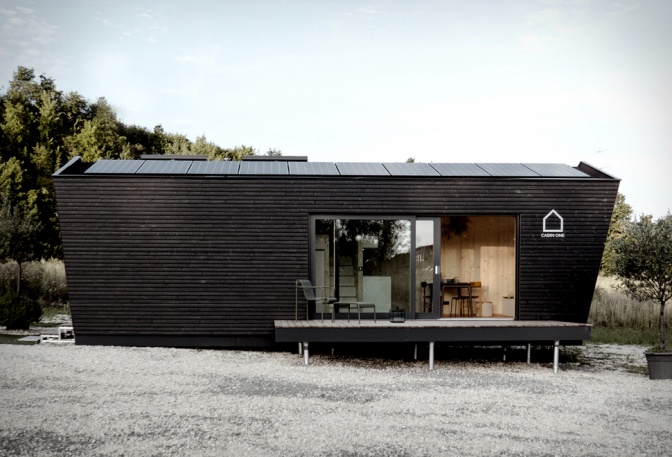
CABIN ONE

Cabin One is a modular, flexible, minimal house for a lifestyle of freedom and flexibility. Completely sustainable, with a solid wooden structure made from renewable raw materials, this minimalist cabin not only ensures a pleasant indoor climate, but is also particularly durable and recyclable. Each cabin consists of 25 square meters of flexible interior space that is customized by the client, and is produced as a full module, and delivered as a complete cabin by tr...
read more