Thermalux Sauna
Most saunas look the same. Thermalux see it differently. Thermalux Sauna redefines traditional saunas with their innovative designs, offering modern cube saunas, infrared saunas, and steam rooms for both indoor and outdoor use.
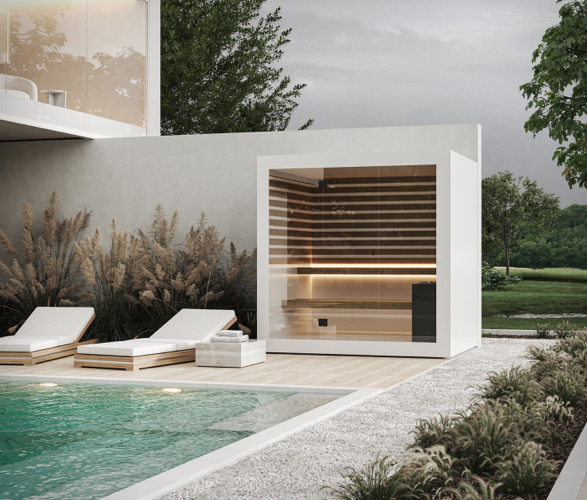
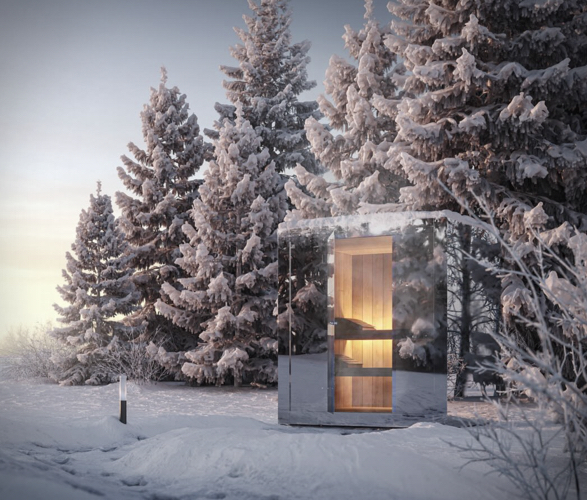
With five unique collections to choose from, you can customize your sauna to suit your personal style and preferences. Whether you prefer sleek aluminum cladding to match your home's aesthetics or desire a standout gold finish, Thermalux Sauna has options for everyone.
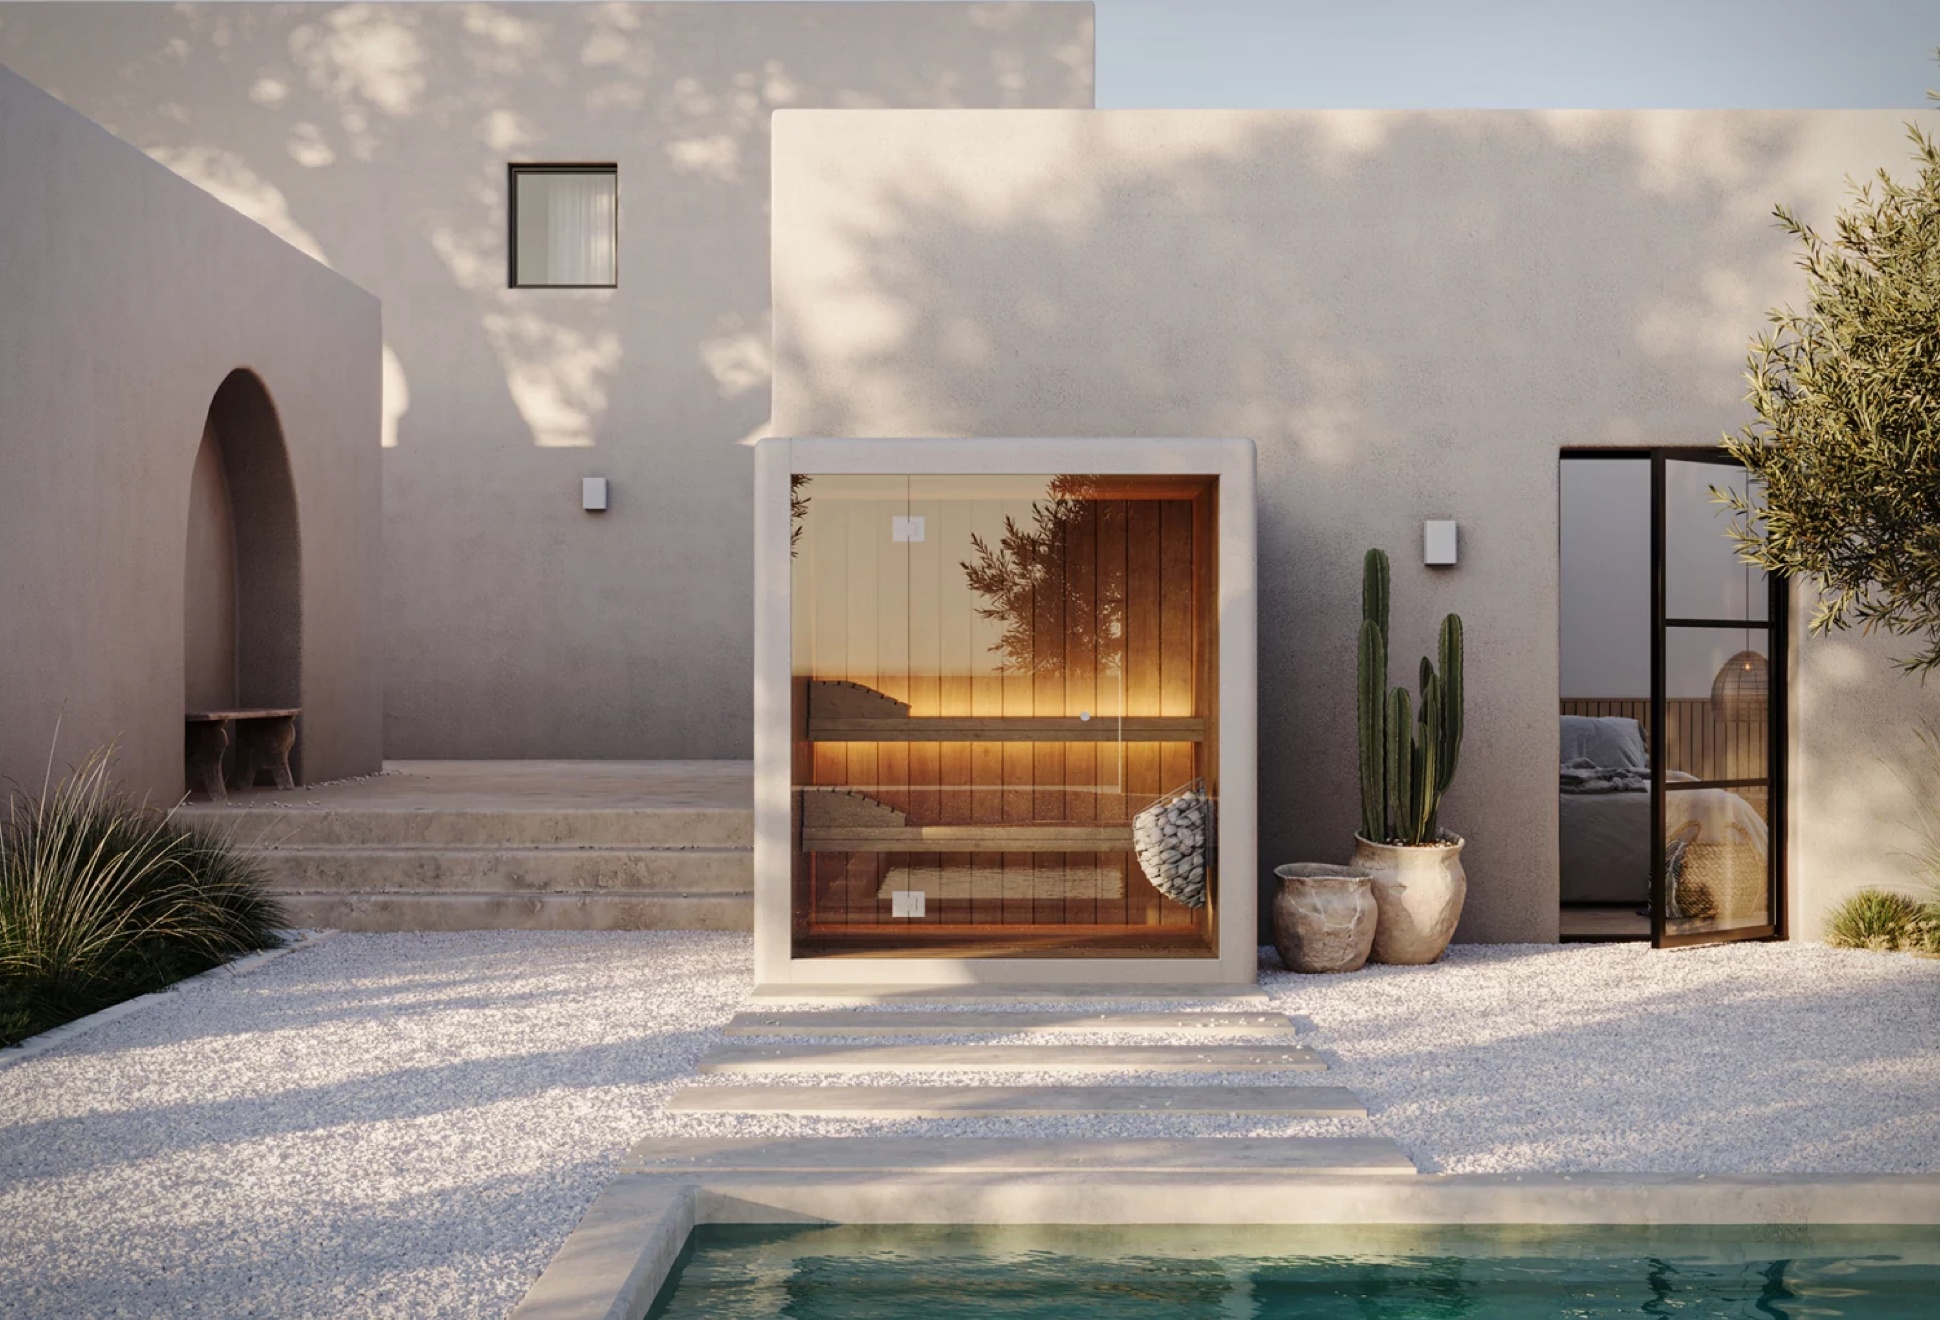
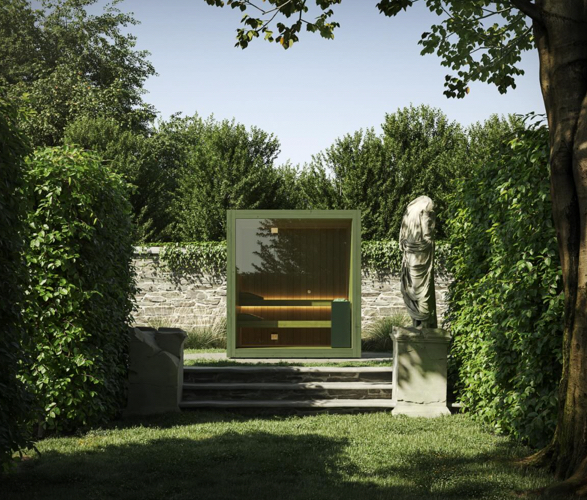
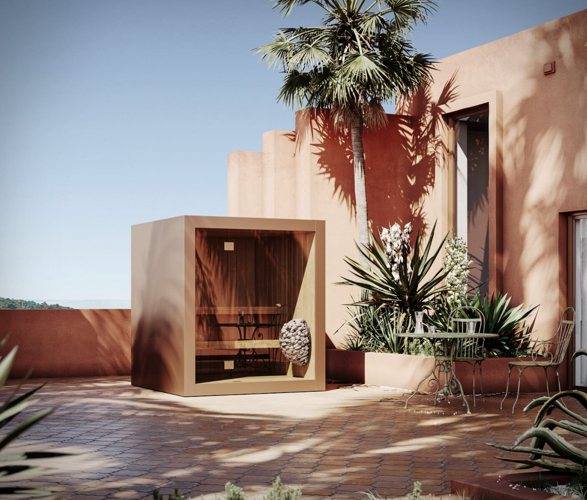
Stand out with a green shed attachment, embrace true Ibiza style with a Mortex sauna, or opt for a wooden sauna in a custom color of your choice. Our top pick? The sauna with microcement exterior finish and wooden benches inside, combining organic and mineral elements for a truly unique relaxation experience.
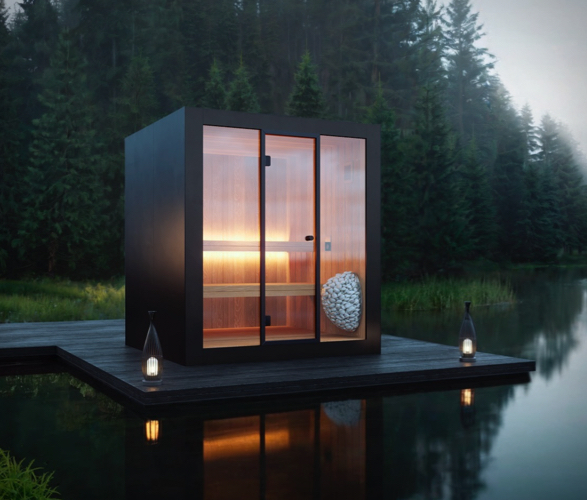
With five unique collections to choose from, you can customize your sauna to suit your personal style and preferences. Whether you prefer sleek aluminum cladding to match your home's aesthetics or desire a standout gold finish, Thermalux Sauna has options for everyone.
Stand out with a green shed attachment, embrace true Ibiza style with a Mortex sauna, or opt for a wooden sauna in a custom color of your choice. Our top pick? The sauna with microcement exterior finish and wooden benches inside, combining organic and mineral elements for a truly unique relaxation experience.