stuff we drool about

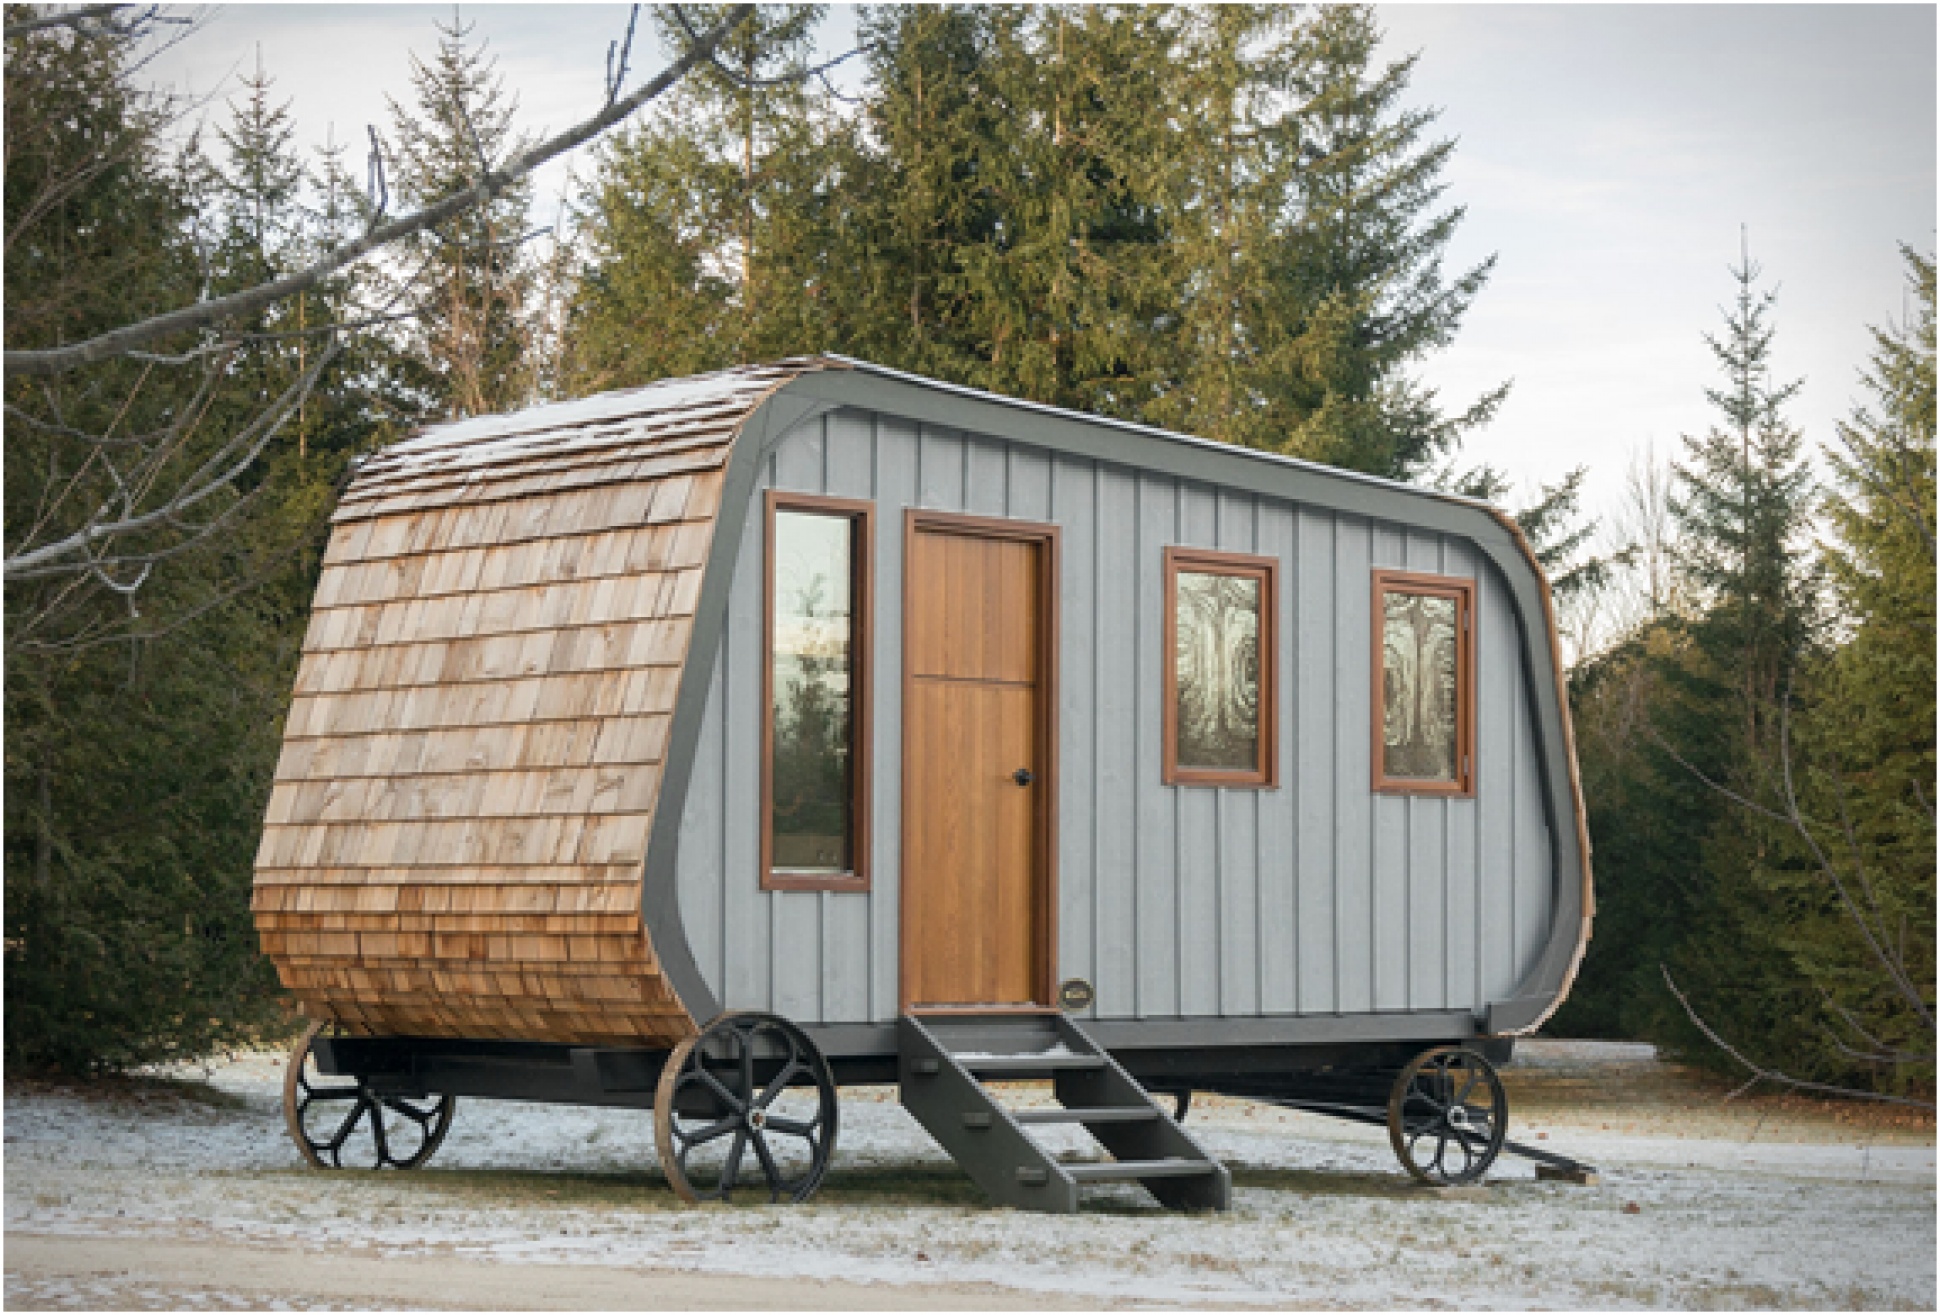
The Collingwood Hut

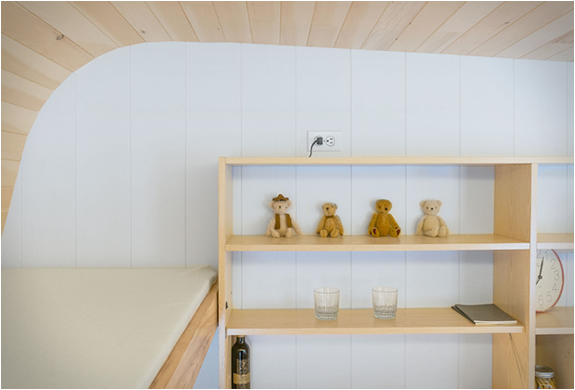
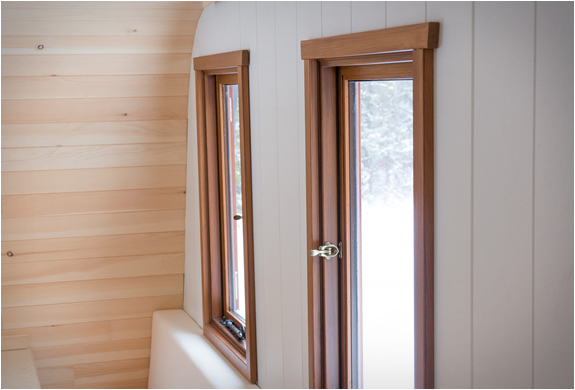
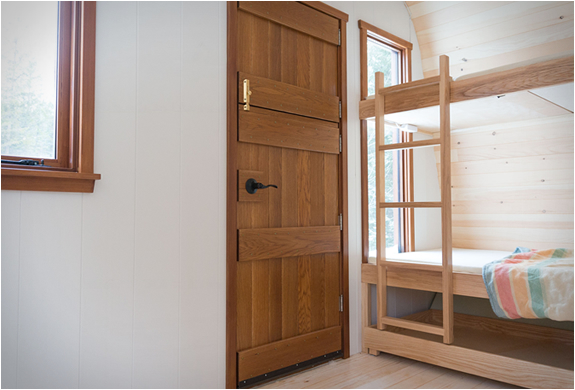
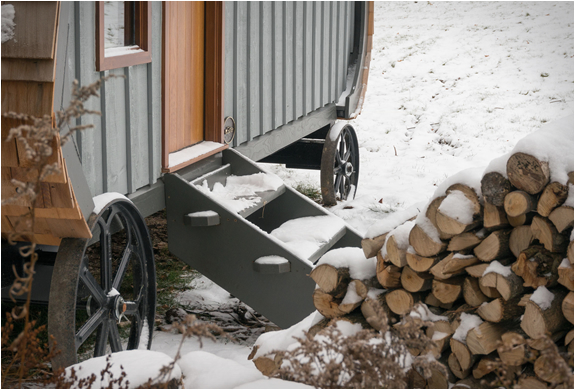
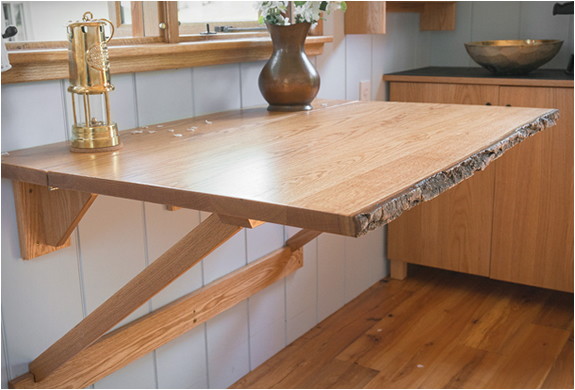
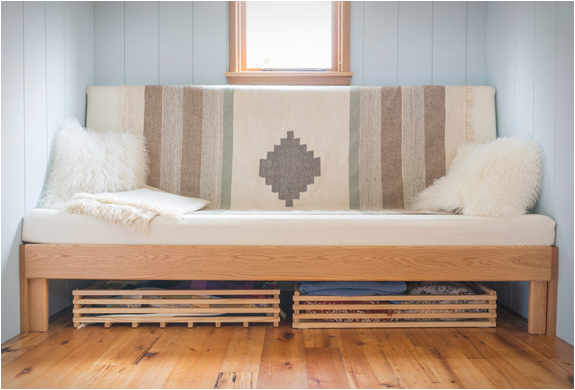
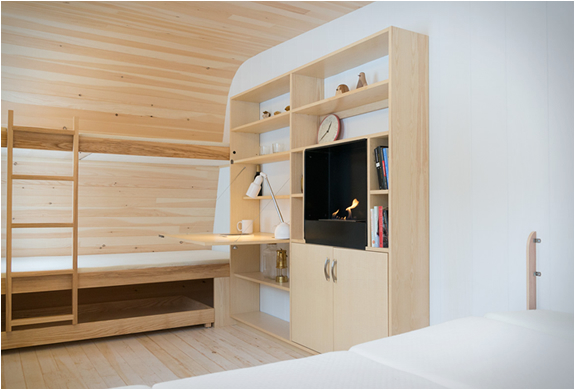
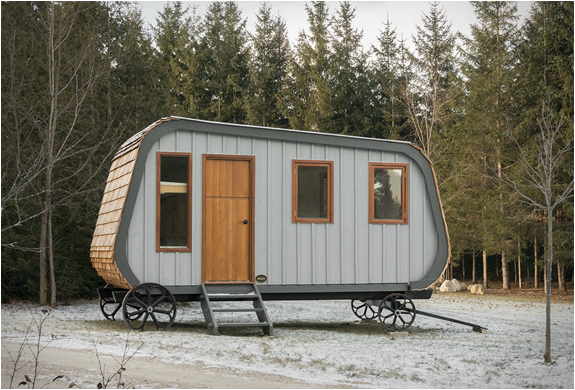
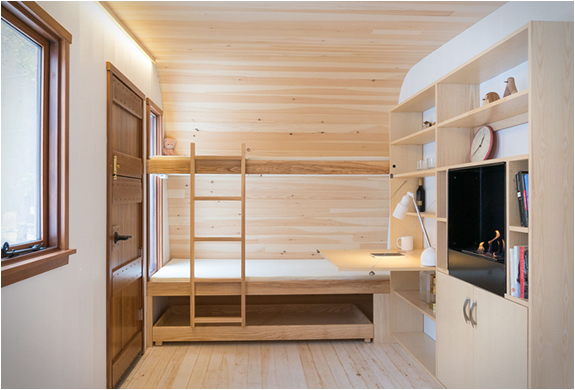
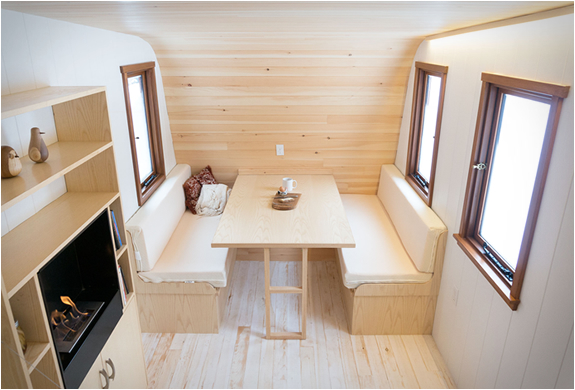
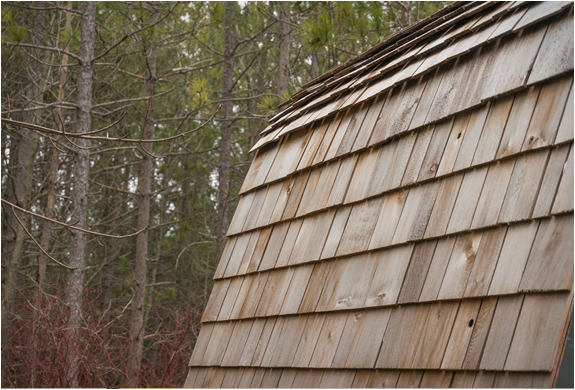
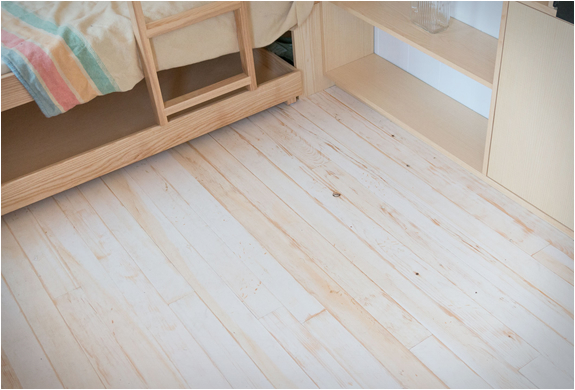
The Collingwood Shepherd Hut is an interesting housing possibility for those of us who just love the outdoors. This modular cabin can provide shelter in a safe and very comfy way. Built with a galvanized steel structure and finished in beautiful wood all the way around, it looks both vintage and fairy tale like. The wood work is really phenomenal, inside and outside; on the roof you get western red cedar shakes, that provide a nice tile look, on the sides, a solid wood style, with special attention to detail, to ensure it stays air and moisture tight and perfectly plumb. On the inside you get pine floor and on the cladding you have 2 options, solid wood beaded paneling or hardwood veneered plywood. You also get an interesting number of chromatic and finishing possibilities. Ever wanted a cabin in the woods?
the-collingwood-hut-2.jpg | Image

the-collingwood-hut-3.jpg | Image

the-collingwood-hut-4.jpg | Image

the-collingwood-hut-5.jpg | Image

the-collingwood-hut-7.jpg | Image

the-collingwood-hut-8.jpg | Image

the-collingwood-hut-9.jpg | Image

the-collingwood-hut-10.jpg | Image

the-collingwood-hut-11.jpg | Image

the-collingwood-hut-12.jpg | Image

the-collingwood-hut-13.jpg | Image

the-collingwood-hut-14.jpg | Image

THE TANGGA HOUSE SINGAPORE | BY GUZ ARCHITECTS - Image

THE TANGGA HOUSE SINGAPORE | BY GUZ ARCHITECTS

We are big fans of Guz Architects, we had already posted here the amazing "Fish House", now we show you "The Tangga house", also located in singapore. The lush plants on roofs and gardens that surround the house, add to the effect of nature that is evident in all parts of the house. Tangga House offers its owners the opportunity to live in harmony and comfortable with nature, in the tropical climate of Singapore....
read more
PROJECT O CABIN - Image

PROJECT O CABIN

Finnish designers Aleksi Hautamaki and Milla Selkimaki purchased a 5-acre island two years ago, on the edge of the Archipelago National Park in Finland, and have since built this self-sufficient summer house that includes a sauna, a guesthouse and a workshop. Named Project O (after the Swedish word for island), it features two cabins on the site, the main cabin has a central covered outdoor area that separates the living area from the bedrooms and bathrooms, whilst ...
read more
PONTE HOUSE - Image

PONTE HOUSE

Nestled on the shores of Cacupe in Florianopolis, an island off the coast of Brasil, the Ponte House is a stunning example of architecture meeting nature. Designed by Tetro Architecture, this impressive residence doesn't just sit by the sea; it practically reaches out to it. The standout feature? A mind-blowing cantilevered pool that seems to float above the lower bedrooms, extending toward the sea. It creates a seamless visual connection with the horizon, givi...
read more