


Acton Cove House
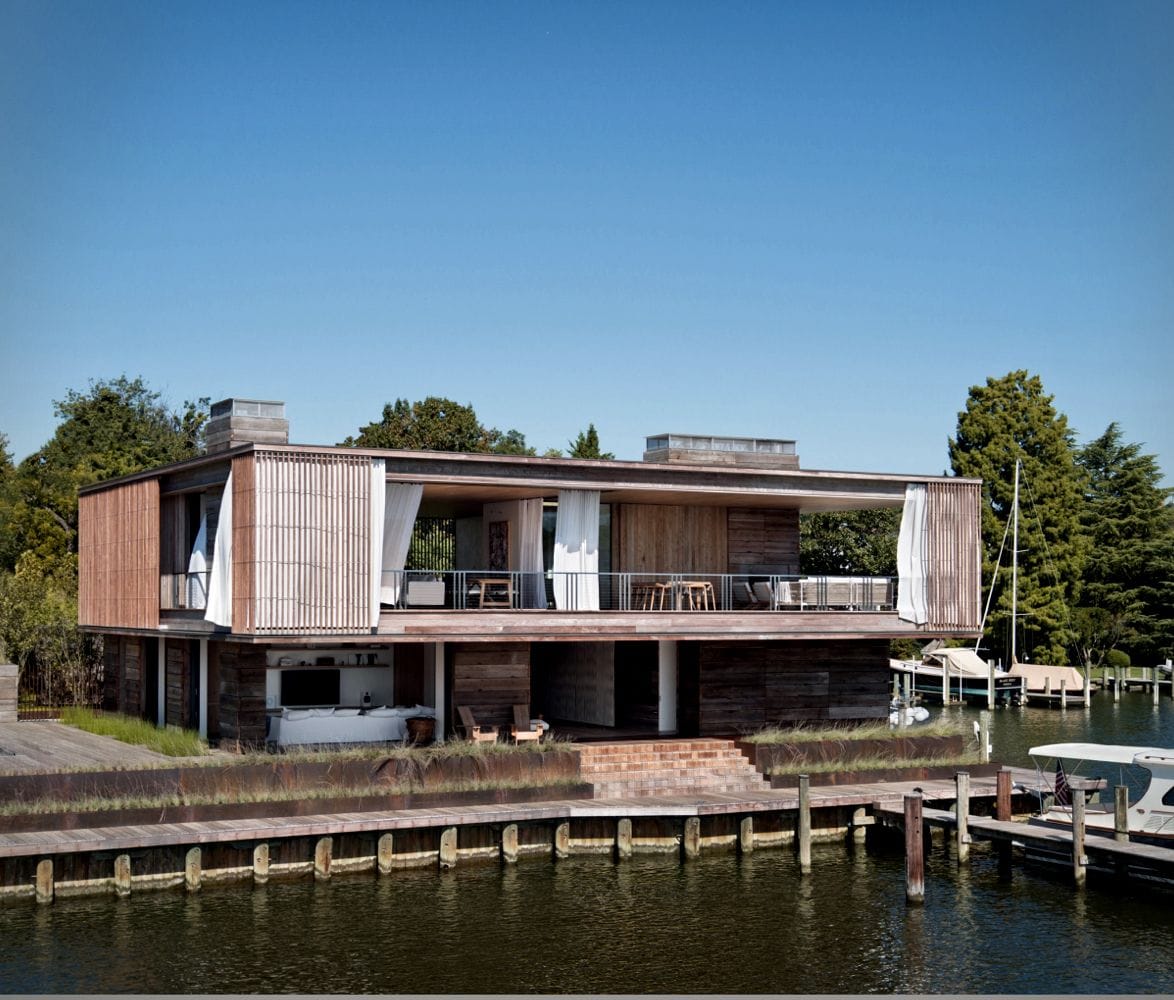
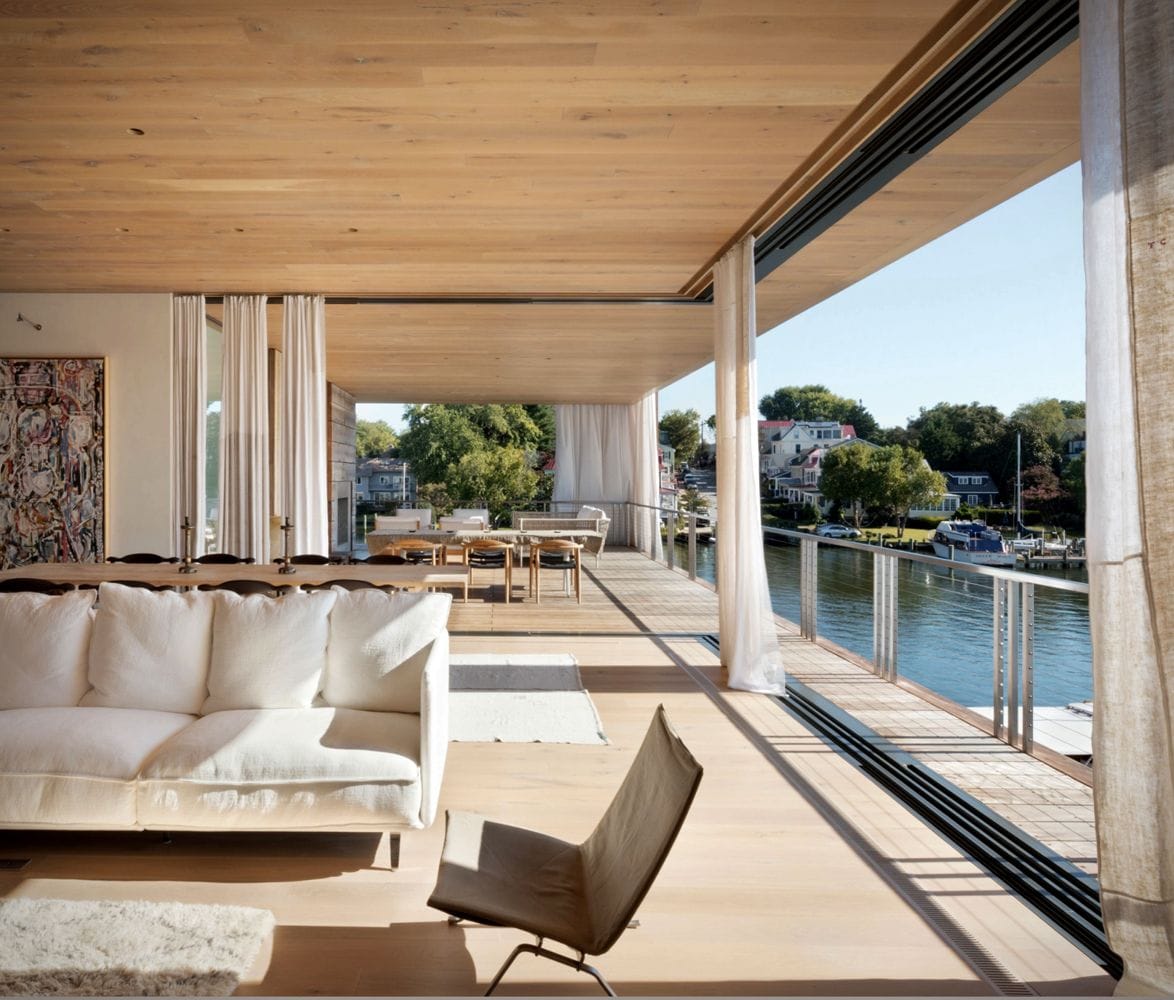
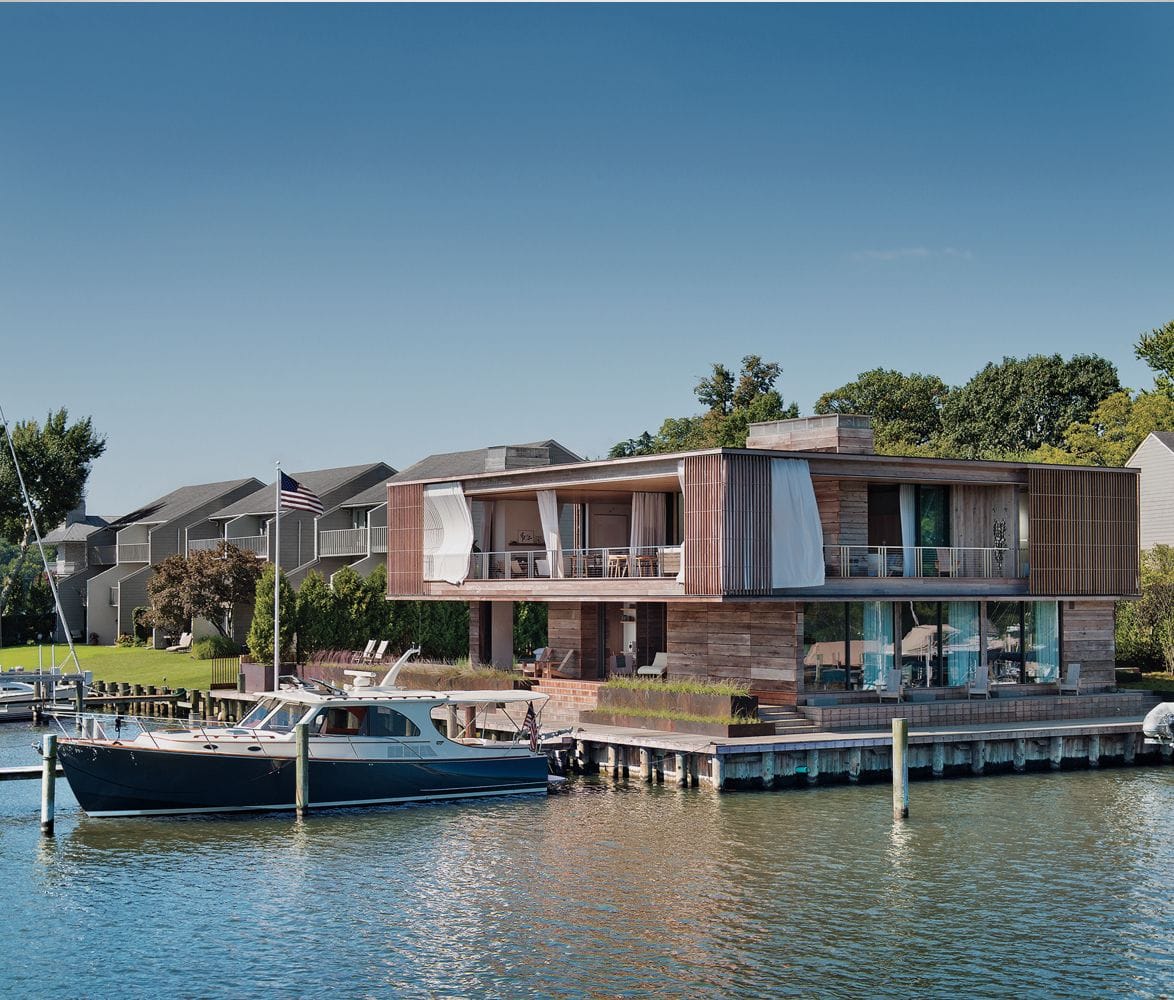
At Acton Cove House, the Chesapeake Bay isn't just a view. It's part of the architecture. Designed by Bates Masi + Architects in Annapolis, Maryland, this 5,579-square-foot residence sits just steps from the harbor, drawing its character from working docks, boatbuilding, and the waterfront structures around it.
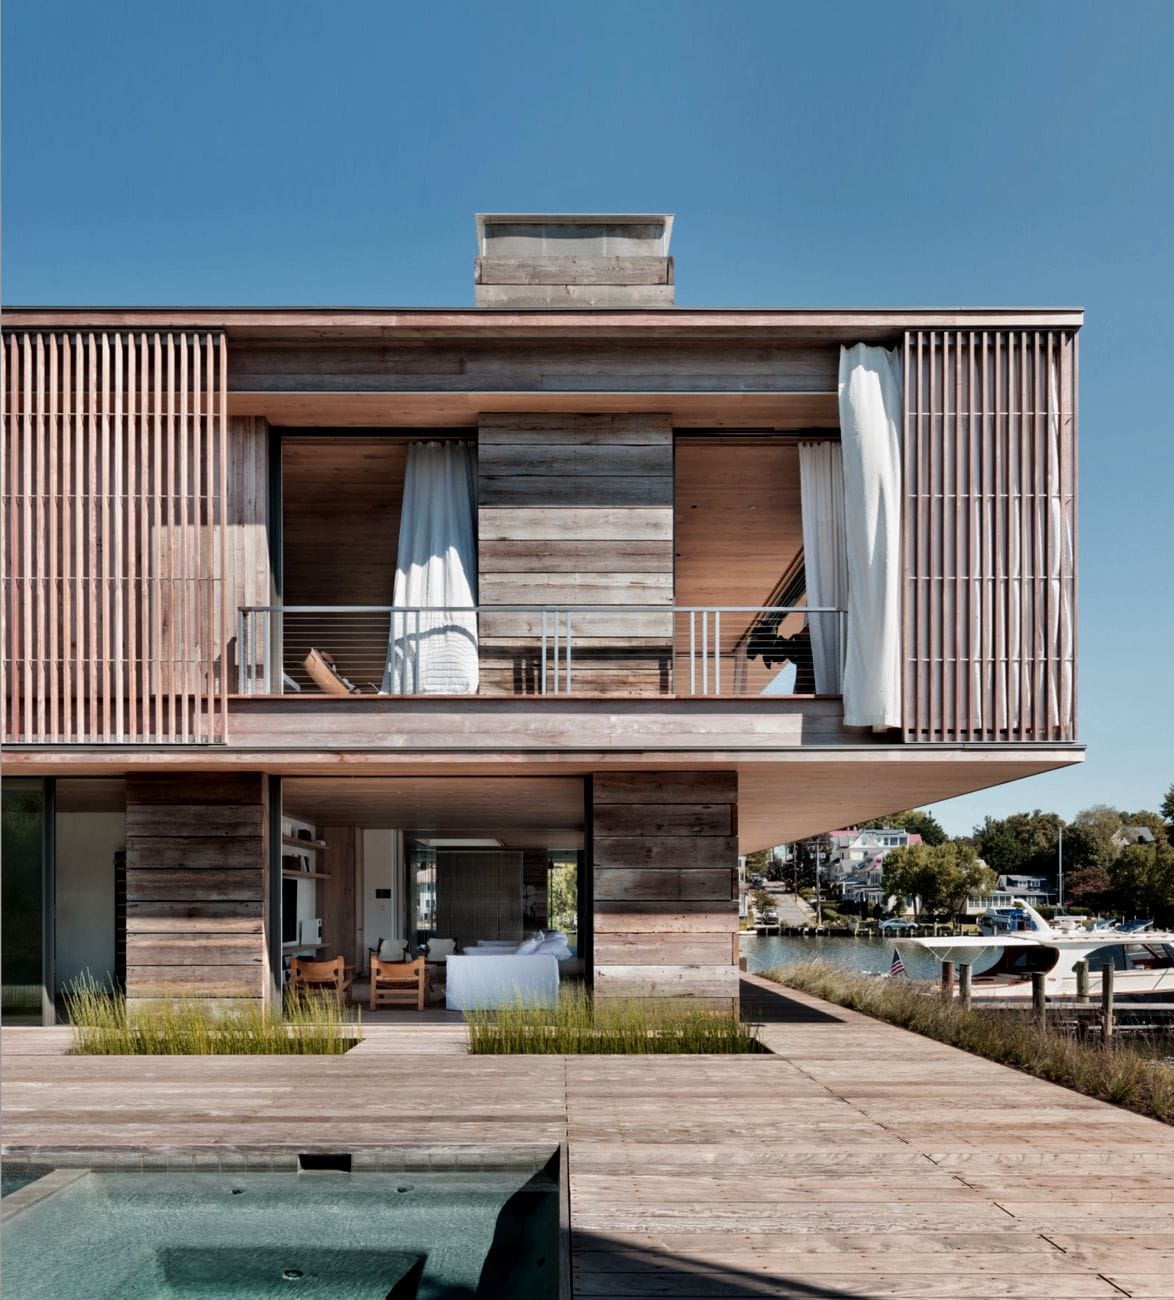
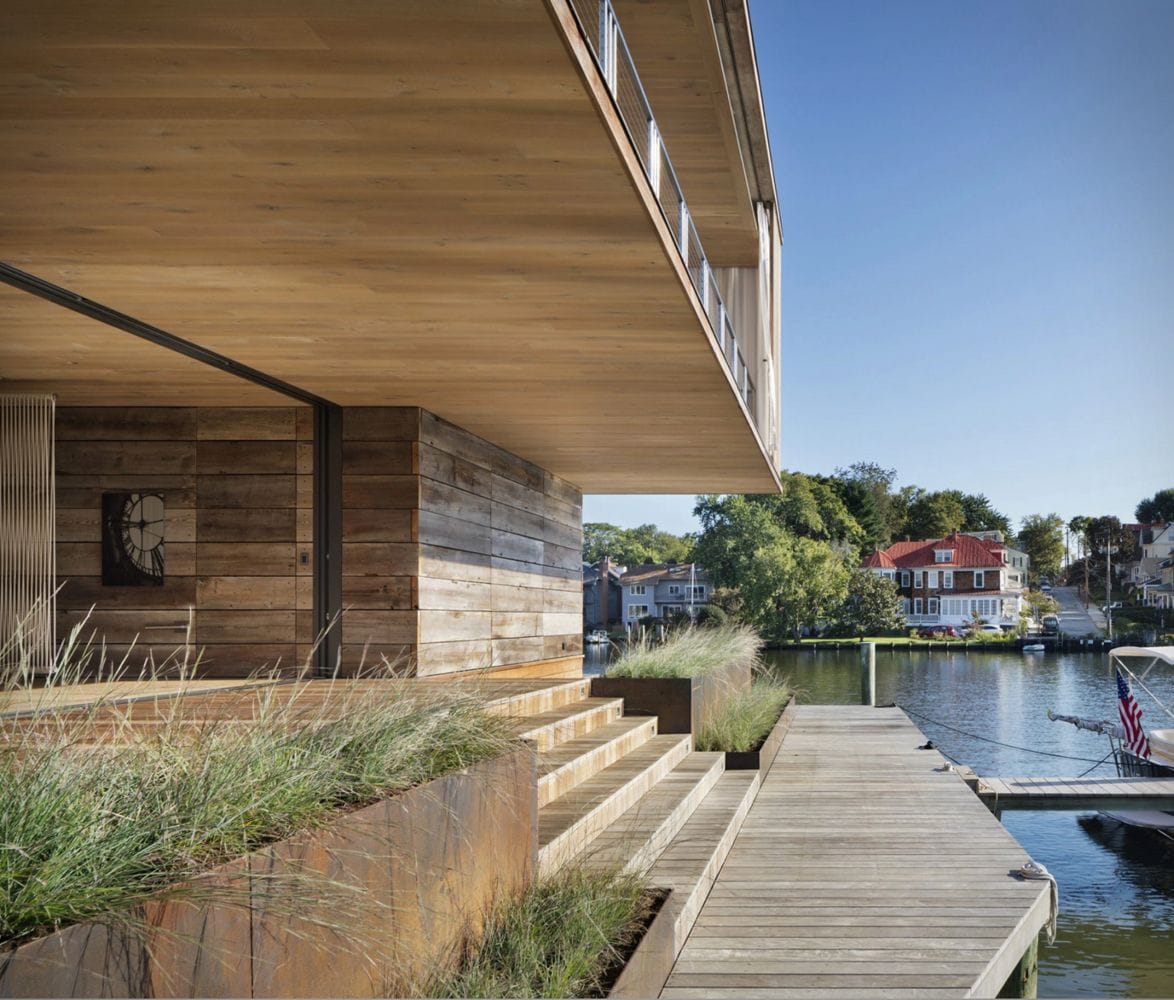
Completed in 2017 to replace a 1970s home, the two-story house was raised three feet above its predecessor to better address the site's flood risk. Reclaimed heart pine siding, exposed silicone-bronze screws, ipe decking, and weathering steel planters reference boatbuilding and the heavy timber bulkheads lining the harbor. Behind the warm, weathered exterior is a LEED-certified structure designed for modern coastal conditions.
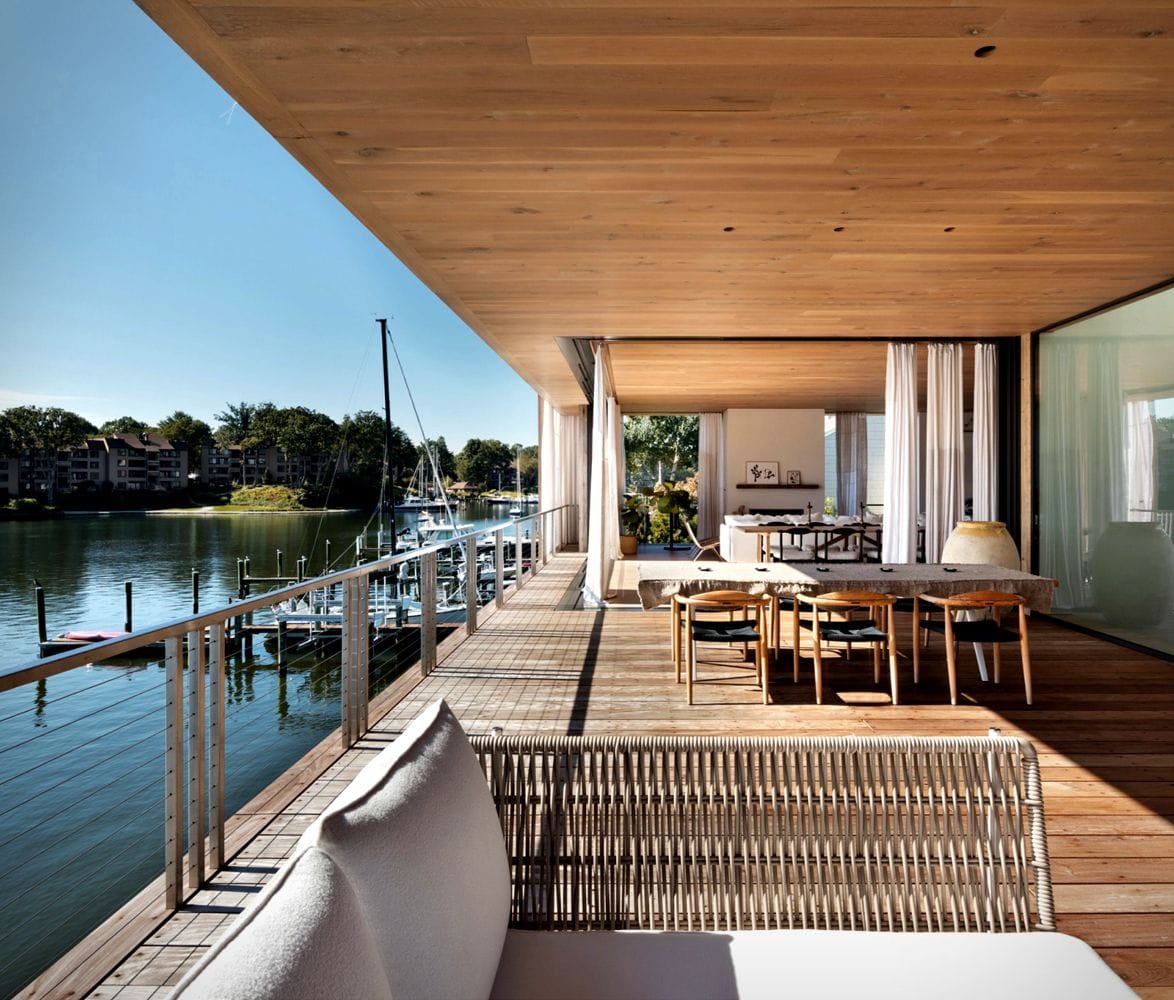
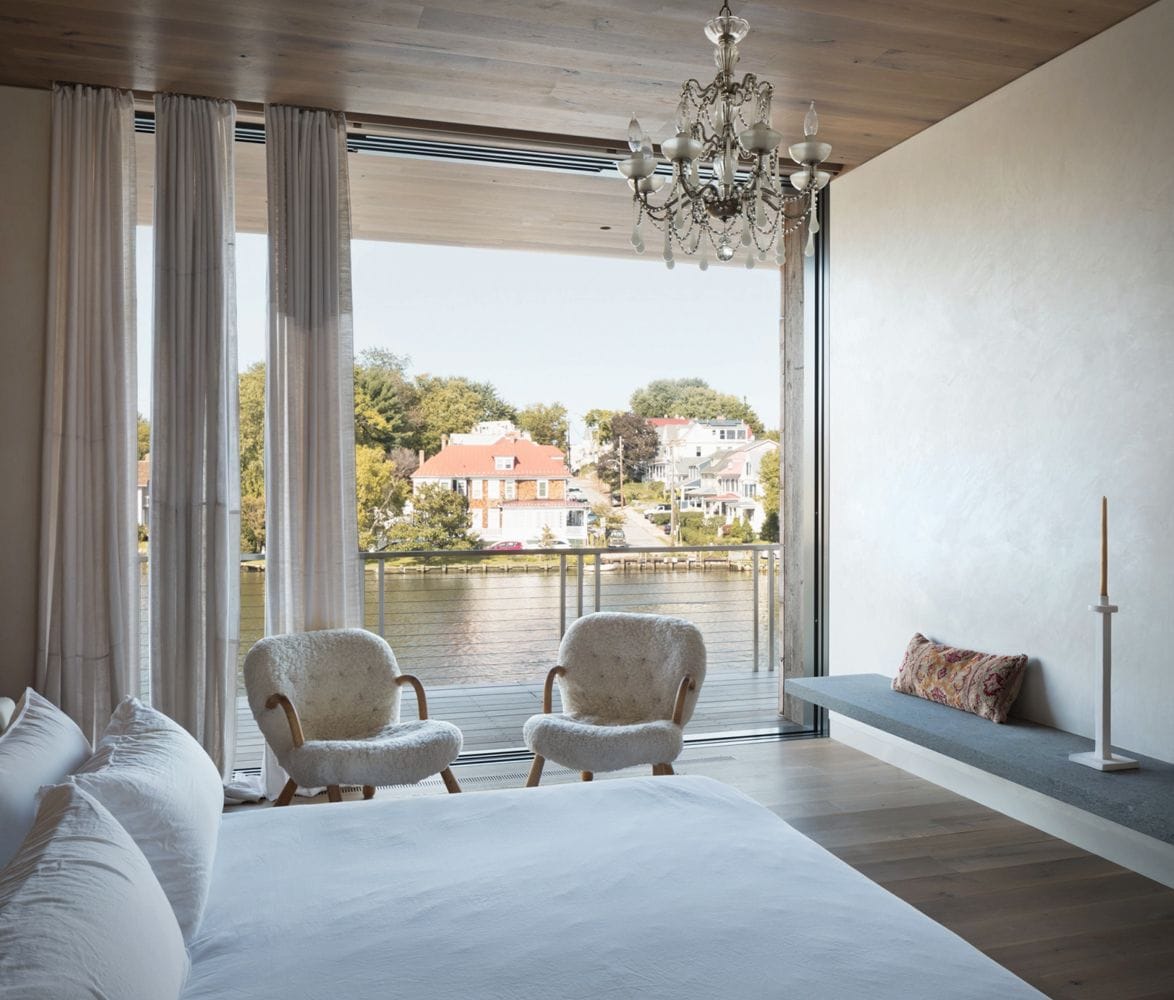
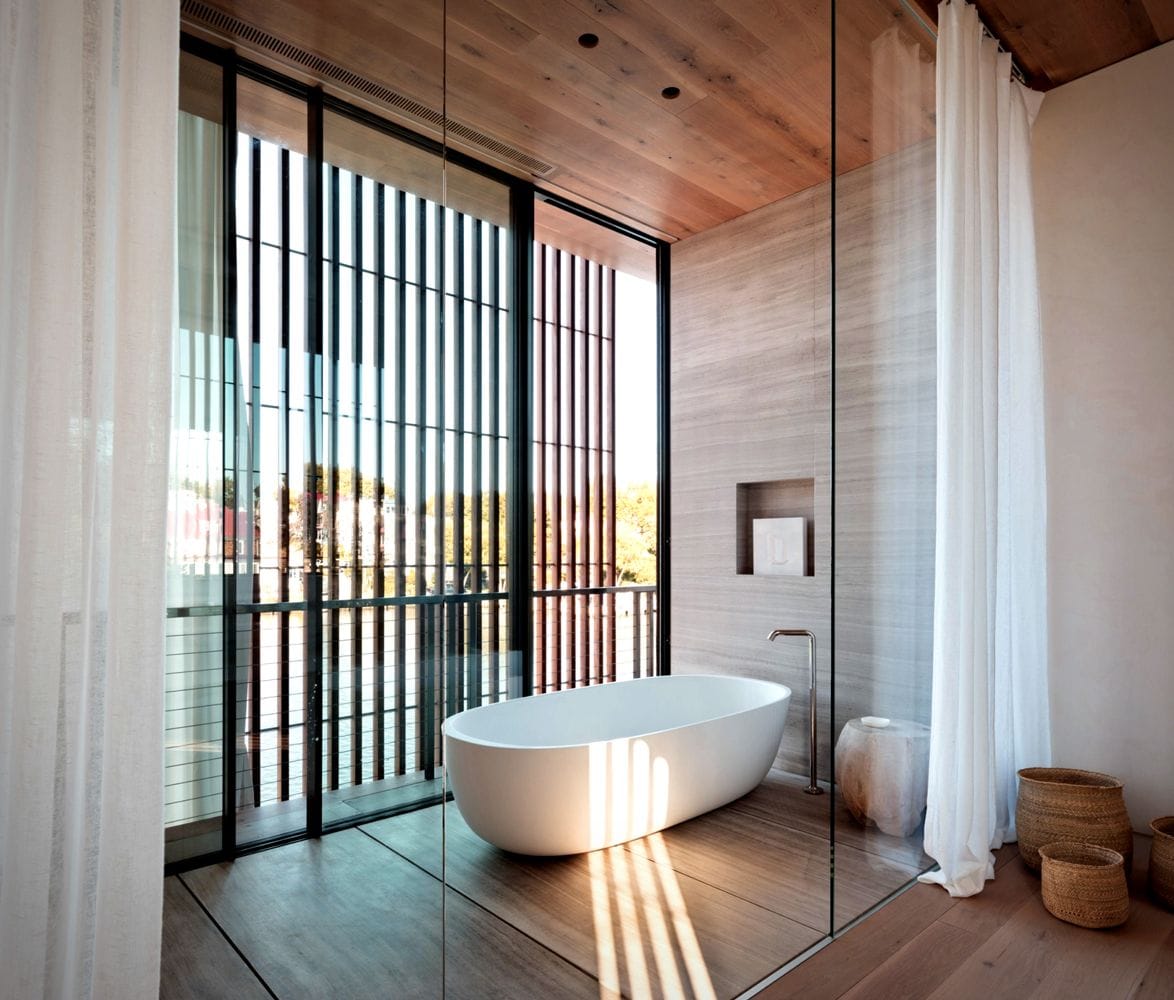
The smartest feature is the house's layered facade. Fixed timber screens provide privacy, while marine-canvas curtains slide around the upper-floor perimeter to block wind or shade an outdoor dining area. Large glass panels disappear into wall pockets, allowing the living spaces to open directly onto cantilevered terraces. Interior linen shades offer one final layer of control, turning the house from an open-air pavilion into a sheltered retreat.
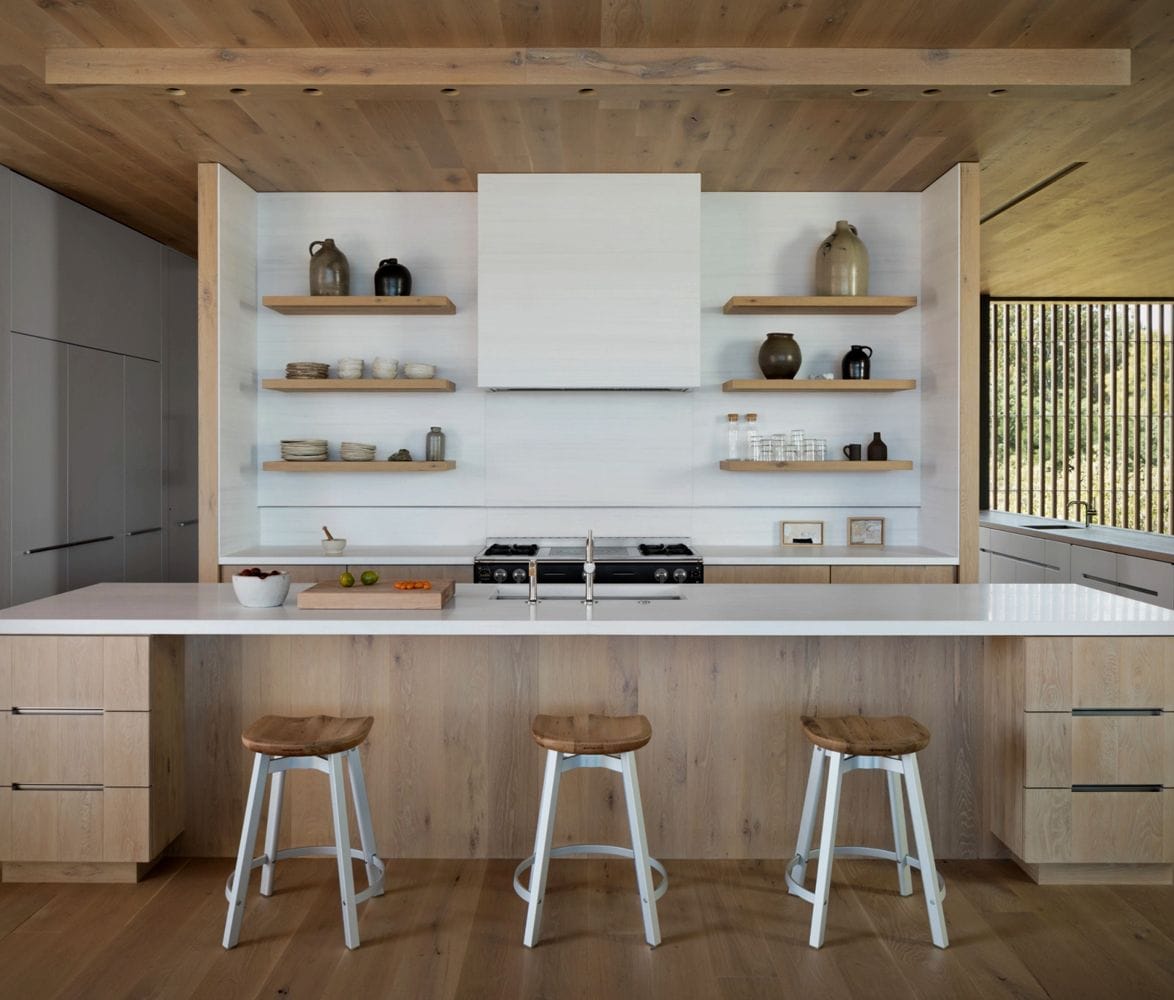
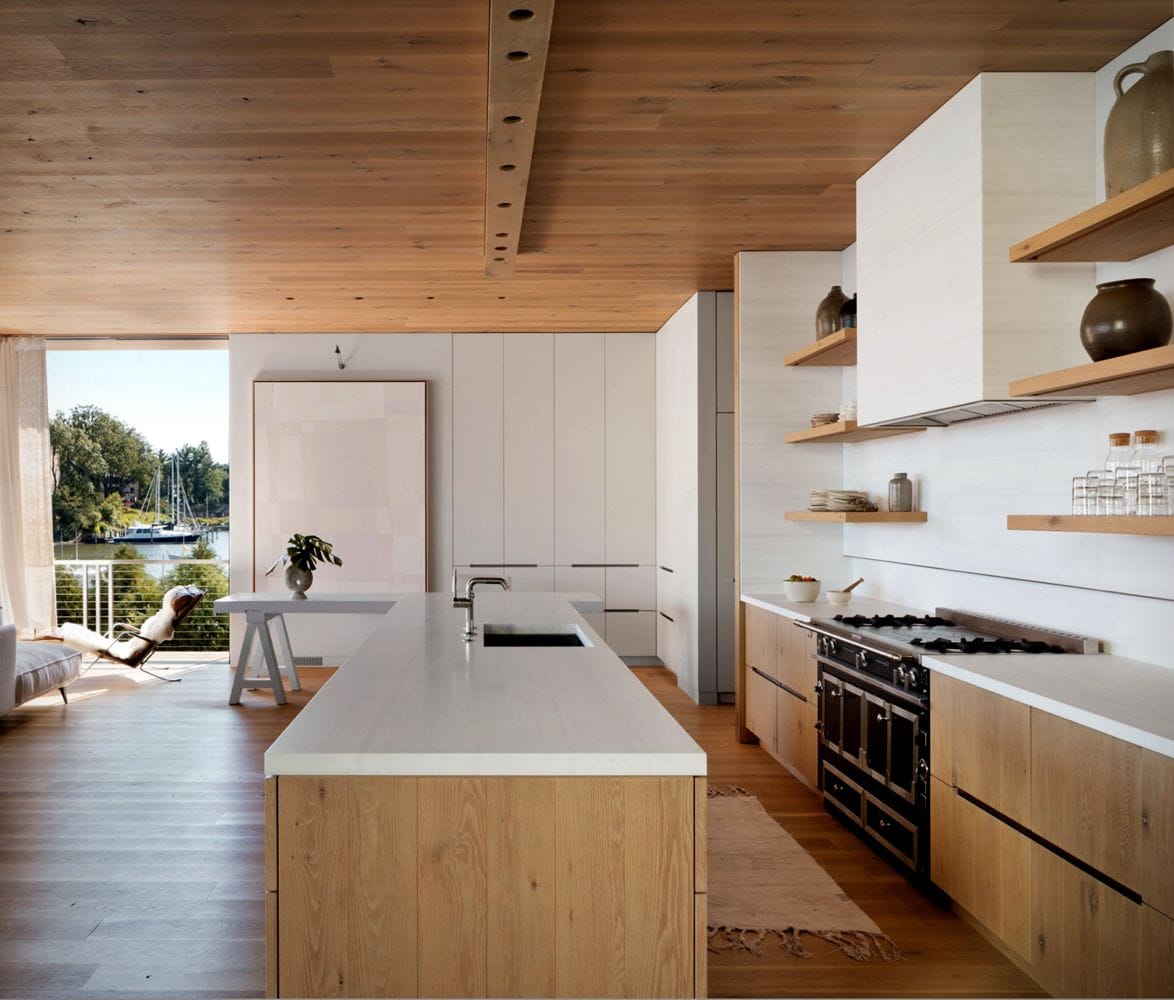
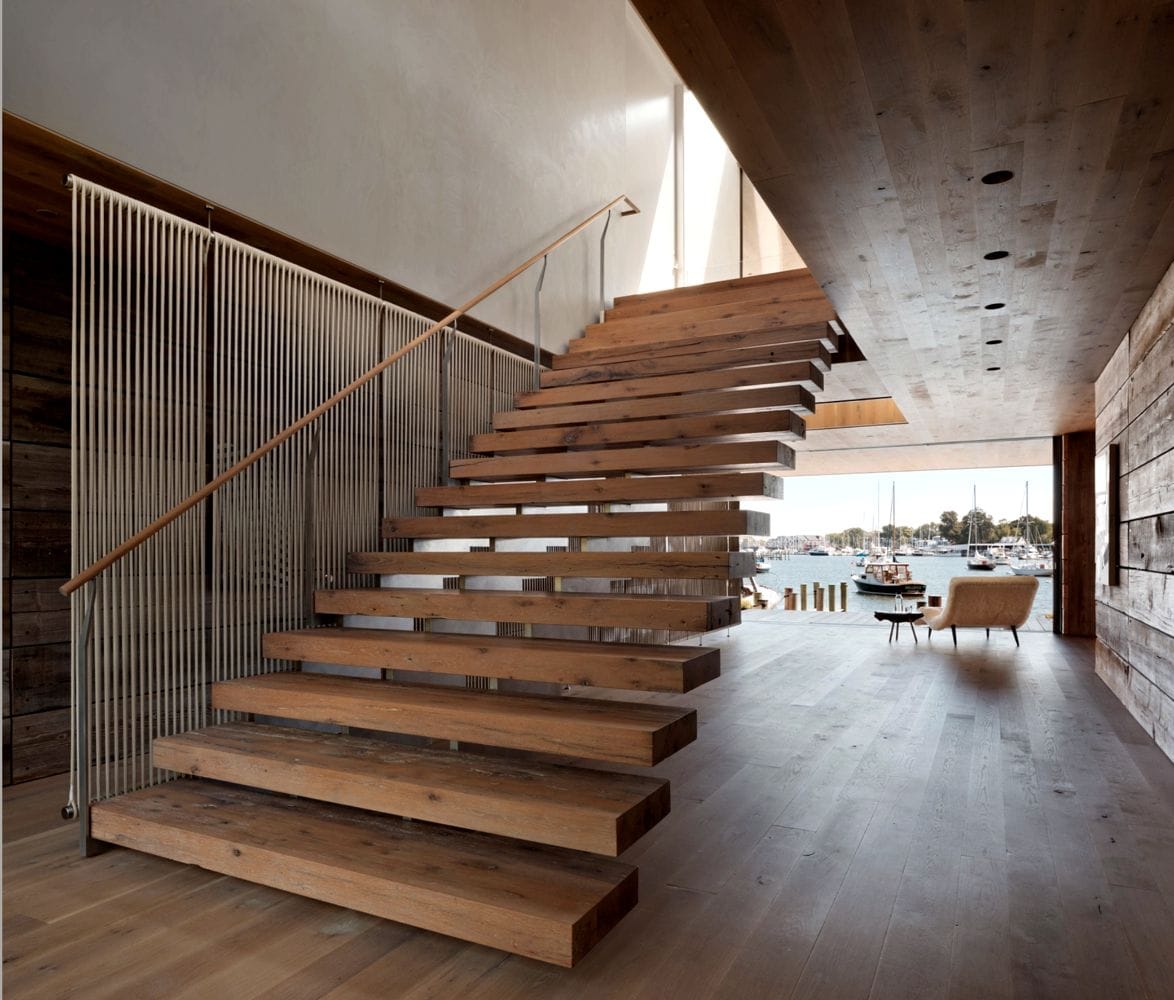
The layout makes equally good use of the view. The children's bedrooms occupy the lower floor, while the primary suite, kitchen, dining room, and main living area sit upstairs, reached by a broad cantilevered staircase. French oak, white plaster, and honed Bianco Dolomite marble keep the interiors restrained, leaving the architecture and the waterfront to do the talking.
Acton Cove House is less about making a grand statement than making the most of an exceptional location. Like the firm's Signal Hill House, it shows how local materials and thoughtful engineering can create a home that feels inseparable from its surroundings.
More information: Bates Masi + Architects.
Built Around the Landscape. Discover More Exceptional Homes and Architecture.