stuff we drool about

The House on the Rock

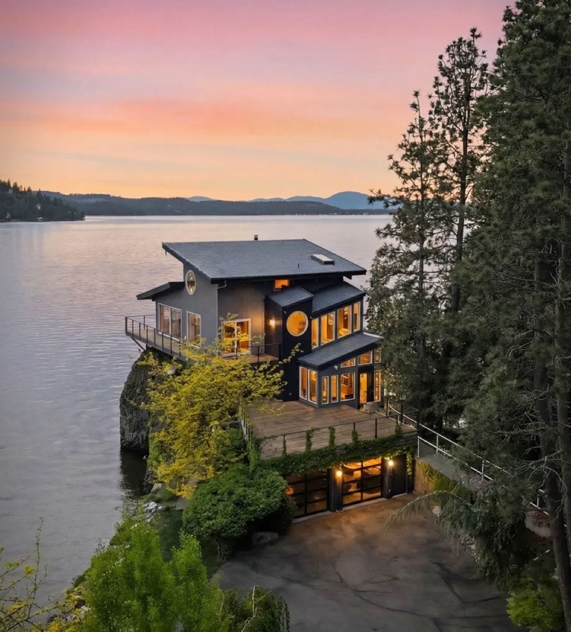
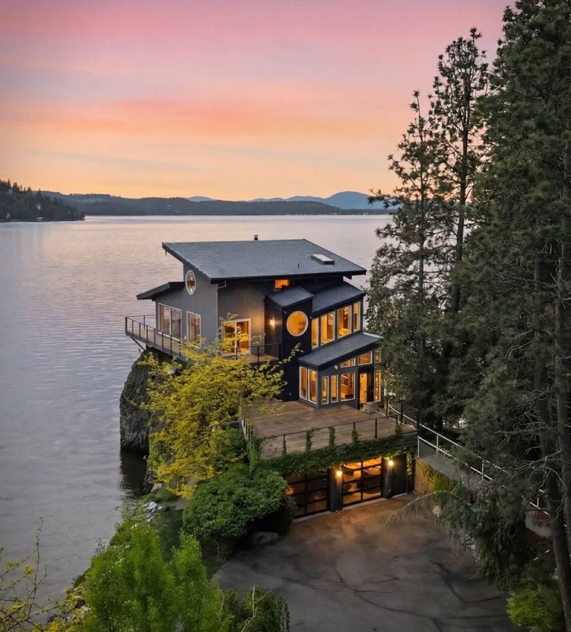
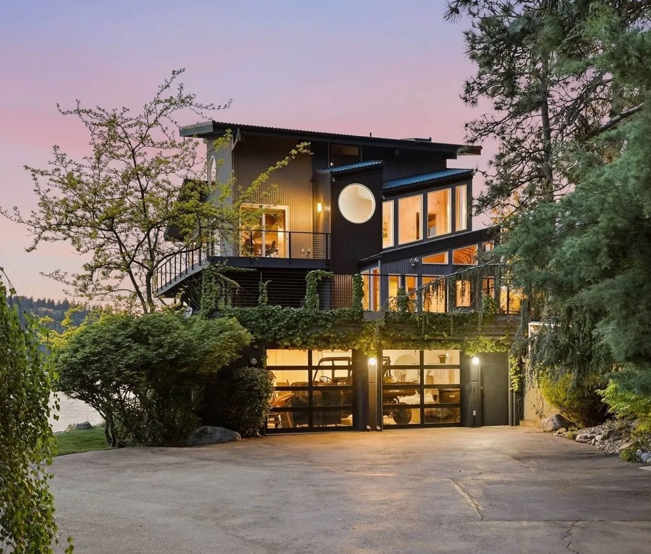
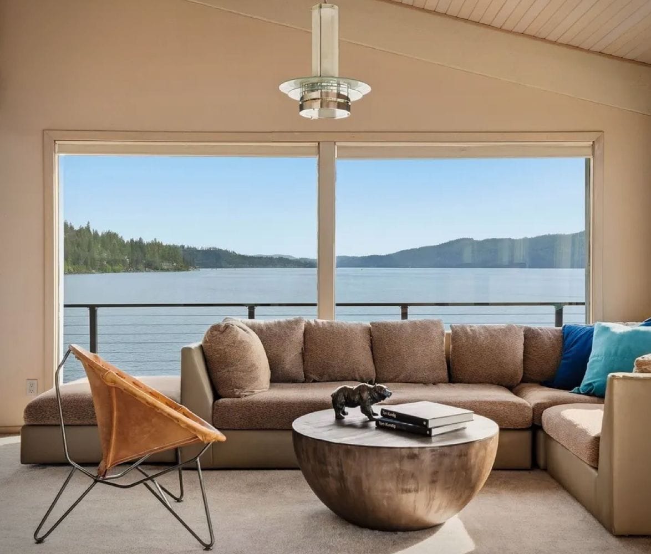
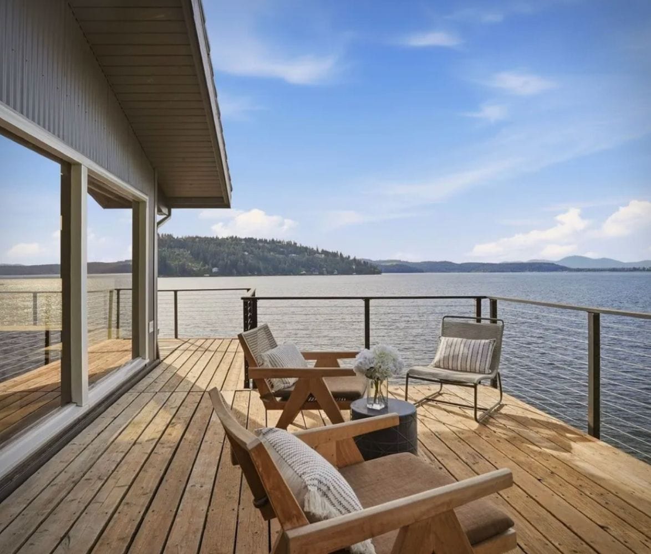
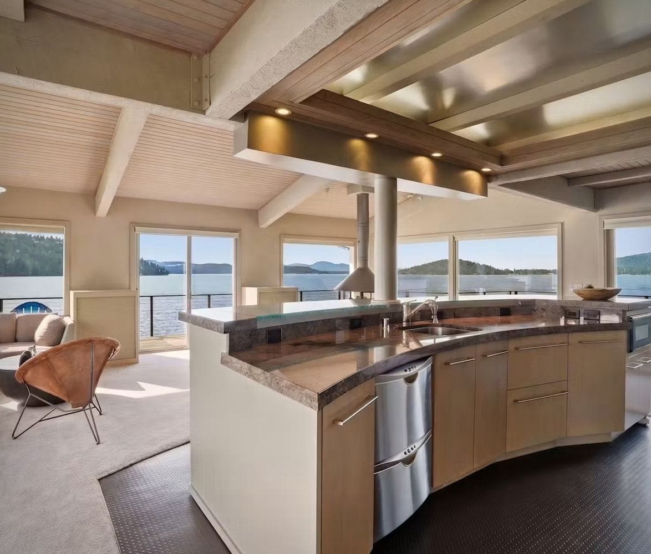
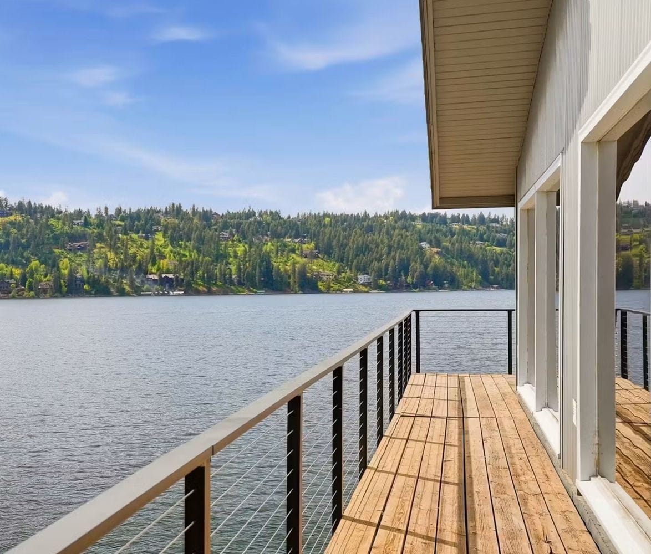
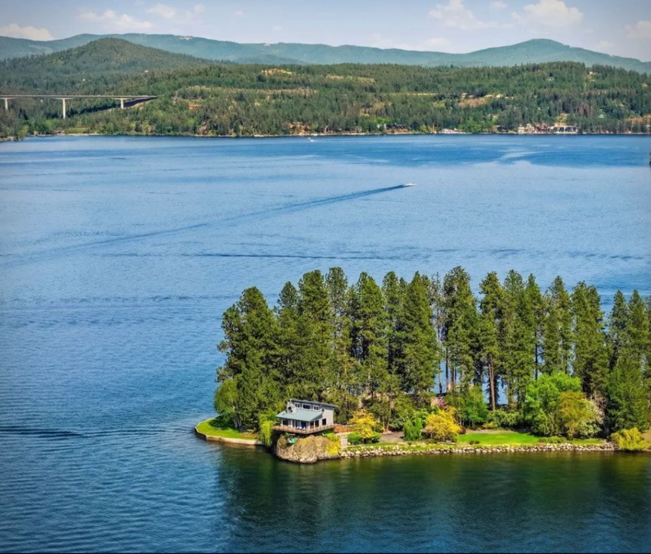
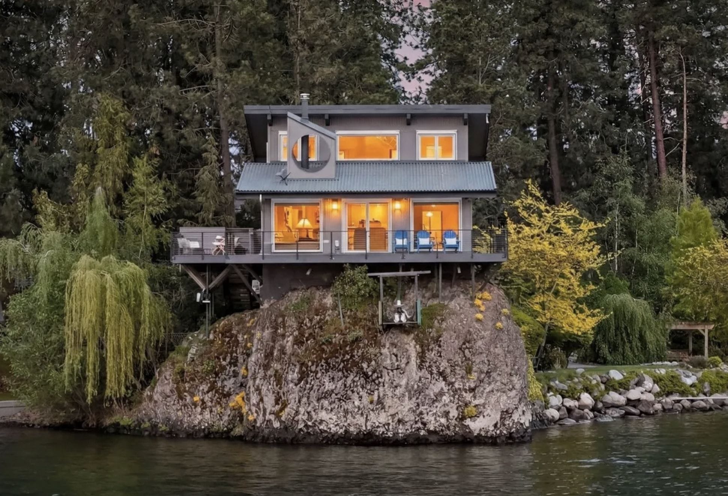
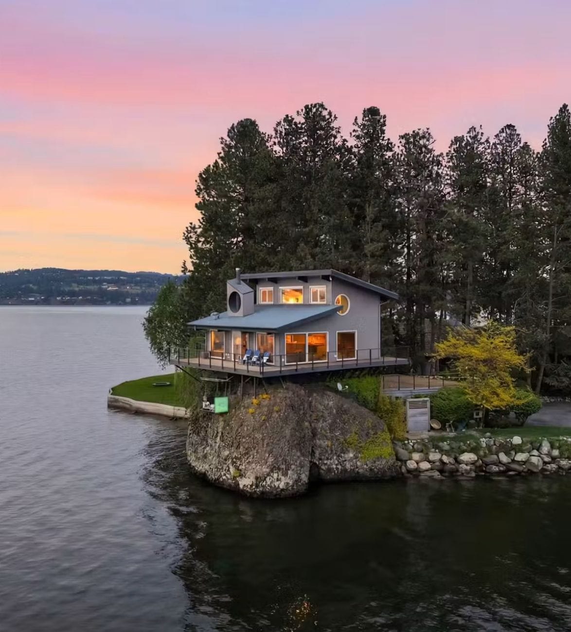
The House on the Rock makes its waterfront position the defining feature. Set in Harrison, Idaho, the residence sits above the rocky edge of Lake Coeur d’Alene, with broad windows and cantilevered decks bringing the water into view. From inside, the shoreline feels less like a distant backdrop than an extension of the living space.

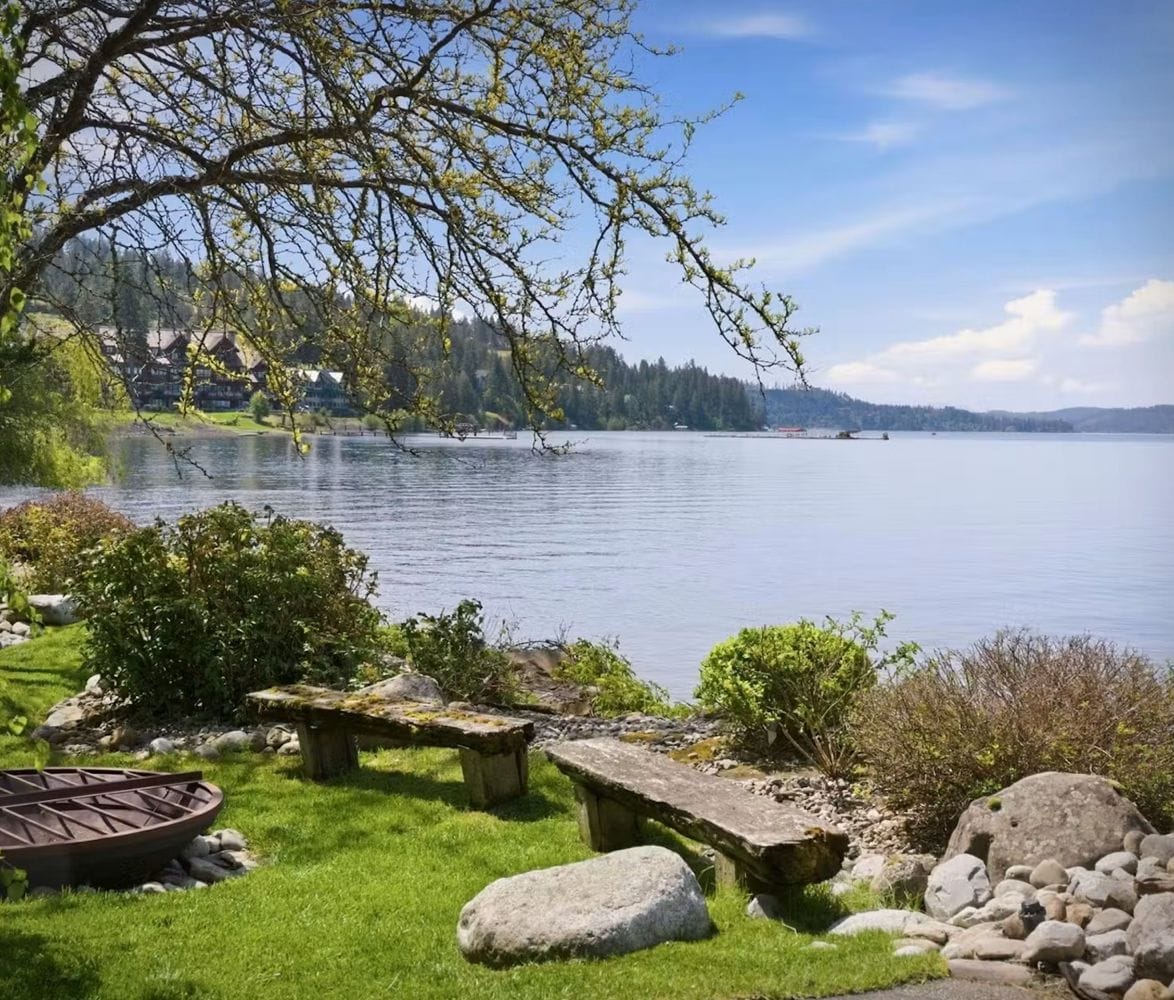
Built in 1972, the property is listed with 2,190 square feet of accommodation on 3.43 acres. Its grounds include 320 feet of private shoreline and a dedicated deep-water dock, within Gozzer Ranch Golf and Lake Club. Mature landscaping gives the setting a sheltered character.

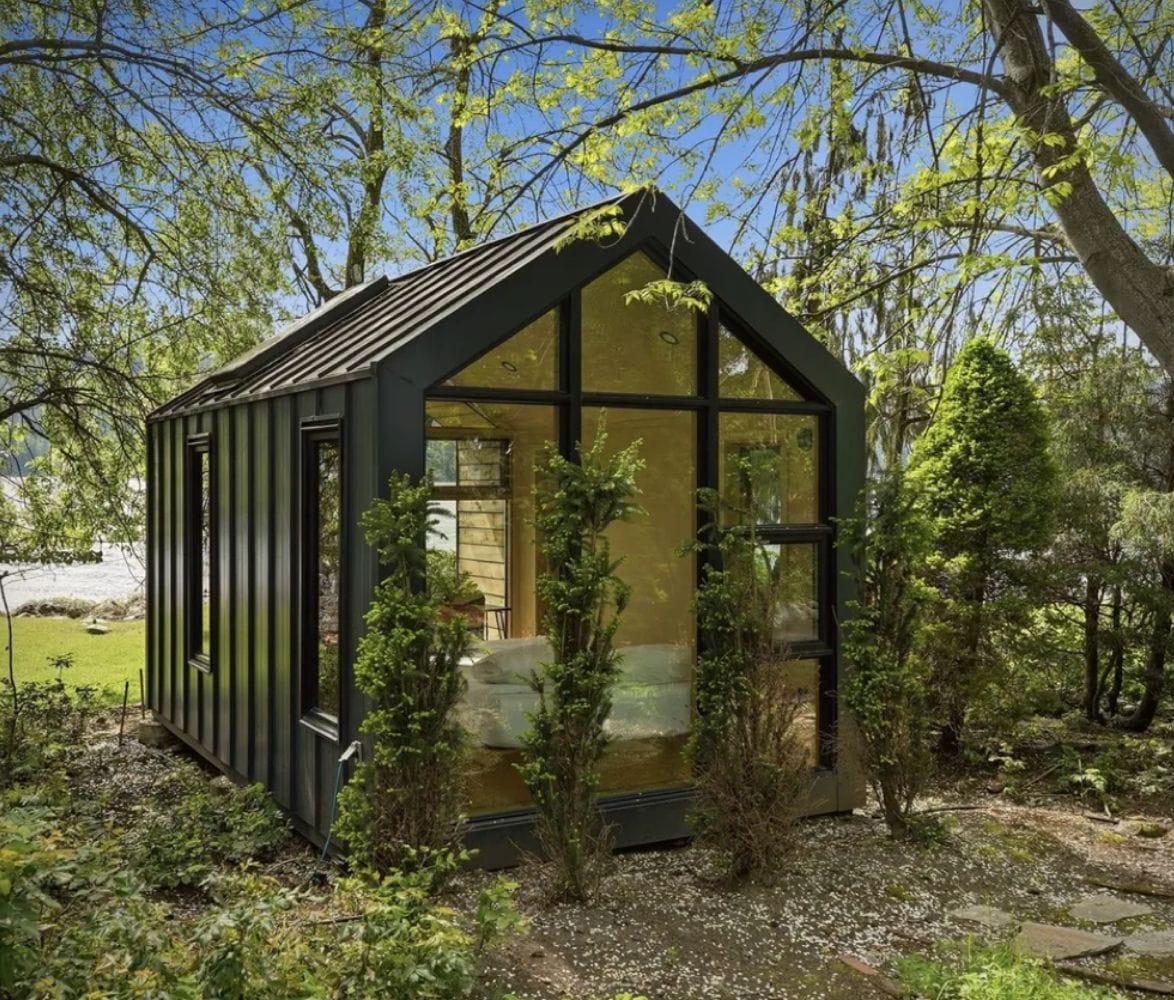
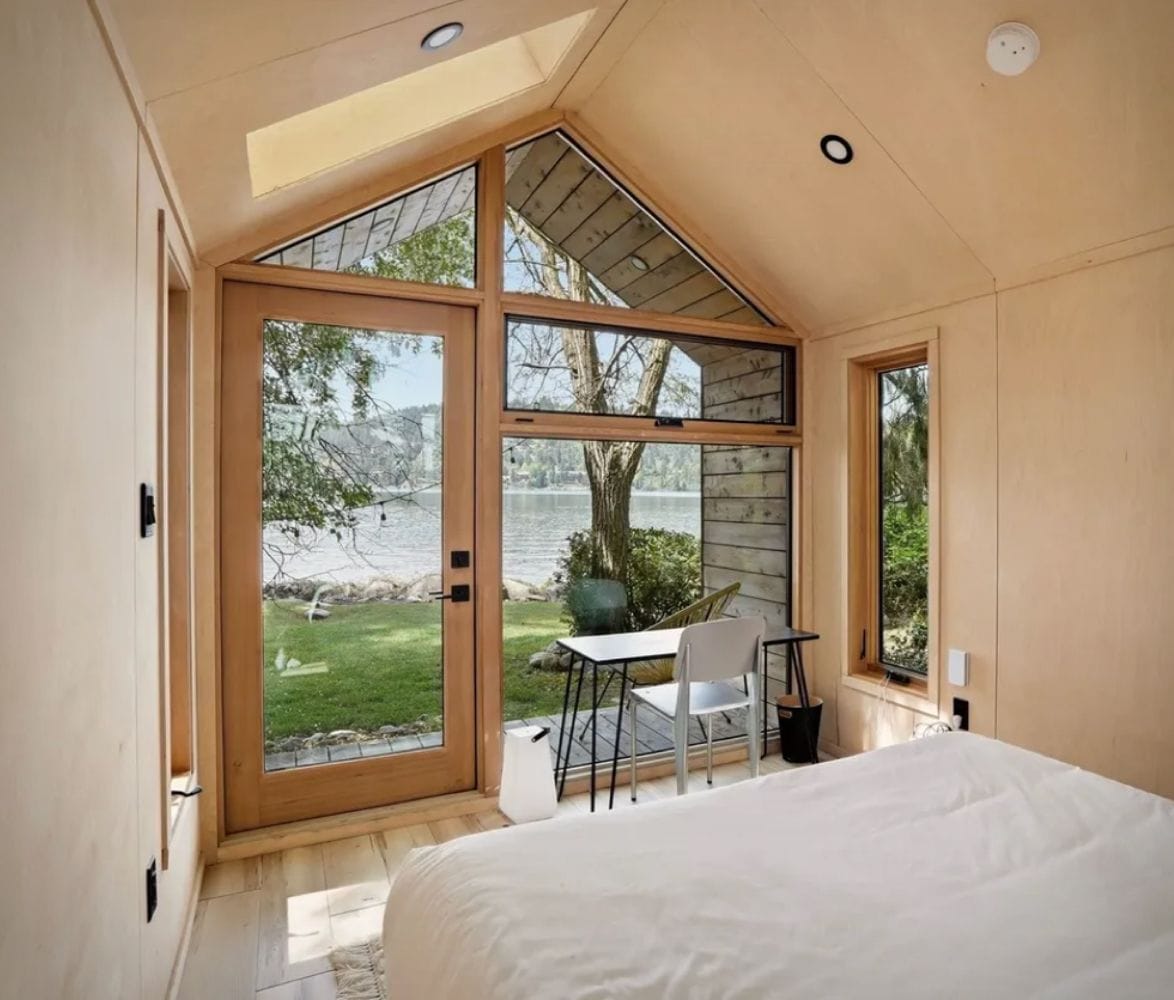
Two recently built guest cabins extend the accommodation, each using glass on two sides to frame the surrounding rocks and lake. A secluded outdoor shower adds another connection to the landscape. These smaller spaces reinforce the appeal of the property as somewhere to spend time close to the water.

Listed at $9,495,000, the estate also comes with approved Olson Kundig plans for a reworked main residence and an accessory dwelling unit. Those designs represent a future renovation, rather than the existing house. For a buyer, the opportunity combines an established lakeside retreat with a defined architectural direction for its next chapter.

Explore more remarkable homes →


the-house-on-the-rock-2.jpg | Image

the-house-on-the-rock-3.jpg | Image

the-house-on-the-rock-4.jpg | Image

the-house-on-the-rock-5.jpg | Image

the-house-on-the-rock-6.jpg | Image

the-house-on-the-rock-7.jpg | Image

the-house-on-the-rock-8.jpg | Image

the-house-on-the-rock-9.jpg | Image

the-house-on-the-rock-10.jpg | Image

the-house-on-the-rock-11.jpg | Image

the-house-on-the-rock-12.jpg | Image

the-house-on-the-rock-13.jpg | Image

THE RAINBOW HOUSE | BY AB ROGERS DESIGN - Image

THE RAINBOW HOUSE | BY AB ROGERS DESIGN

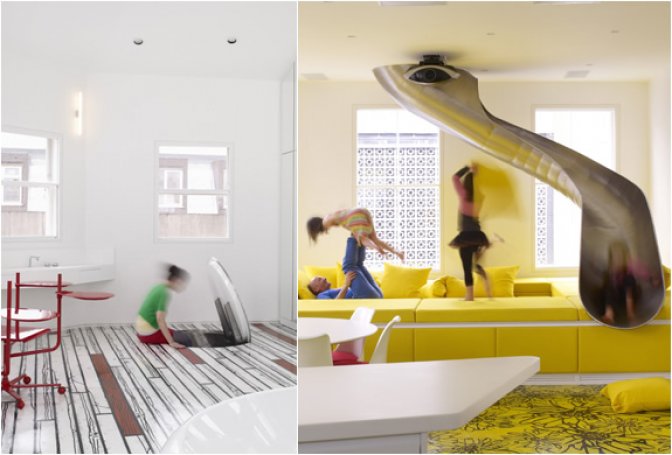
Ab Rogers Design, in collaboration with DA.Studio, created the Rainbow House, a piece of living art. This fun house is situated on a busy street in London, so when you enter, it offers you a magical escape from the hectic reality. The house is a living artwork in which every corner offers a unique and magical discovery. In the master bedroom, a circular bed rotates into position so that you can look out any window. A trap door in the floor pops open to reveal a slid...
read more
VIENNA WAY RESIDENCE | BY MARMOL RADZINER ARCHITECTS - Image

VIENNA WAY RESIDENCE | BY MARMOL RADZINER ARCHITECTS

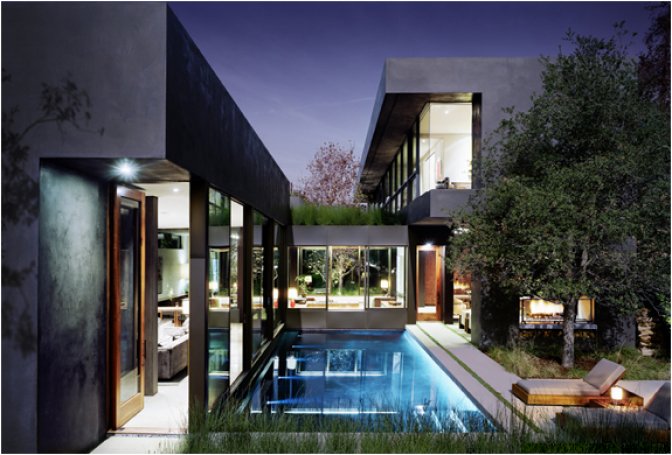
Designed by Los Angeles based architects Marmol Radziner and Associates, the Vienna Way Residence is located in Venice, California. Floor to ceiling glazing and connected outdoor living spaces seamlessly integrate the home with the California native landscape. The pool in the center of the outdoor courtyard visually unites the building forms....
read more
NICHADA HOUSES - Image

NICHADA HOUSES

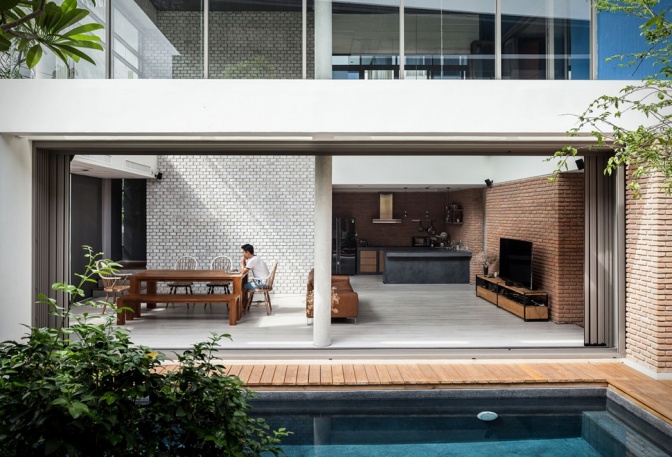
"Two Houses at Nichada" is a stunning project by Alkhemist Architects. Located in a suburban gated community in Bangkok, Thailand, the project consists of two houses belonging to a pair of brothers but with different styles which reflect the character of each owner. They wish to live close to each other and spend some time together, however, they also wish to establish a private distance when needed. As a result, the two houses look appropriately similar o...
read more