stuff we drool about

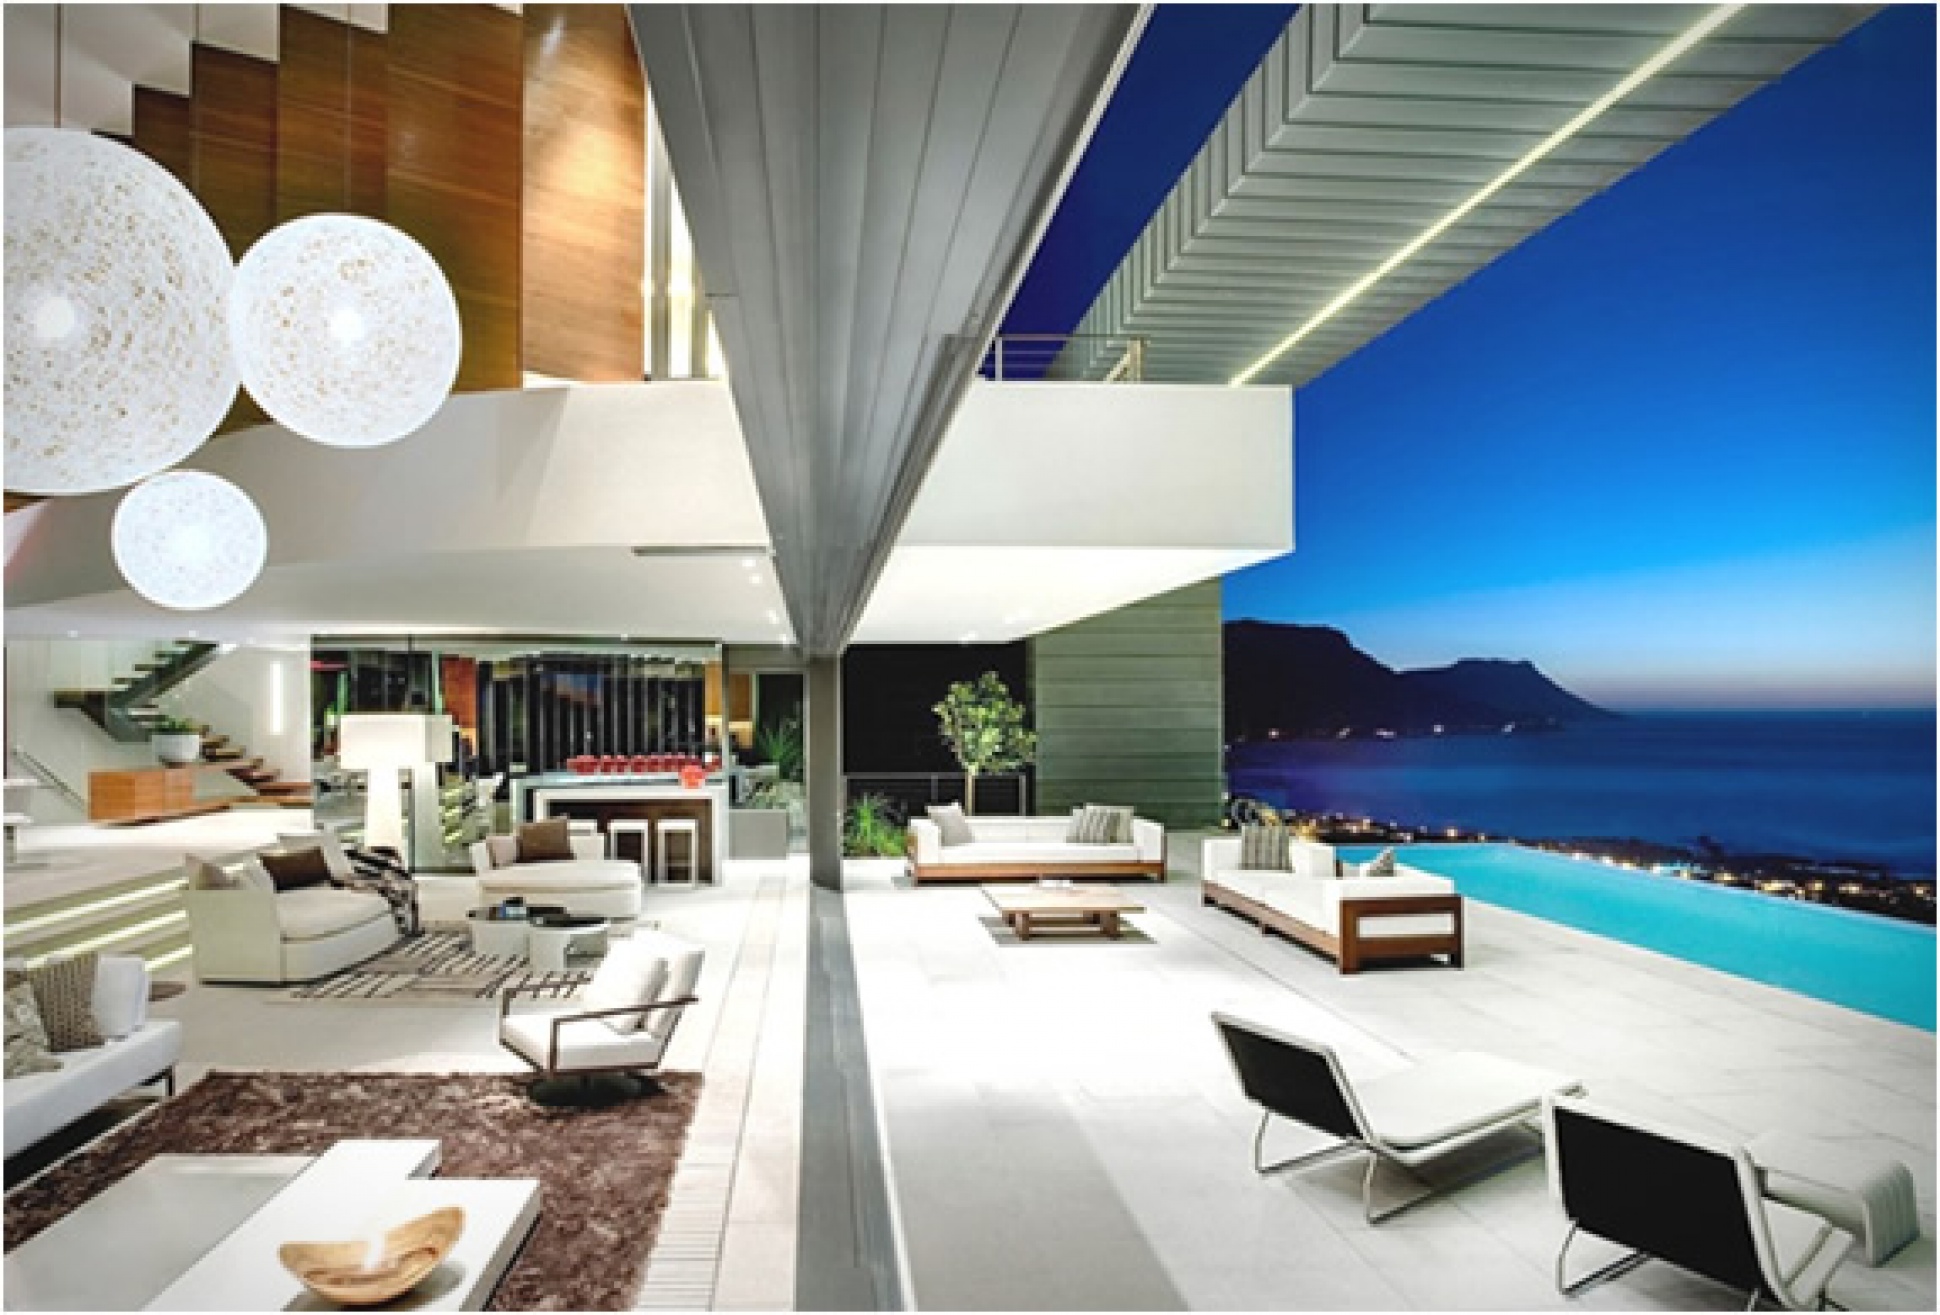
Nettleton 199 House | Cape Town




Nettleton 199 is an absolutely breathtaking house designed by SAOTA (Stefan Antoni Olmesdahl Truen Architects). We are big fans of SATA, we have featured before the "First Crescent", a stunning minimalist home also in South Africa. Nettleton 199 is positioned in Cape Town, on the side of Lion’s Head and has fantastic views over the Atlantic Ocean, it was designed to maximize the connection with the view and the sea and to create a garden beside the mountain located near the site. The garden has views trough the living room capturing the dramatic views.
nettleton-199-house-cape-town-2.jpg | Image

nettleton-199-house-cape-town-3.jpg | Image

nettleton-199-house-cape-town-4.jpg | Image

nettleton-199-house-cape-town-5.jpg | Image

By Benson Garden Hose - Image

By Benson Garden Hose

The By Benson Garden Hose is proof that even the most practical tools can be stylish. Awarded Garden Product of the Year, this Scandinavian-designed set combines sleek aesthetics with everyday functionality, making it as enjoyable to look at as it is to use. Unlike ordinary hoses in loud plastic colors, By Benson's design philosophy embraces nature. Available in four earthy tones and two lengths, it blends seamlessly into your garden while delivering flexibi...
read more
SHAW HOUSE VANCOUVER | BY PATKAU ARCHITECTS - Image

SHAW HOUSE VANCOUVER | BY PATKAU ARCHITECTS

Amazing home in Vancouver, featuring above ground pool, designed by local firm Patkau Architects. The Shaw House won several design awards in the years immediately after construction was completed, including the prestigious National Honor Award in 2005 from the American Institute of Architects. The reason it drew such attention is due to the fact that the designated site for the Shaw House unkindly dictated that this single occupant residence could not be greater th...
read more
SH HOUSE | BY BAKSVANWENGERDEN ARCHITECTS - Image

SH HOUSE | BY BAKSVANWENGERDEN ARCHITECTS

Amsterdam-based BaksvanWengerden Architecten were commissioned to renovate and enlarge a single-family house in the Netherlands. The SH House dates back to 1932, the owners wanted to renovate the original interior that was very dark and enclosed. The architects removed the internal partitions and created an open floor plan which extends towards the garden. Beautiful fusion of classic with contemporary. ...
read more