The Cornwall Retreat
A surfer’s dream perched above the sea, The Cornwall Retreat feels less like a house placed on the landscape and more like one grown from it. Conceived as a natural extension of the rugged Cornish coastline, the home is tactile, understated, and deeply connected to its surroundings.
From the street, the timber clad exterior sits quietly among neighbouring gables, respecting the rhythm and scale of the village. Step through the entrance, however, and the perspective shifts dramatically. The hallway opens to a sweeping view of the ocean, immediately anchoring the experience to the horizon beyond. The architecture is formed from simple pitched volumes, wrapped in timber with a slate roof and lime rendered base. A master suite is carefully integrated into the roofline, preserving the modest proportions of nearby cottages. Wild grasses, flowers, and Cornish stone steps soften the edges, allowing the house to settle naturally into its clifftop garden.
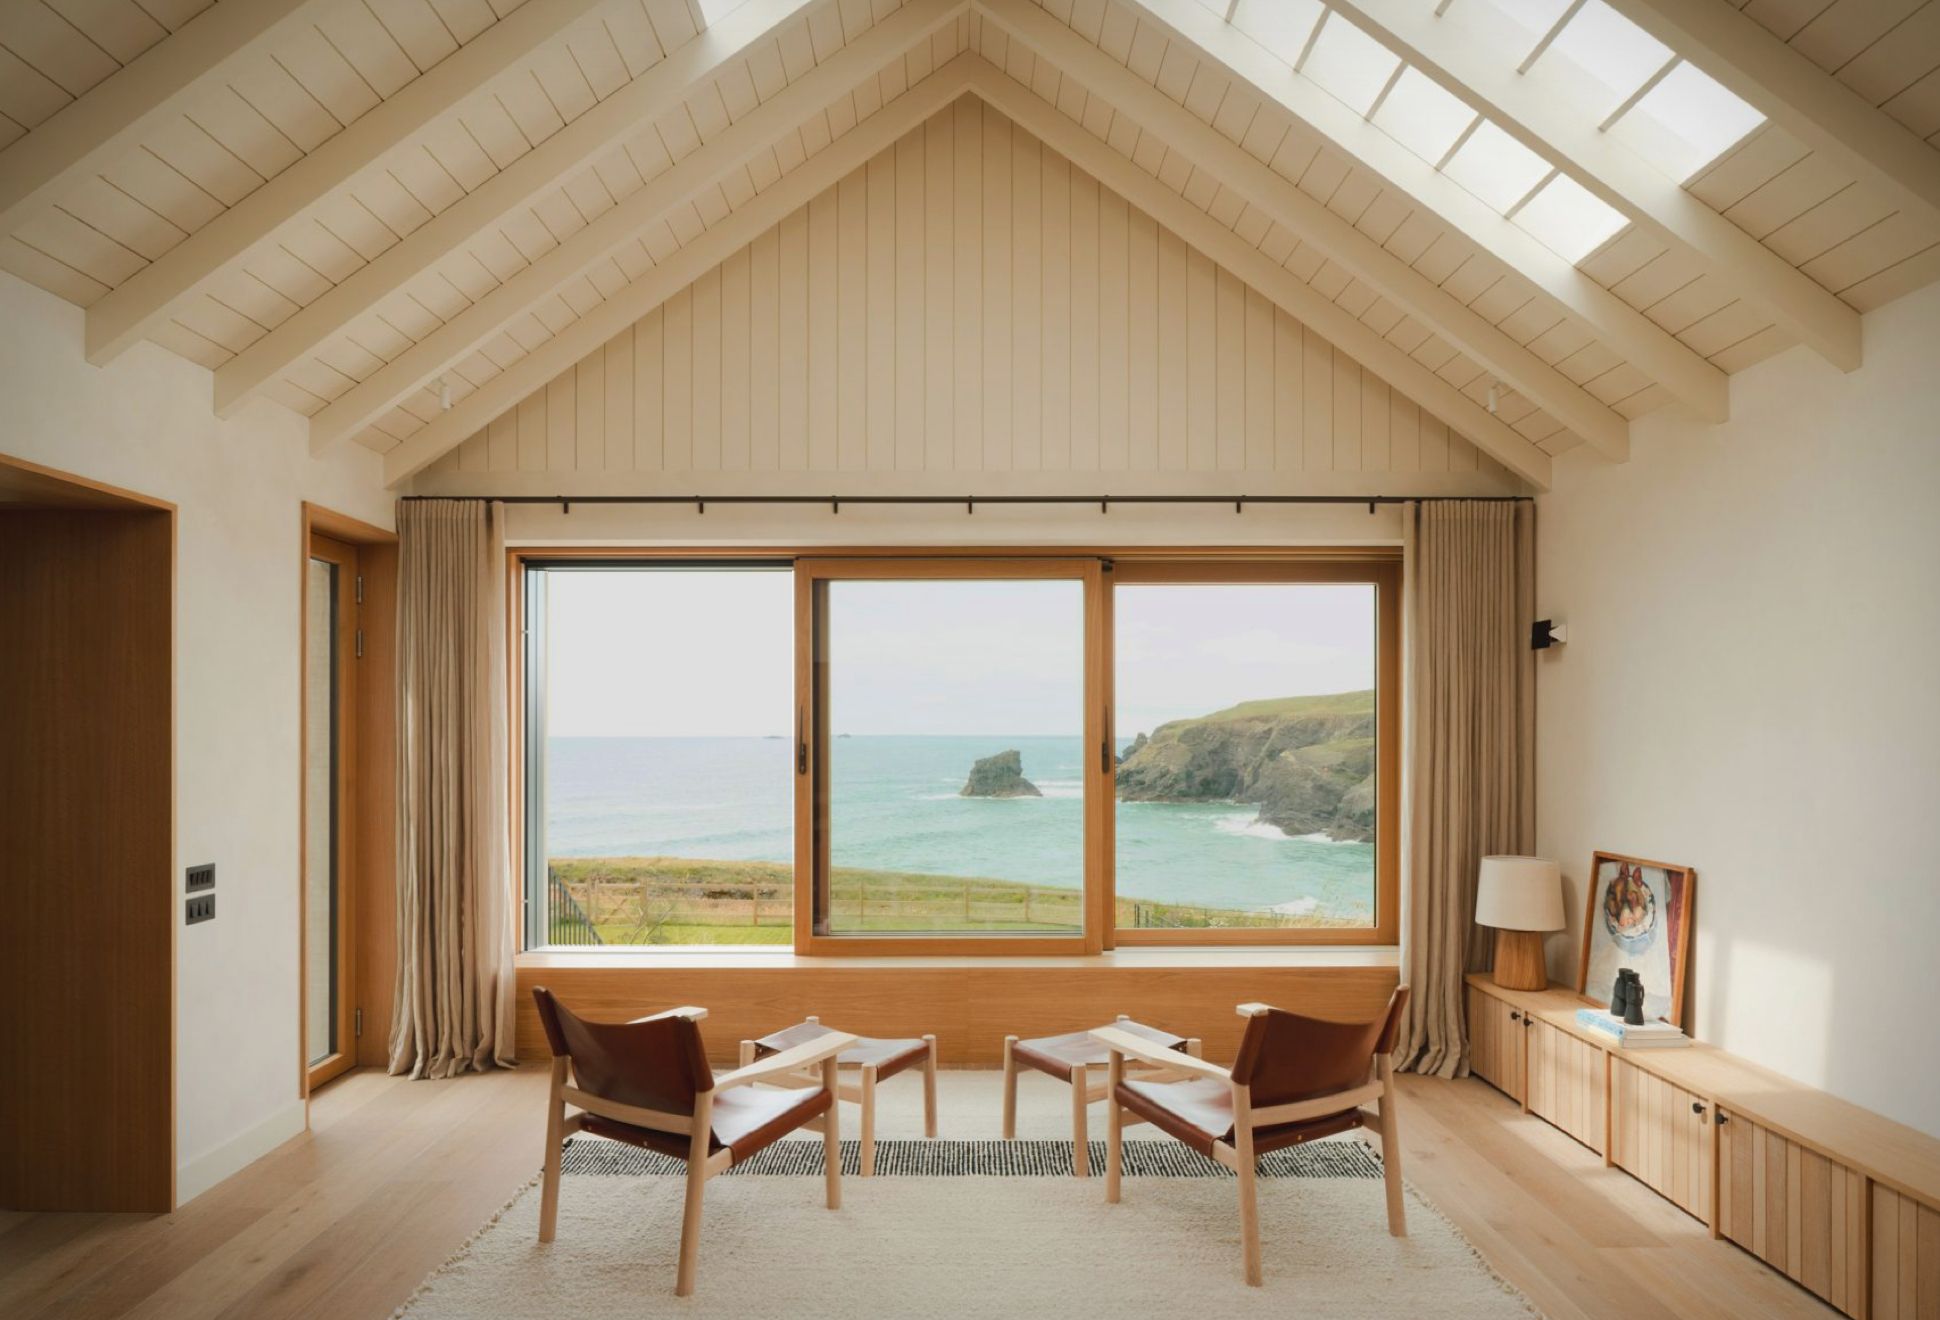
Inside, the palette draws directly from the coast. Timber lined ceilings, breathable clay and lime walls, and wide oak floors create a calm and grounded atmosphere. Tones of sand, stone, and driftwood flow throughout. A sculptural limestone fireplace anchors the main living area, while open shelving maintains sightlines between the kitchen and lounge. The vaulted kitchen, lit by rooflights, features bespoke oak cabinetry and a central stone island bathed in daylight.
Designed around family life and surf culture, a dedicated surf room provides storage for boards and wetsuits, complete with terrazzo finishes and an outdoor shower overlooking the bay. A snug retreat, bunk room for guests, and bathrooms clad in stone and handmade tiles reinforce the home’s relaxed, coastal character.
Natural paints, durable stone, terrazzo, and oak ensure longevity, while orientation maximizes daylight and passive solar gain. The Cornwall Retreat balances discretion and craftsmanship, embracing contemporary family living while remaining rooted in the spirit of the Cornish landscape.


From the street, the timber clad exterior sits quietly among neighbouring gables, respecting the rhythm and scale of the village. Step through the entrance, however, and the perspective shifts dramatically. The hallway opens to a sweeping view of the ocean, immediately anchoring the experience to the horizon beyond. The architecture is formed from simple pitched volumes, wrapped in timber with a slate roof and lime rendered base. A master suite is carefully integrated into the roofline, preserving the modest proportions of nearby cottages. Wild grasses, flowers, and Cornish stone steps soften the edges, allowing the house to settle naturally into its clifftop garden.
Inside, the palette draws directly from the coast. Timber lined ceilings, breathable clay and lime walls, and wide oak floors create a calm and grounded atmosphere. Tones of sand, stone, and driftwood flow throughout. A sculptural limestone fireplace anchors the main living area, while open shelving maintains sightlines between the kitchen and lounge. The vaulted kitchen, lit by rooflights, features bespoke oak cabinetry and a central stone island bathed in daylight.
Designed around family life and surf culture, a dedicated surf room provides storage for boards and wetsuits, complete with terrazzo finishes and an outdoor shower overlooking the bay. A snug retreat, bunk room for guests, and bathrooms clad in stone and handmade tiles reinforce the home’s relaxed, coastal character.
Natural paints, durable stone, terrazzo, and oak ensure longevity, while orientation maximizes daylight and passive solar gain. The Cornwall Retreat balances discretion and craftsmanship, embracing contemporary family living while remaining rooted in the spirit of the Cornish landscape.