stuff we drool about

Stilt Studios

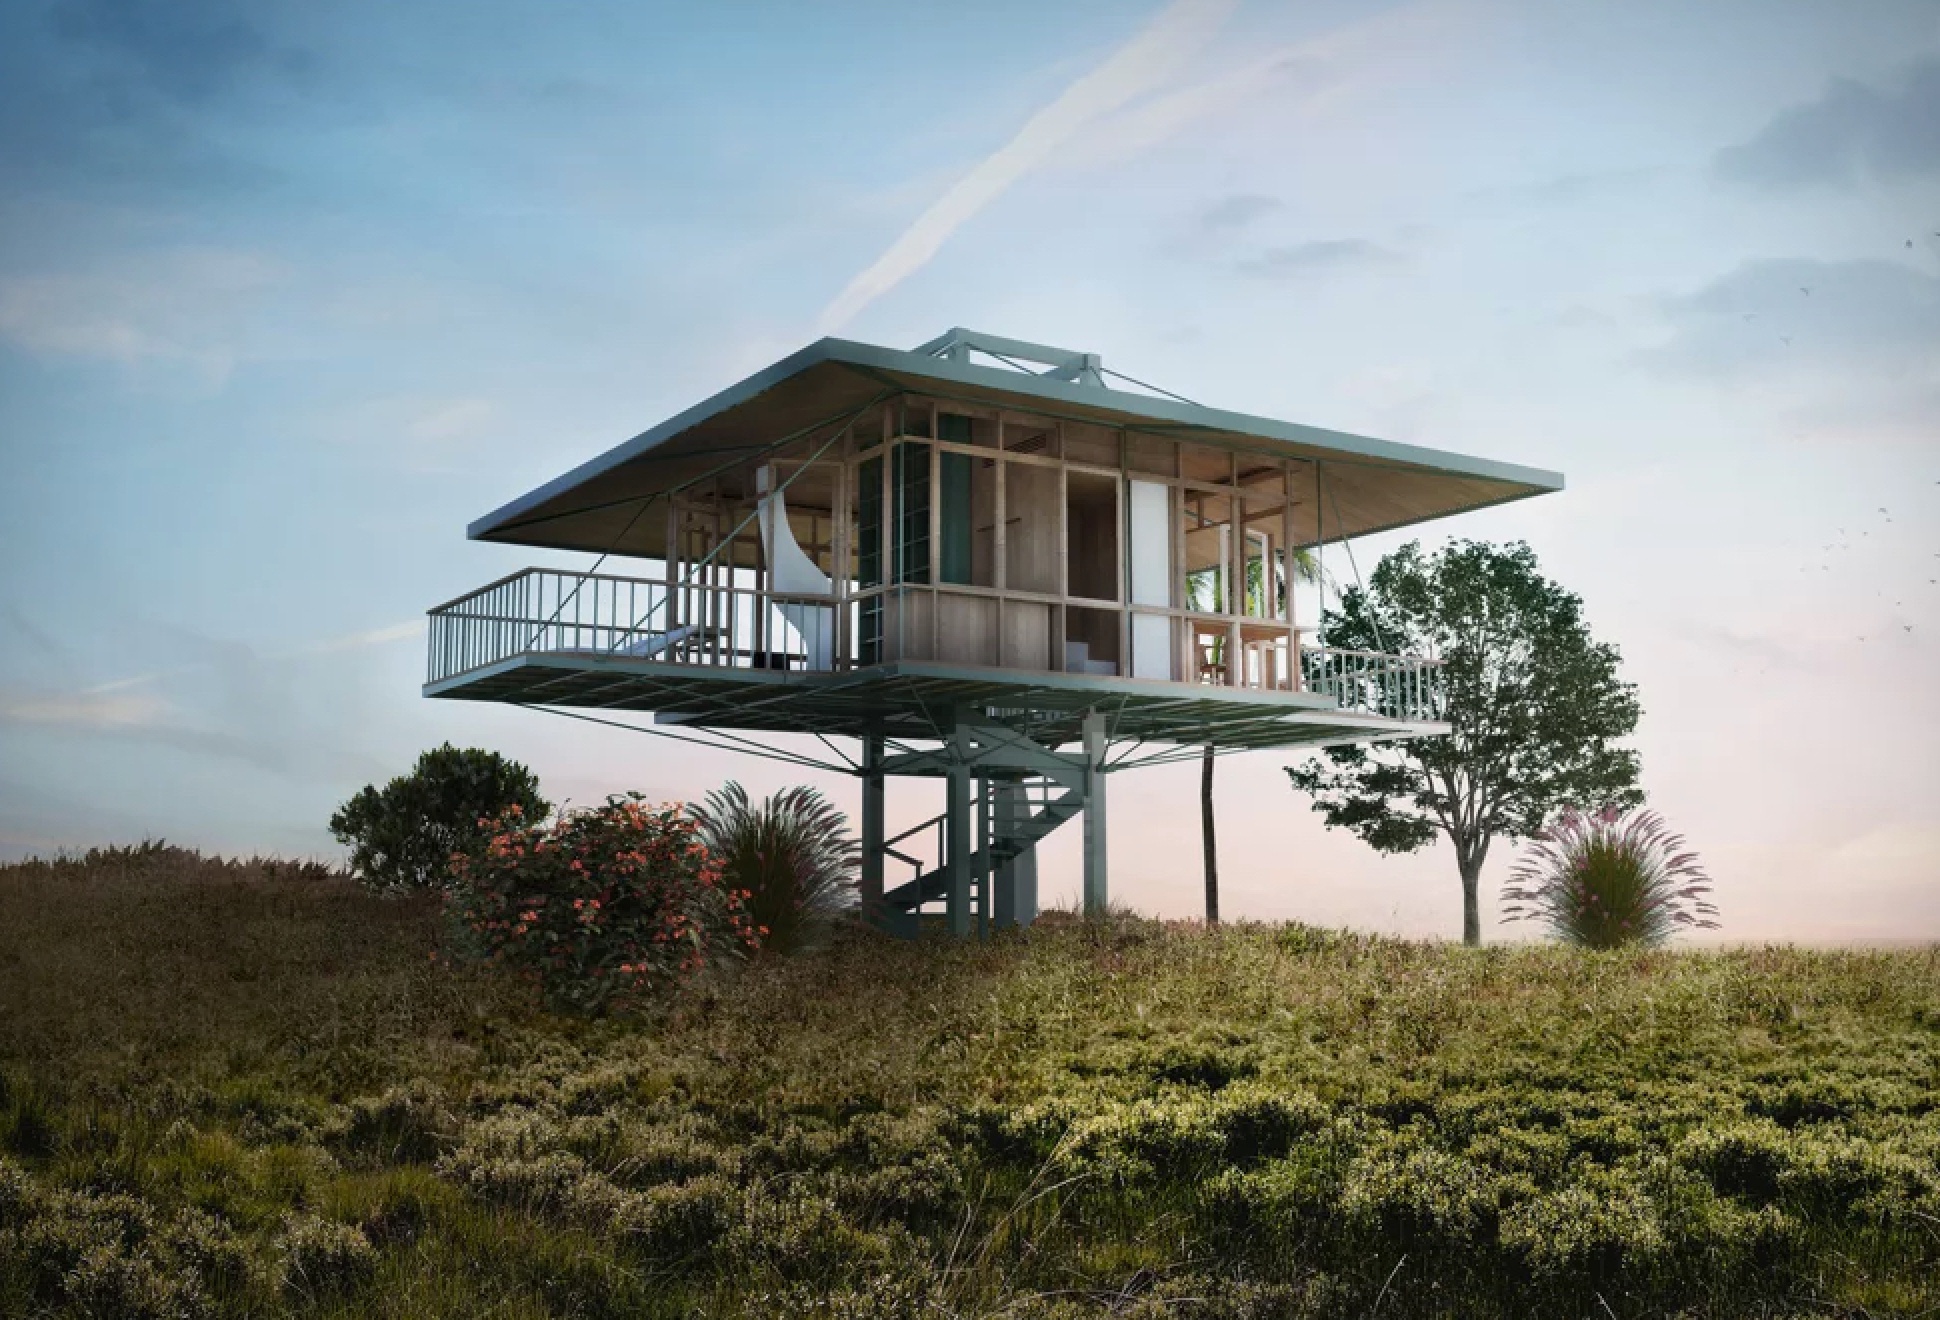
Bali-based architect Alexis Dornier has developed a series of prefabricated homes that can easily be taken apart and reassembled in a new location. Stilt Studios are environmentally friendly prefabricated villas that can be erected in a variety of different places without causing major damage to the landscape. The elevated structures have a minimal physical footprint, and have other sustainable features that include large overhangs designed to reduce solar-heat gain, rainwater harvesting, cross ventilation, and energy-generating solar panels. It is also envisaged that food could be grown underneath the buildings. Dornier is currently developing a series of different typologies and facades, all customisable in shape and material, so that the buildings can serve a range of uses. He also suggests that multiple units could be connected.


stilt-studios-2.jpg | Image

stilt-studios-3.jpg | Image

stilt-studios-4.jpg | Image

stilt-studios-4a.jpg | Image

stilt-studios-5.jpg | Image

stilt-studios-6.jpg | Image

BASECAMP TINY HOME - Image

BASECAMP TINY HOME

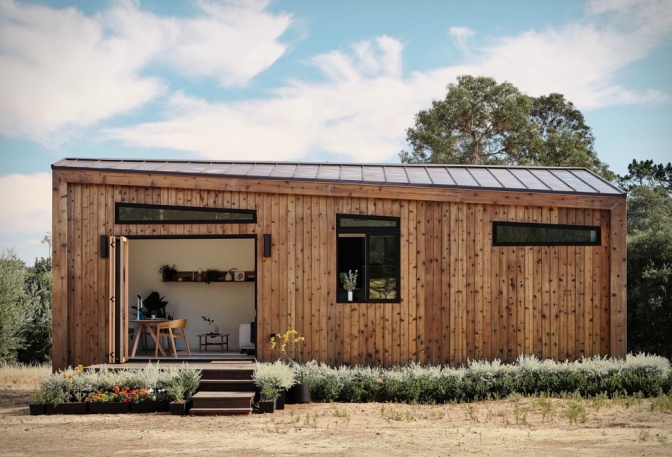
The Basecamp Tiny Home is a small house on wheels that´s jam-packed with storage space, pet-friendly features, and sustainable technology to allow it to operate off-grid. The little retreat has all of the comforts of living in a larger space condensed into a small two story 204 square foot house. It features a living room with a couch that can also serves as a guest bed, a wall-mounted TV, a storage loft, a fully stocked kitchen with a gas stove, a bathroom, a slee...
read more
FIRE COUNTRY LOOKOUT - Image

FIRE COUNTRY LOOKOUT

Perched atop a hill near Healdsburg, CA, the Fire Country Lookout stands as a beacon of sustainable living in the post-climate-change era. This multi-generational retreat, designed by Studio Vara, boasts a sleek, prismatic form that maximizes views of Mount St. Helena and the surrounding landscape. Wrapped in standing-seam metal, it shields against wildfires and extreme weather. Designed for off-grid living, the home features rooftop solar...
read more
INDIGO CABIN - Image

INDIGO CABIN

Architecture firm Woon Pioniers have developed a modular system that allows users to easily create customized modern prefab cabins. The project, dubbed Indigo, can be customised to suit each customer, you can choose between different unit designs and create a smaller or a larger space. The possibilities are almost endless, ranging from compact art studios to weekend retreats, or family homes. In the example below, the custom, 861-square-foot, modular home has fully ...
read more