stuff we drool about

Sleepless Residence














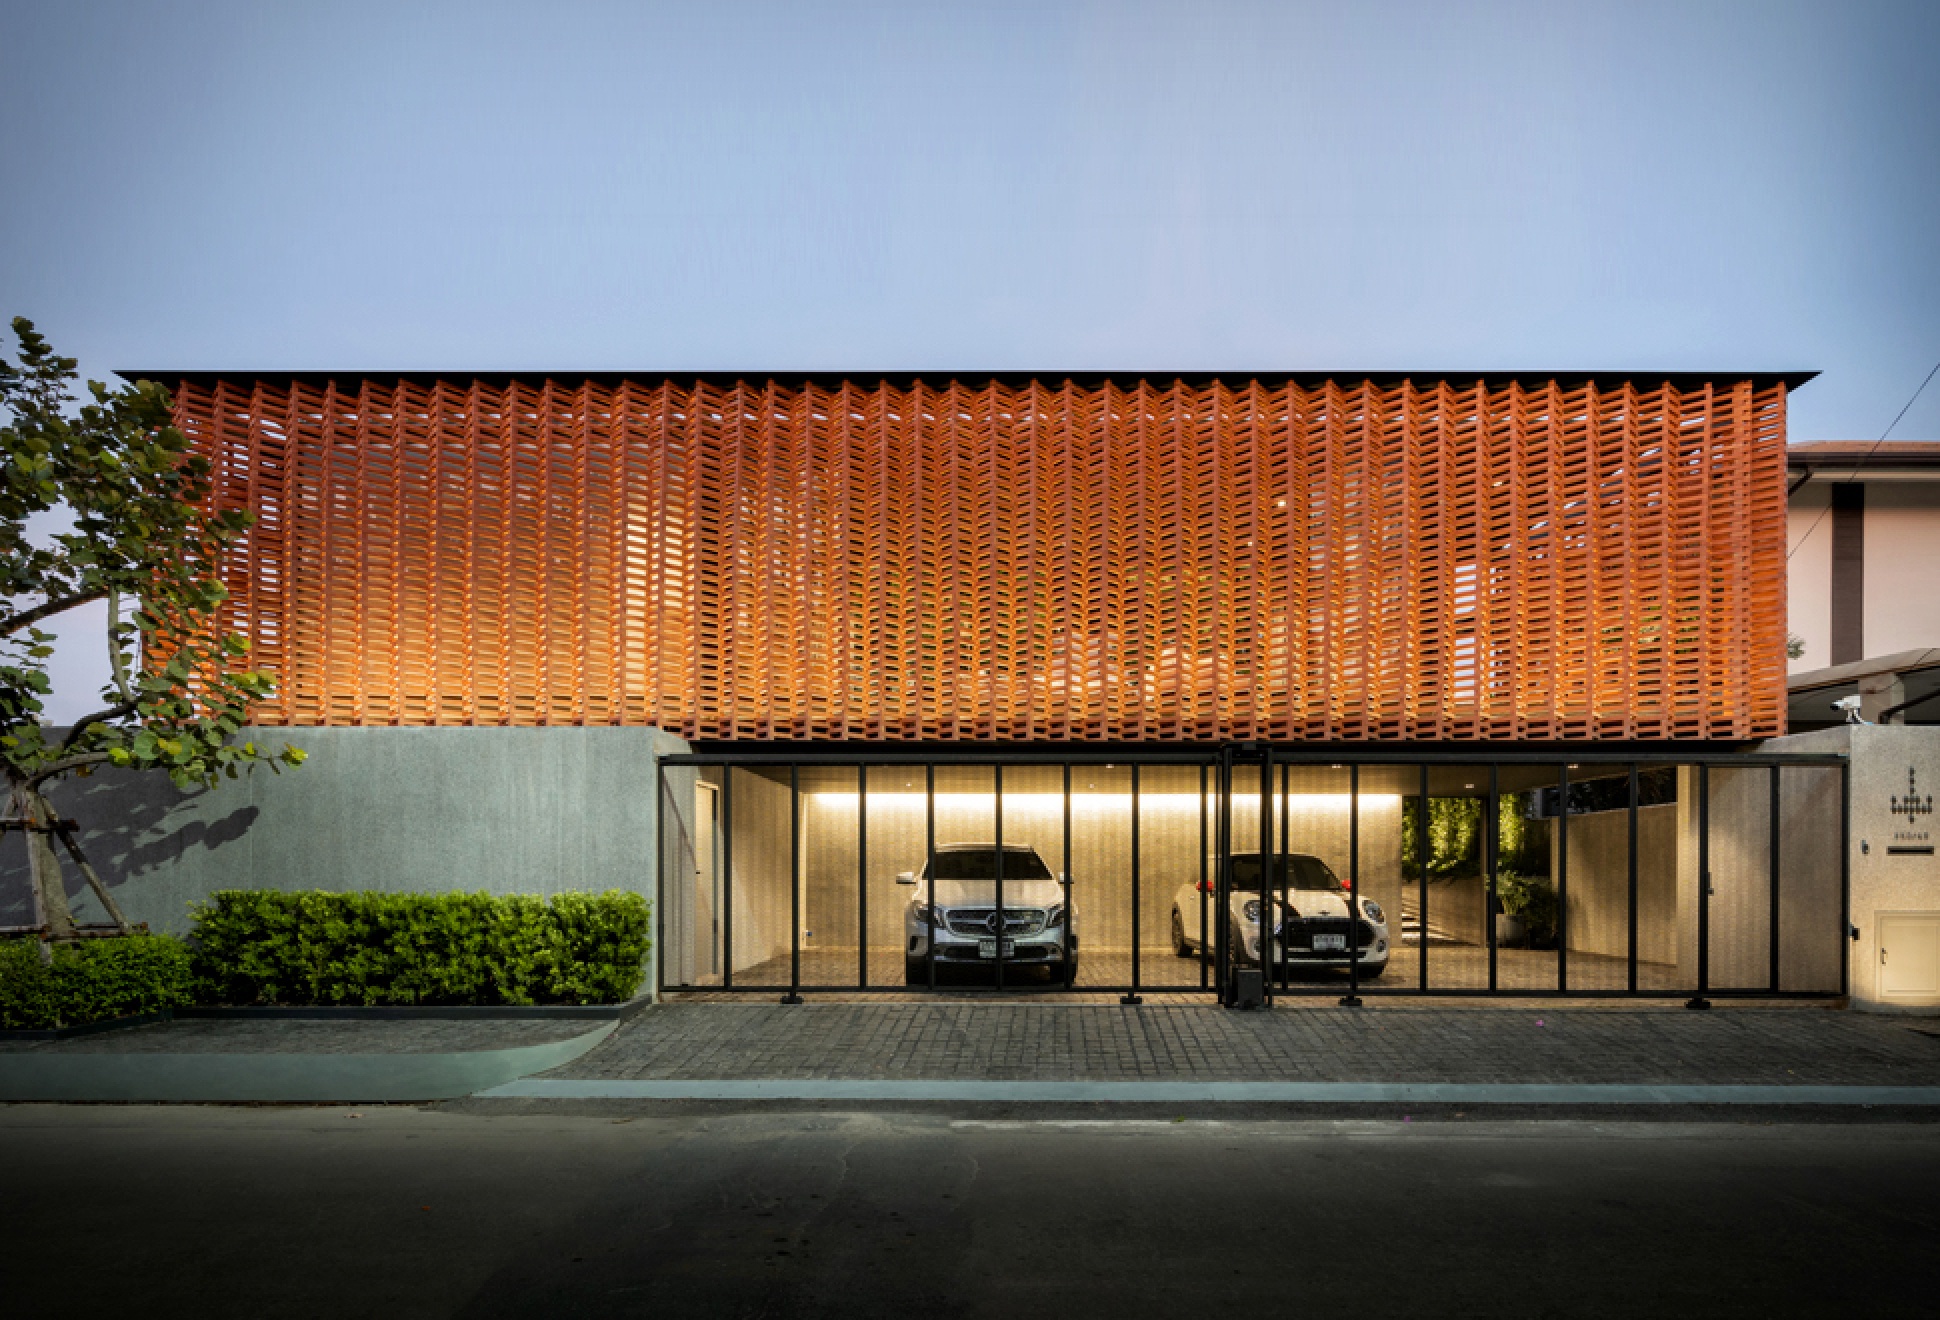




WARchitect is an architecture and design studio based in Bangkok, Thailand, they first caught our attention with their impressive Skyscape Rooftop House project, a minimalist dwelling is built on the rooftop of a five-story apartment. Their latest project is also mind-blowing, an outstanding property designed to optimize the panoramic view of the surrounding lake. The unique house has large glazed walls and sliding doors that open up the interior to the outdoors so guests can enjoy the natural surroundings. The impressive property also offers stunning interior courtyards among various features, the most noticeably, proposes a large open living area with an incredible lake-side view.
sleepless-residence-1.jpg | Image

sleepless-residence-2.jpg | Image

sleepless-residence-3.jpg | Image

sleepless-residence-4.jpg | Image

sleepless-residence-5.jpg | Image

sleepless-residence-5a.jpg | Image

sleepless-residence-6.jpg | Image

sleepless-residence-7.jpg | Image

sleepless-residence-8.jpg | Image

sleepless-residence-9.jpg | Image

sleepless-residence-10.jpg | Image

sleepless-residence-11.jpg | Image

sleepless-residence-12.jpg | Image

sleepless-residence-12a.jpg | Image

sleepless-residence-13.jpg | Image

sleepless-residence-14.jpg | Image

sleepless-residence-15.jpg | Image

sleepless-residence-16.jpg | Image

OPENHOUSE | BY XTEN ARCHITECTURE - Image

OPENHOUSE | BY XTEN ARCHITECTURE

Built by the Xten Architecture studio, the OpenHouse lives up to its name as seen by the pictures. The elegant and beautiful interiors have full visibility to the outside world. The house was built on a challenging site, embedded into a narrow and sharply sloping property in the Hollywood Hills. The front, side and rear elevations of the house slide open to erase all boundaries between indoors and out, connecting the spaces to gardens on both levels....
read more
STUNNING SOHO LOFT | BY DUB STUDIOS - Image

STUNNING SOHO LOFT | BY DUB STUDIOS

The "Wooster apartment" is a dream pad, it has an impressive 7,200sf and occupies the entire top floor of a landmark red-limestone building at the corner of Wooster and Broome Streets, New York City. The loft was renovated by Natalya Kashper of "Dub Studios", she is also the lucky owner....
read more
SHAW HOUSE VANCOUVER | BY PATKAU ARCHITECTS - Image

SHAW HOUSE VANCOUVER | BY PATKAU ARCHITECTS

Amazing home in Vancouver, featuring above ground pool, designed by local firm Patkau Architects. The Shaw House won several design awards in the years immediately after construction was completed, including the prestigious National Honor Award in 2005 from the American Institute of Architects. The reason it drew such attention is due to the fact that the designated site for the Shaw House unkindly dictated that this single occupant residence could not be greater th...
read more