stuff we drool about

Lima Cabin





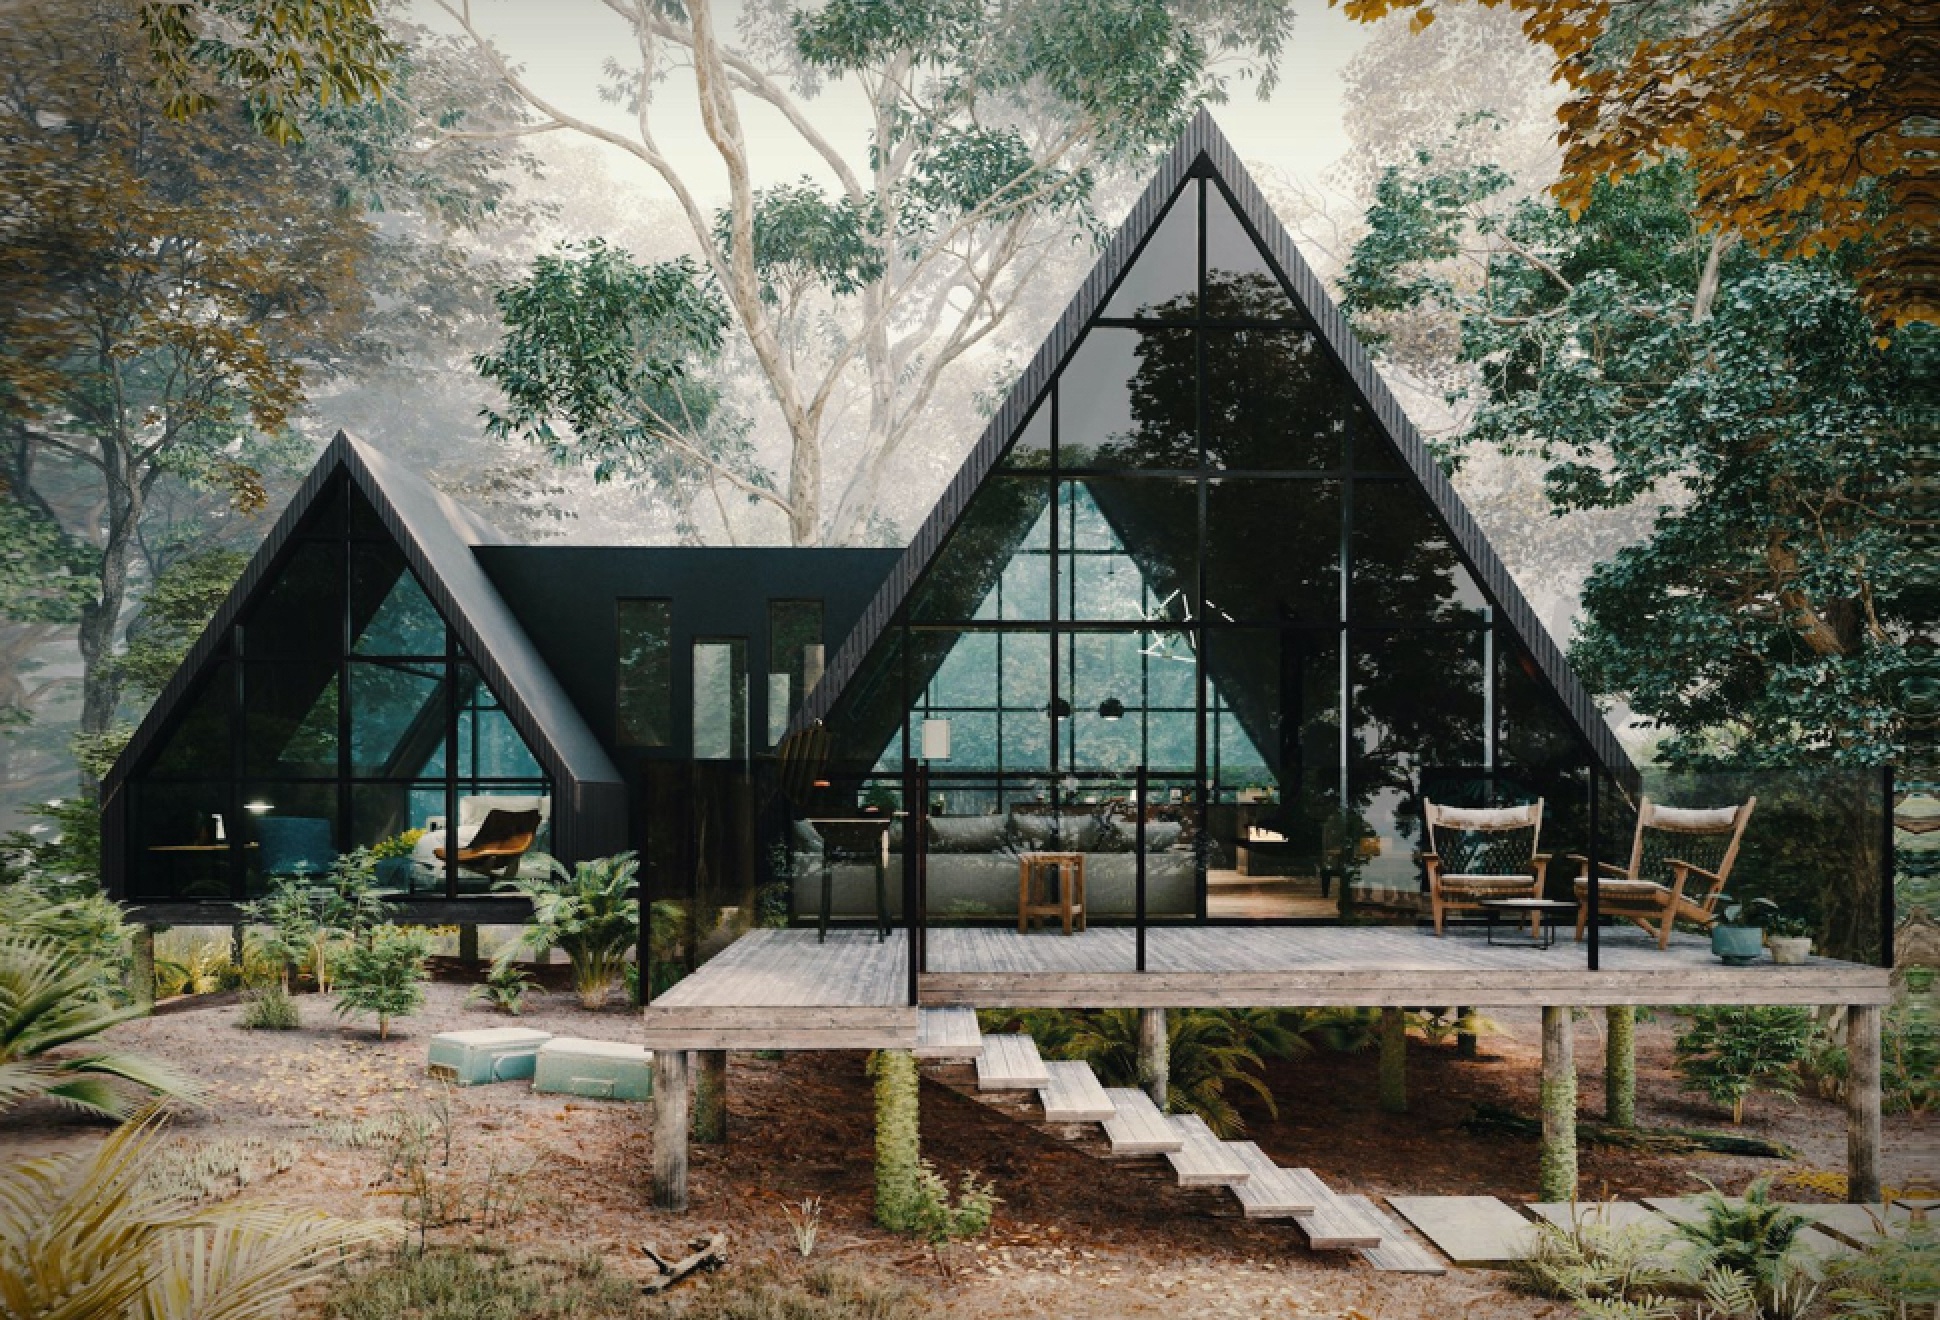
Designed by Iranian architects Mohammad Hossein Rabbani Zade & Mohammad Mahmoodiye, this modern and minimalist cabin is the place of dreams. The stunning Lima Cabin is set to be built in the Mazandaran province, in Chelav Mountain, in Iran. The idea of ​​this project is based on the form of surrounding mountains in the region and its name is based on the local mountain´s name. The beautiful A-frame cabin features an open living room with kitchen, a bathroom, 1 master bedroom, an entrance terrace, and parking (for 2 cars). We couldn´t find much more information on the project, but feel free to drool over the photos below.




lima-cabin-1.jpg | Image

lima-cabin-2.jpg | Image

lima-cabin-3.jpg | Image

lima-cabin-4.jpg | Image

lima-cabin-5.jpg | Image

lima-cabin-6.jpg | Image

lima-cabin-7.jpg | Image

lima-cabin-8.jpg | Image

CASA EN EL AIRE - Image

CASA EN EL AIRE

Nestled in Zahara de los Atunes, in the south of Spain, the Casa en el Aire (House in the Air), a creation by Fran Silvestre Arquitectos, is a testament to the delicate balance of architecture within nature. Embracing the extraordinary beauty of its surroundings, the house is strategically perched on the sloping landscape, appearing like a natural extension of the terrain. The foundation, mirroring the local grey stones, anchors the structure, linking it to Zahara&#...
read more
RESERVA SANTA FE - Image

RESERVA SANTA FE

Reserva Santa Fe is a luxurious, sustainable real estate development located within a serene forest near Mexico City. Designed by the renowned architecture studio Hemaa, the PabellA³n de la Reserva is an award-winning pavilion that embodies the development's commitment to wellness and harmony with nature. This minimalist structure, nestled by a small lake, offers a versatile space for personal retreats, cultural events, and gatherings. Crafted with ...
read more
AMAZING RESIDENTIAL COMPLEX SINGAPORE | BY SAFDIE ARCHITECTS - Image

AMAZING RESIDENTIAL COMPLEX SINGAPORE | BY SAFDIE ARCHITECTS

The Bishan Residential Development is the latest creation of the always surprising Moshe Safdie. The Bishan Central will consist of  approximately 500 apartments distributed in two towers of 38 floors spread on 12 thousand square meters. The two condominium buildings are linked by three walkways with gardens, pools and recreational space. This solution allows ventilation and natural light for the living spaces and greater interaction among residents. The ap...
read more