stuff we drool about

Silver Bird House

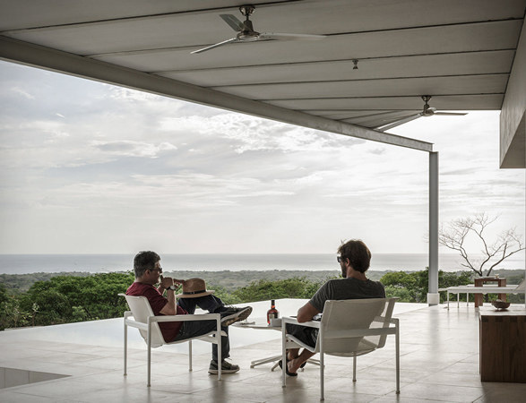
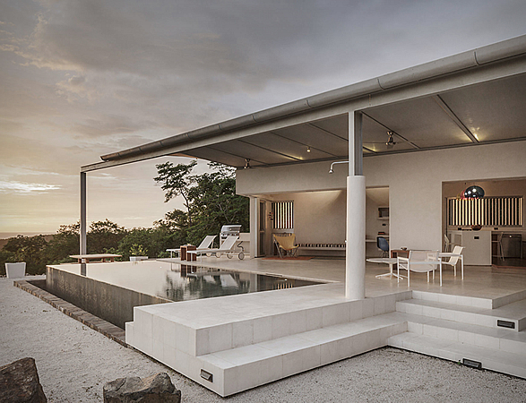
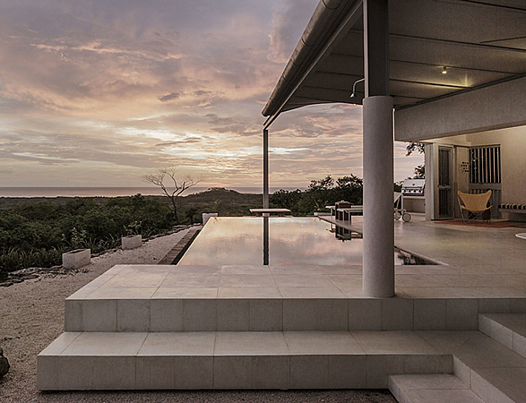
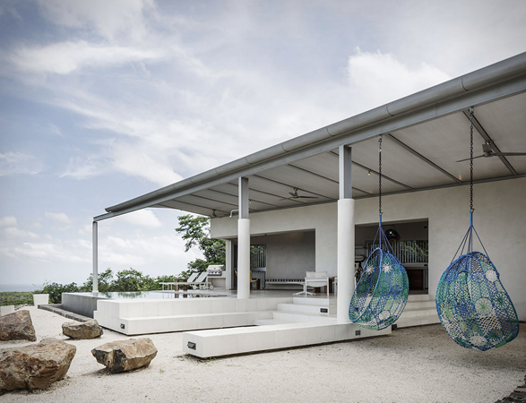
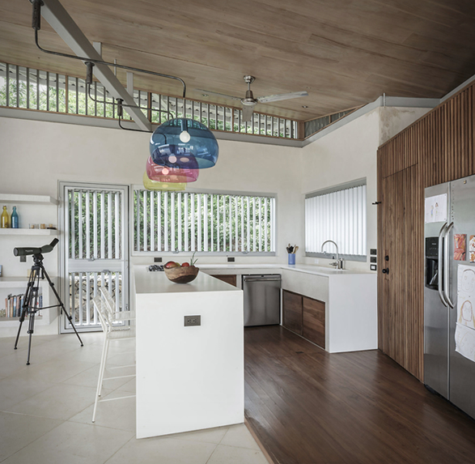
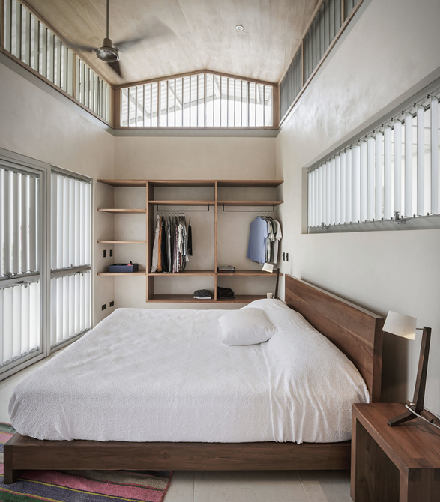
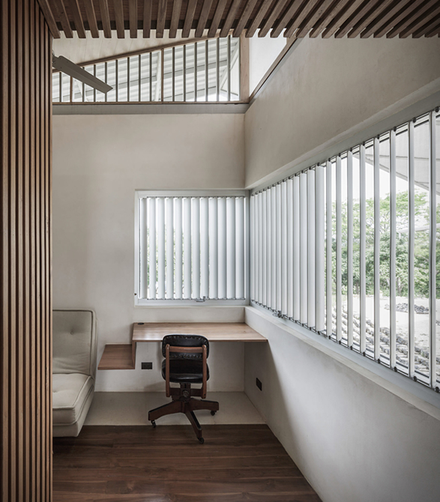
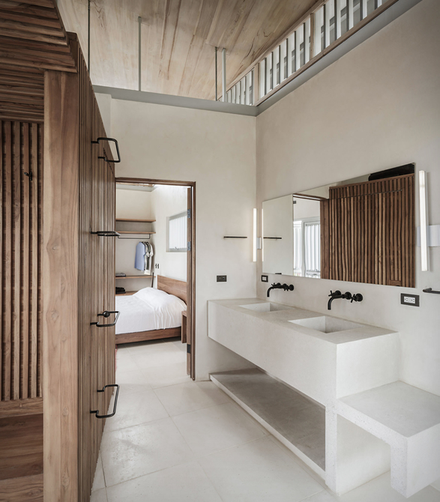
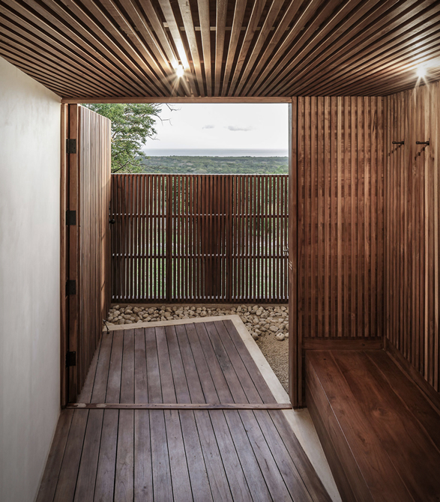
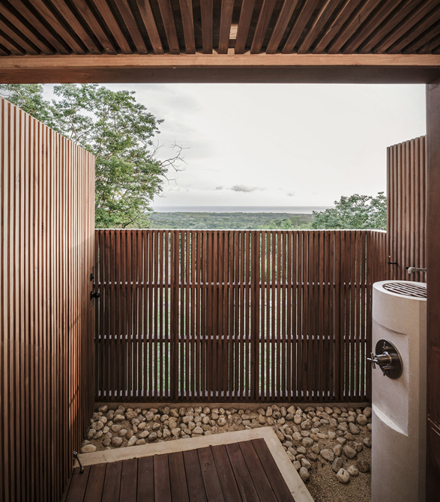
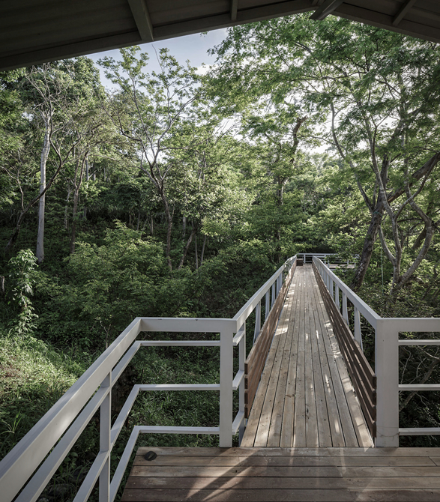
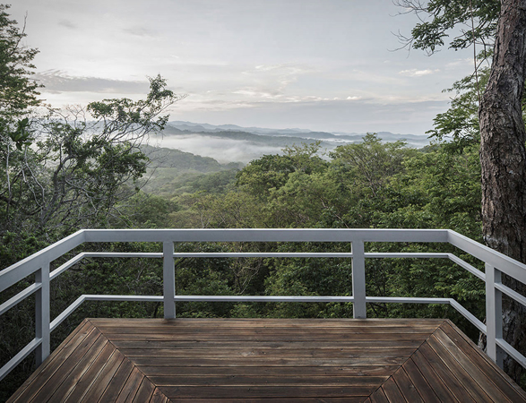
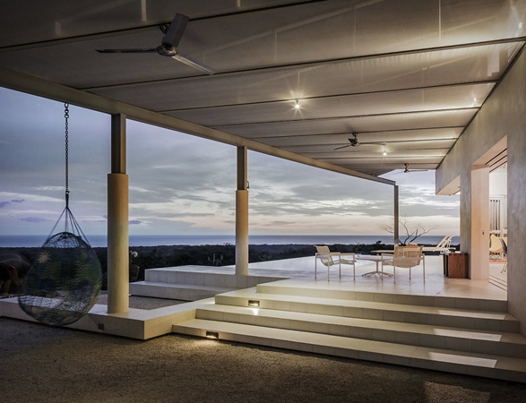
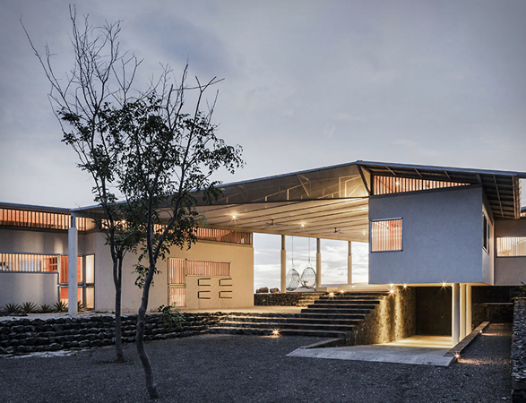
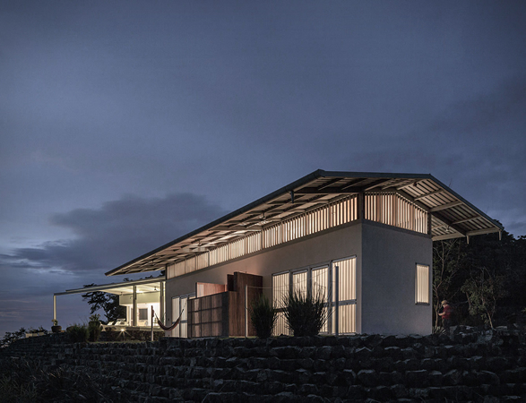
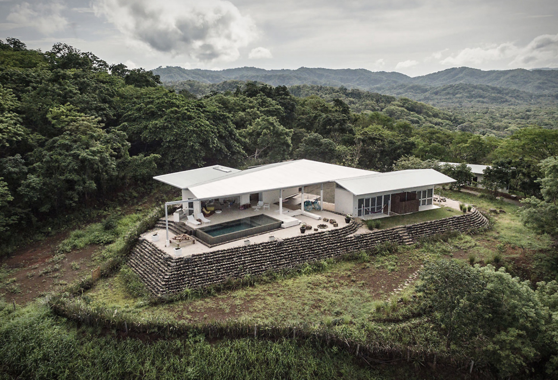
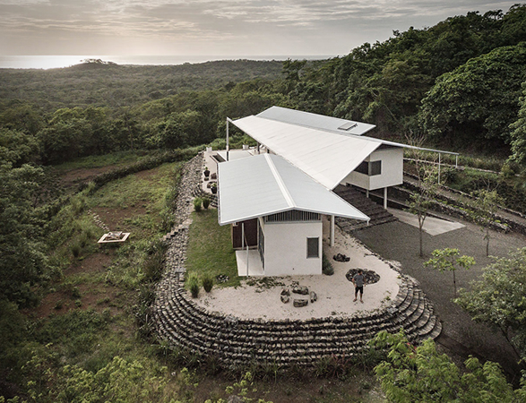
The spectacular Casa Pajaro de Plata (which translates to "Silver Bird House”) is a gorgeous house nestled amidst the Costa Rican jungle with stunning panoramic views of its lush natural surroundings. The private retreat was designed by Architect John Osborne of OS Arquitectura, and features distinctive, dynamic shapes to resemble a bird in flight. The striking structure has a simple shape and is built from a combination of natural stone with white marble and wood to create a variety of warm spaces that allow the owners to relax and enjoy the great outdoors. The open-plan kitchen and living room open towards the terrace, and the infinity pool offers breathtaking panoramic views and seems to flow over onto the faraway tree tops. 

Photography by Fernando Alda


silver-bird-house-2.jpg | Image

silver-bird-house-3.jpg | Image

silver-bird-house-4.jpg | Image

silver-bird-house-5.jpg | Image

silver-bird-house-6.jpg | Image

silver-bird-house-7.jpg | Image

silver-bird-house-8.jpg | Image

silver-bird-house-9.jpg | Image

silver-bird-house-10.jpg | Image

silver-bird-house-11.jpg | Image

silver-bird-house-12.jpg | Image

silver-bird-house-13.jpg | Image

silver-bird-house-14.jpg | Image

silver-bird-house-15.jpg | Image

silver-bird-house-16.jpg | Image

silver-bird-house-17.jpg | Image

silver-bird-house-18.jpg | Image

silver-bird-house-19.jpg | Image

NBK RESIDENCE | BY BERNARD KHOURY - Image

NBK RESIDENCE | BY BERNARD KHOURY

This impressive apartment is home to famous Lebanese Architect Bernard Khoury. Located in Beirut, the 4000 square foot N.B.K. Residence is spread across three levels on the ninth and last level of the apartment block. It features 5 bedrooms, 7 bathrooms, an amazing floor-to ceiling library with a steel grating bridge crossing the entire room, a swimming pool and an spectacular view over Beirut and the surrounding mountains. via...
read more
BLACK & WHITE MEWS - Image

BLACK & WHITE MEWS

Located in London´s exclusive Primrose Hill area, lays this stunning mews property renovated by Threefold Architects. The key aspect of the brief was to maximise the existing floor area and natural light throughout. This was achieved by placing the key open plan living space on the second floor with a private terrace to provide outdoor space and serve as a light well to the kitchen and living area. The stunning design employs a restrained palette of materials chara...
read more
WATERVILLA | BY PLUS 31 ARCHITECTS - Image

WATERVILLA | BY PLUS 31 ARCHITECTS

Amsterdam is crossed by hundreds of channels, making it a perfect city for anyone living in the water. This modern house situated in De Omval, was designed by Dutch +31 Architects. The 200-square-foot house boat divided into two floors, features modern lines and has 2 bedroom apartments. Part of the house is submerged in water, the top floor has a big gap, providing natural light even under the water....
read more