stuff we drool about

Le Cabanon Holiday Home

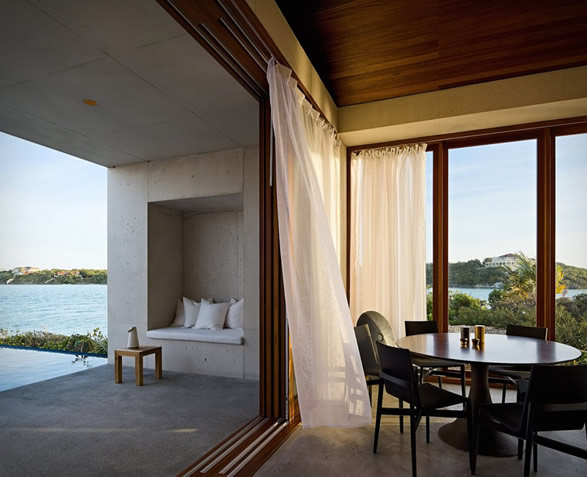
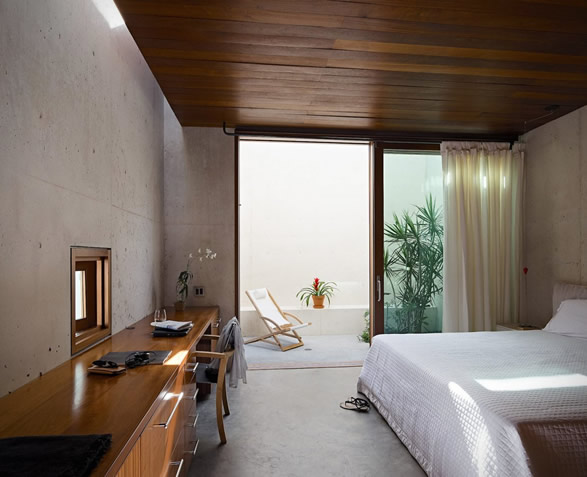
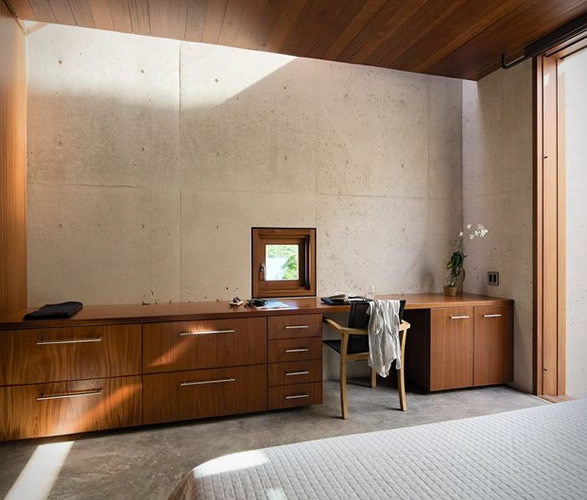
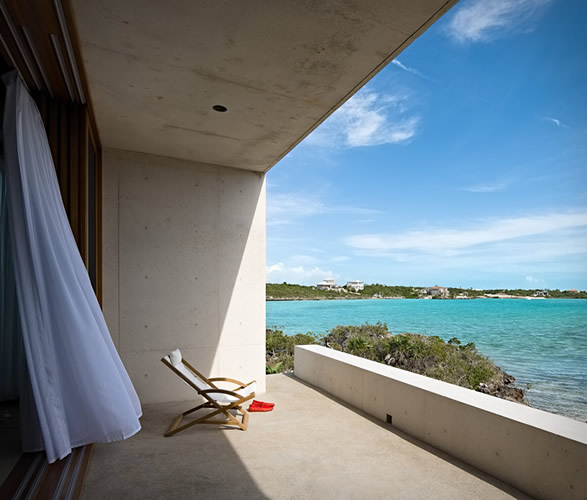
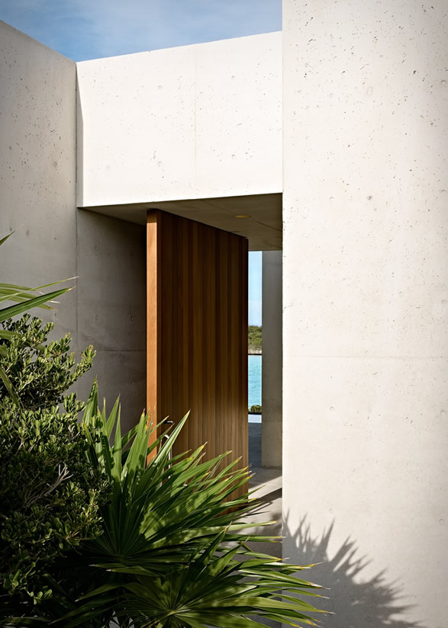
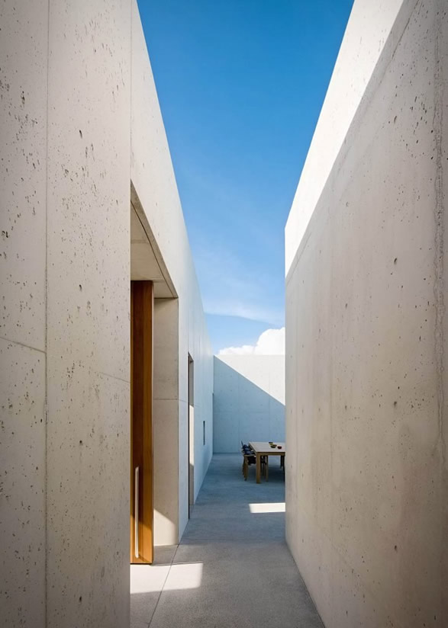
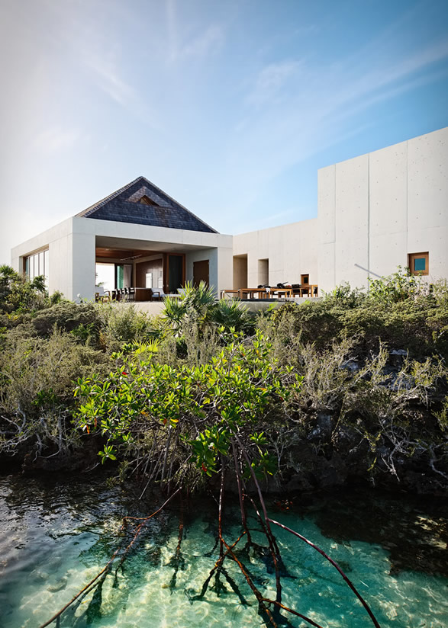
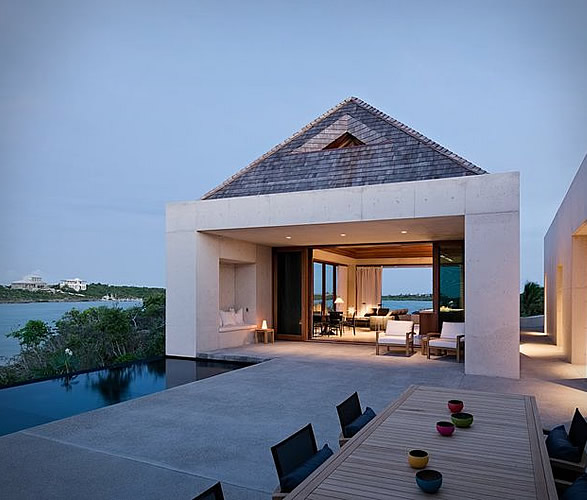
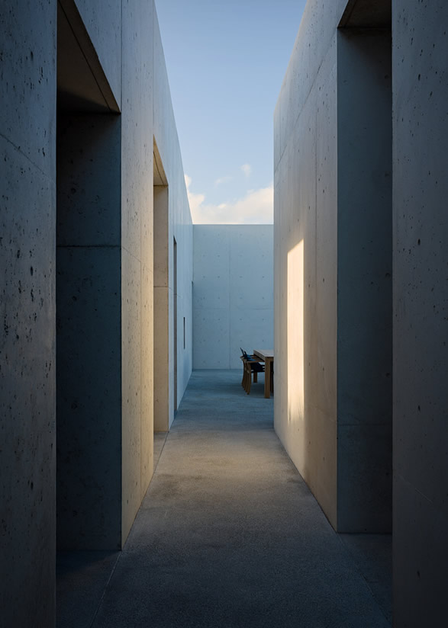
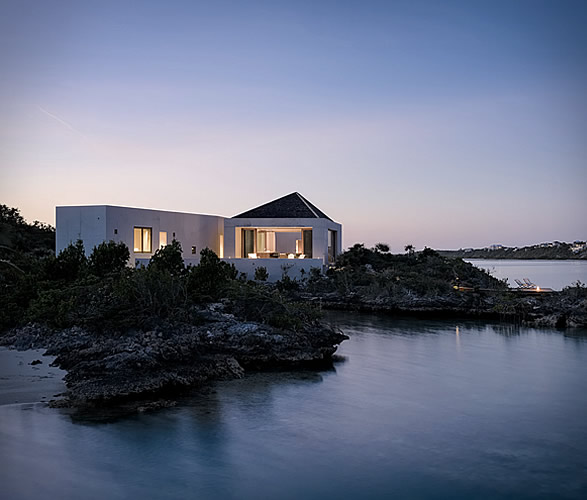
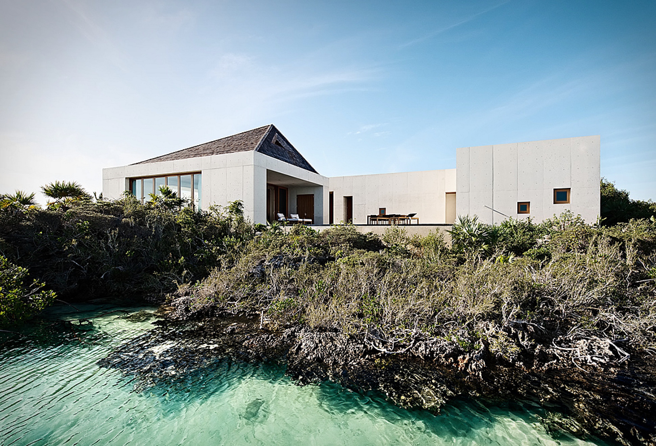
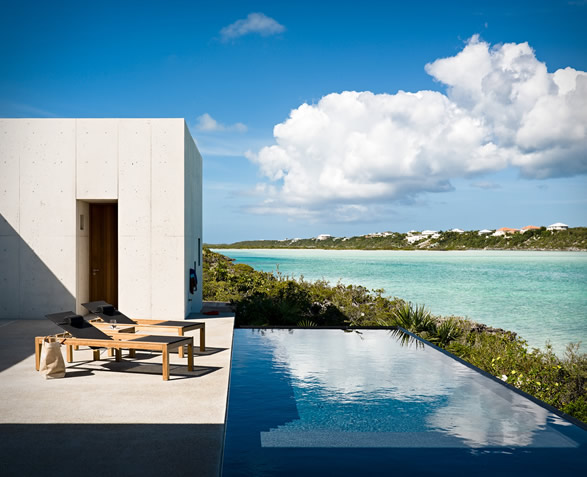
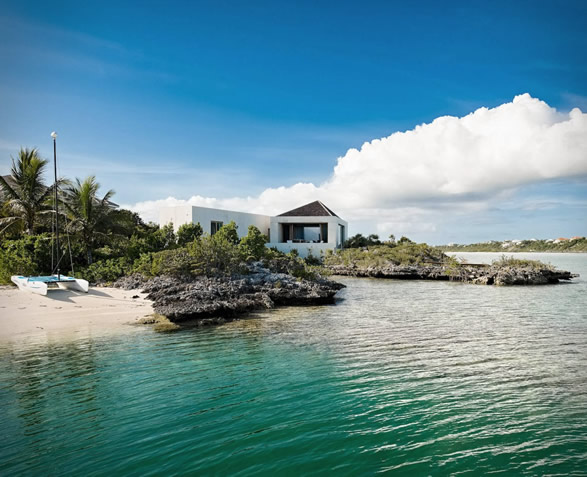

"Le Cabanon" is a spectacular holiday retreat located on a small island in the Turks and Caicos archipelago, in the Caribbean. Idealised by US studio Rick Joy Architects, the concrete family holiday home was designed to embrace the natural landscape, it has three bedrooms, an open-plan kitchen, living room and dining area, a media room, a garage and exterior areas throughout. Every room faces the sea and is connected by a terrace, and feature glass walls that can be removed to help minimize the division between outside and inside. There is also a stunning infinity pool, and a dazzling ocean at your doorstep.
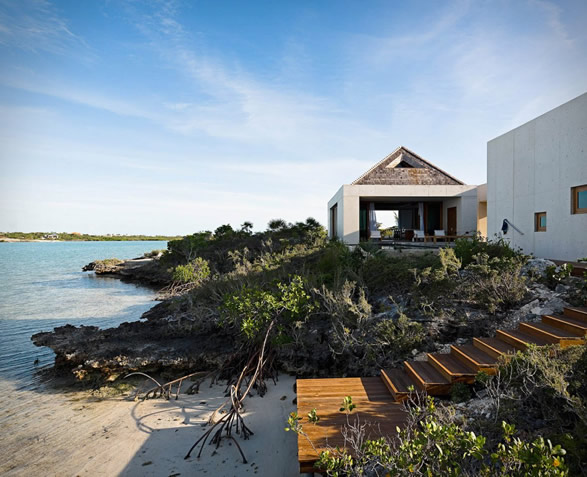
le-cabanon-holiday-home-2.jpg | Image

le-cabanon-holiday-home-3.jpg | Image

le-cabanon-holiday-home-4.jpg | Image

le-cabanon-holiday-home-5.jpg | Image

le-cabanon-holiday-home-6.jpg | Image

le-cabanon-holiday-home-7.jpg | Image

le-cabanon-holiday-home-8.jpg | Image

le-cabanon-holiday-home-9.jpg | Image

le-cabanon-holiday-home-10.jpg | Image

le-cabanon-holiday-home-11.jpg | Image

le-cabanon-holiday-home-12.jpg | Image

le-cabanon-holiday-home-13.jpg | Image

le-cabanon-holiday-home-14.jpg | Image

le-cabanon-holiday-home-15.jpg | Image

CAR PARK HOUSE - Image

CAR PARK HOUSE

The spectacular "Car Park House" is a private residence designed by Anonymous Architects, with impressive views of Los Angeles, California. The daring architecture concept was born from the crazy idea of literally driving your car on the roof of your house. The contemporary house sits on a very steep down-slope from the street, and is designed to float over the hillside. This reduces the amount of foundation required and also means that the only way to acc...
read more
CHICKEN POINT CABIN | BY OLSON KUNDING ARCHITECTS - Image

CHICKEN POINT CABIN | BY OLSON KUNDING ARCHITECTS

Olson Kunding Architects are the minds behind the idea for the cabin is that of a lakeside shelter in the woods—a little box with a big window that opens to the surrounding landscape. The cabin’s big window-wall (30 feet by 20 feet) opens the entire living space to the forest and lake. Using a beautifully designed system of pulleys, the massive window can be easily operated by a small child....
read more
SLEEPLESS RESIDENCE - Image

SLEEPLESS RESIDENCE

WARchitect is an architecture and design studio based in Bangkok, Thailand, they first caught our attention with their impressive Skyscape Rooftop House project, a minimalist dwelling is built on the rooftop of a five-story apartment. Their latest project is also mind-blowing, an outstanding property designed to optimize the panoramic view of the surrounding lake. The unique house has large glazed walls and sliding doors that open up the interior to the outdoors so ...
read more