
stuff we drool about

Shipping Container Homes

Trying to get on the property ladder but live in a place where home prices are ludicrous? These shipping container conversions by Honomobo can be a low-cost, efficient way to build a home. Using repurposed shipping containers, the Canadian company creates modern homes for single individuals and small families. Simply pick your location and choose from several sizes and configurations, these go from the HO2, a small 352 square foot house with an open plan, a full bathroom and functional kitchen, to a the HO4, the company’s largest house, with four containers stitched together to create a beautiful, spacious, two bedroom suite in 640 square feet. These glass houses also use modern technology, highly efficient heating and cooling systems and high-grade insulation to squeeze the best possible energy consumption out of each home. Whether you´re looking for a permanent home, a home office, or a lake front getaway, Honomobo will have it ready for you, whatever your purpose, in just 10 weeks. watch the video below


shipping-container-homes-2.jpg | Image

shipping-container-homes-2a.jpg | Image

shipping-container-homes-3.jpg | Image

shipping-container-homes-4.jpg | Image

shipping-container-homes-5.jpg | Image

shipping-container-homes-6.jpg | Image

shipping-container-homes-7.jpg | Image

shipping-container-homes-8.jpg | Image

shipping-container-homes-9.jpg | Image

shipping-container-homes-10.jpg | Image

shipping-container-homes-11.jpg | Image


WARDELL SAGAN APARTMENT - Image

WARDELL SAGAN APARTMENT

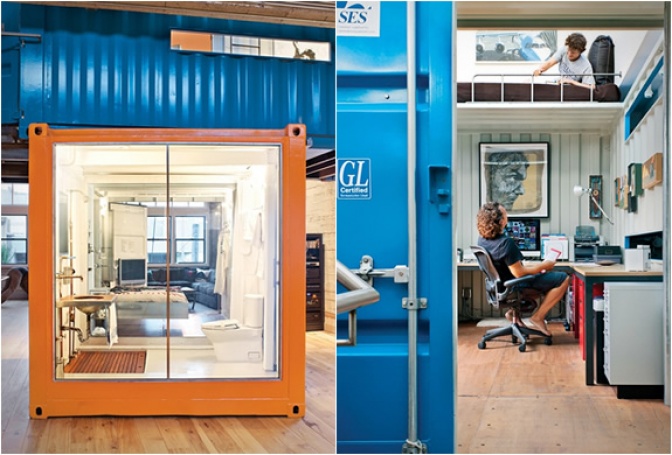
This original open-space living/work loft is the creation of two San Francisco art and travel addicts, Jeff Wardell and Claudia Sagan. They bought a 3,200 sq ft former Chinese laundry and restored it as a living space. They also wanted to include a home office and a guest bedroom without cluttering the space, so they came up with the idea of stacking two shipping containers on top of each other to create private space within the open-plan living area. source Like...
read more
PONTE HOUSE - Image

PONTE HOUSE

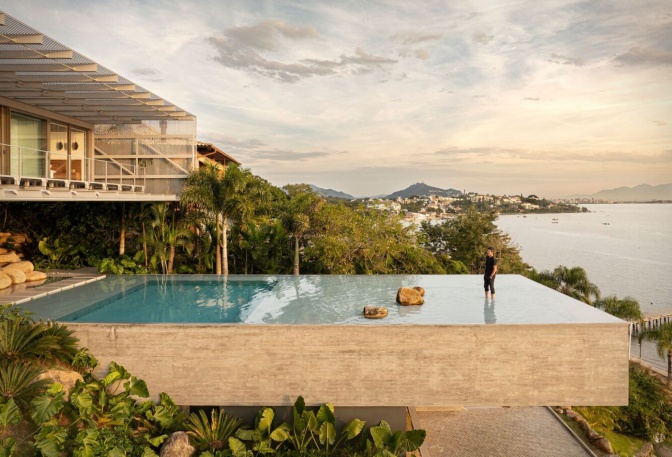
Nestled on the shores of Cacupe in Florianopolis, an island off the coast of Brasil, the Ponte House is a stunning example of architecture meeting nature. Designed by Tetro Architecture, this impressive residence doesn't just sit by the sea; it practically reaches out to it. The standout feature? A mind-blowing cantilevered pool that seems to float above the lower bedrooms, extending toward the sea. It creates a seamless visual connection with the horizon, givi...
read more
AMAZING MINIMALIST HOUSE IN JAPAN | BY SHINICHI OGAWA & ASSOCIATES - Image

AMAZING MINIMALIST HOUSE IN JAPAN | BY SHINICHI OGAWA & ASSOCIATES

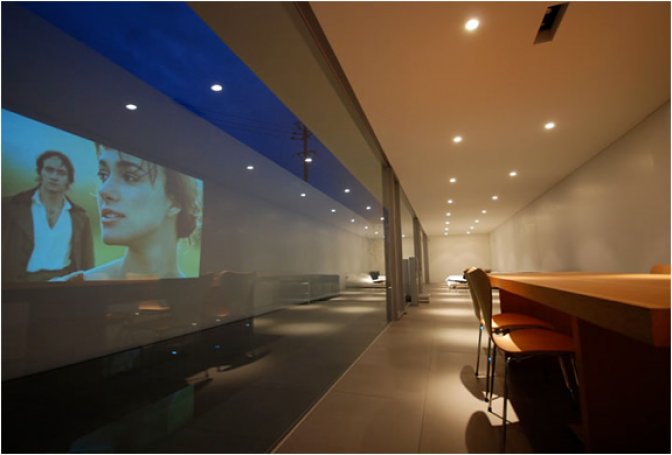
A very Minimal yet functional house was projected by japanese architects Shinichi Ogawa. This stunning home is located in Okinawa, Japan, and features two main living areas. One main area features one big open space composed of a living room, a bedroom, and the dinning room, while the the other are is composed by the kitchen, bathroom and study room all in succession. via archdaily....
read more