Signal Hill House
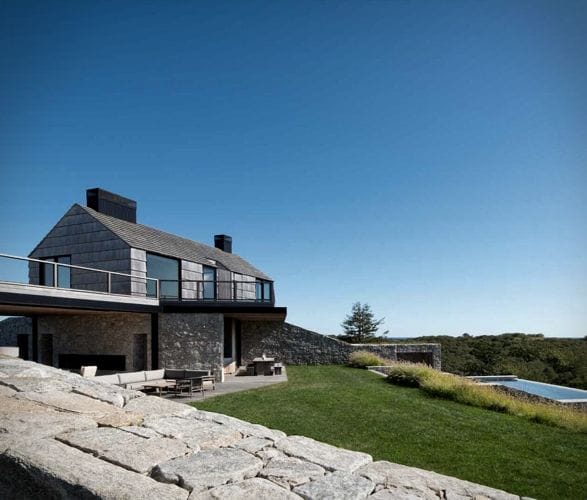
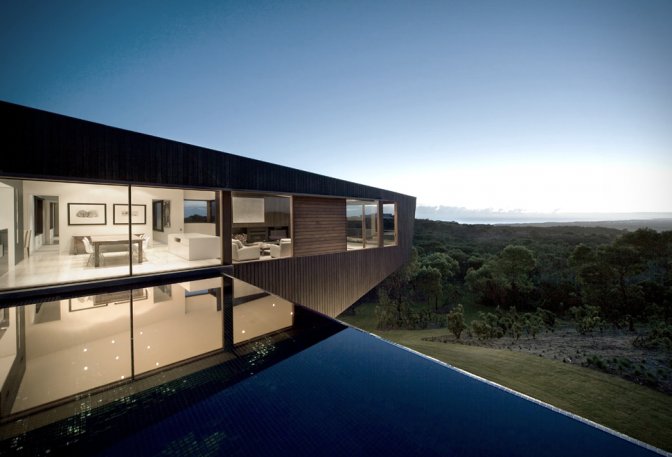
Signal Hill takes a large family home and makes it feel surprisingly modest. Designed by Bates Masi + Architects in Montauk, the 6,325-square-foot residence is set into a 4.8-acre hillside, using the contours of the land to reduce its visual presence while opening the interiors to wide views across the surrounding water and protected landscape.
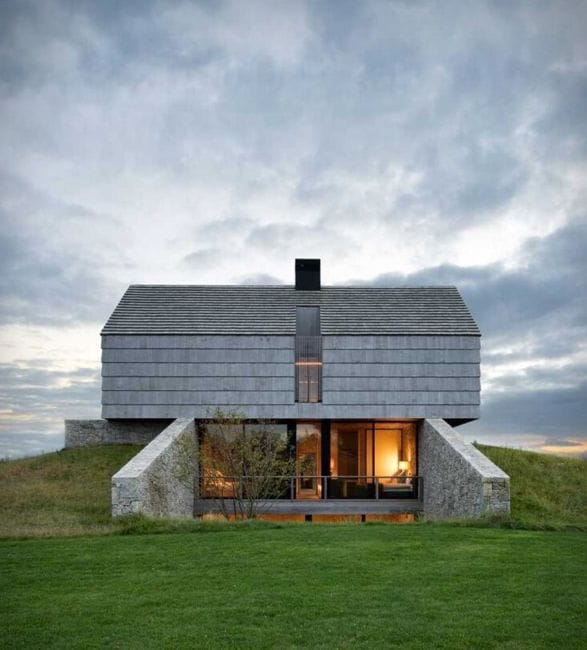
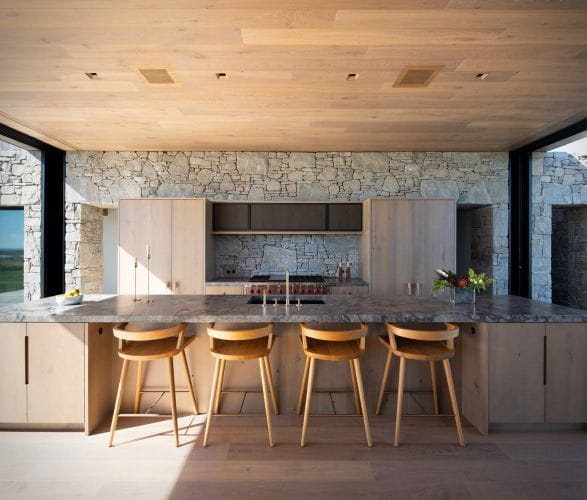
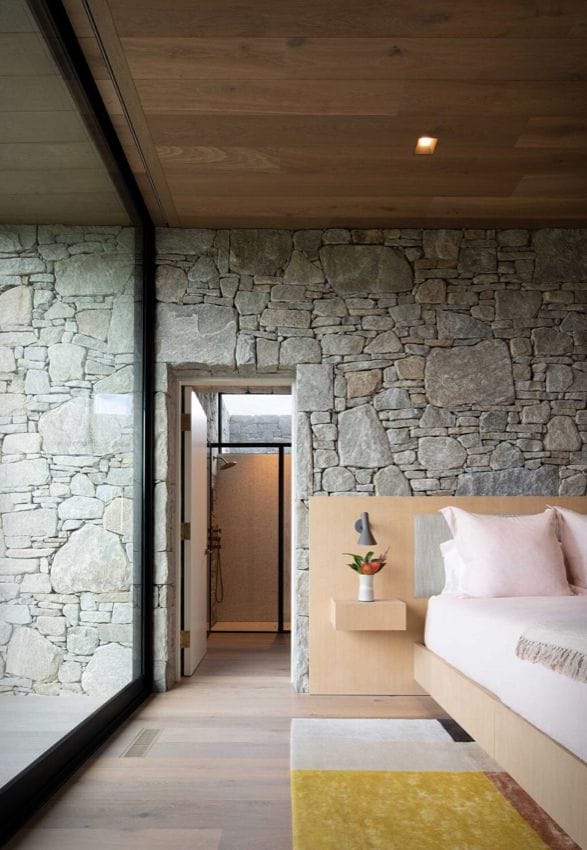
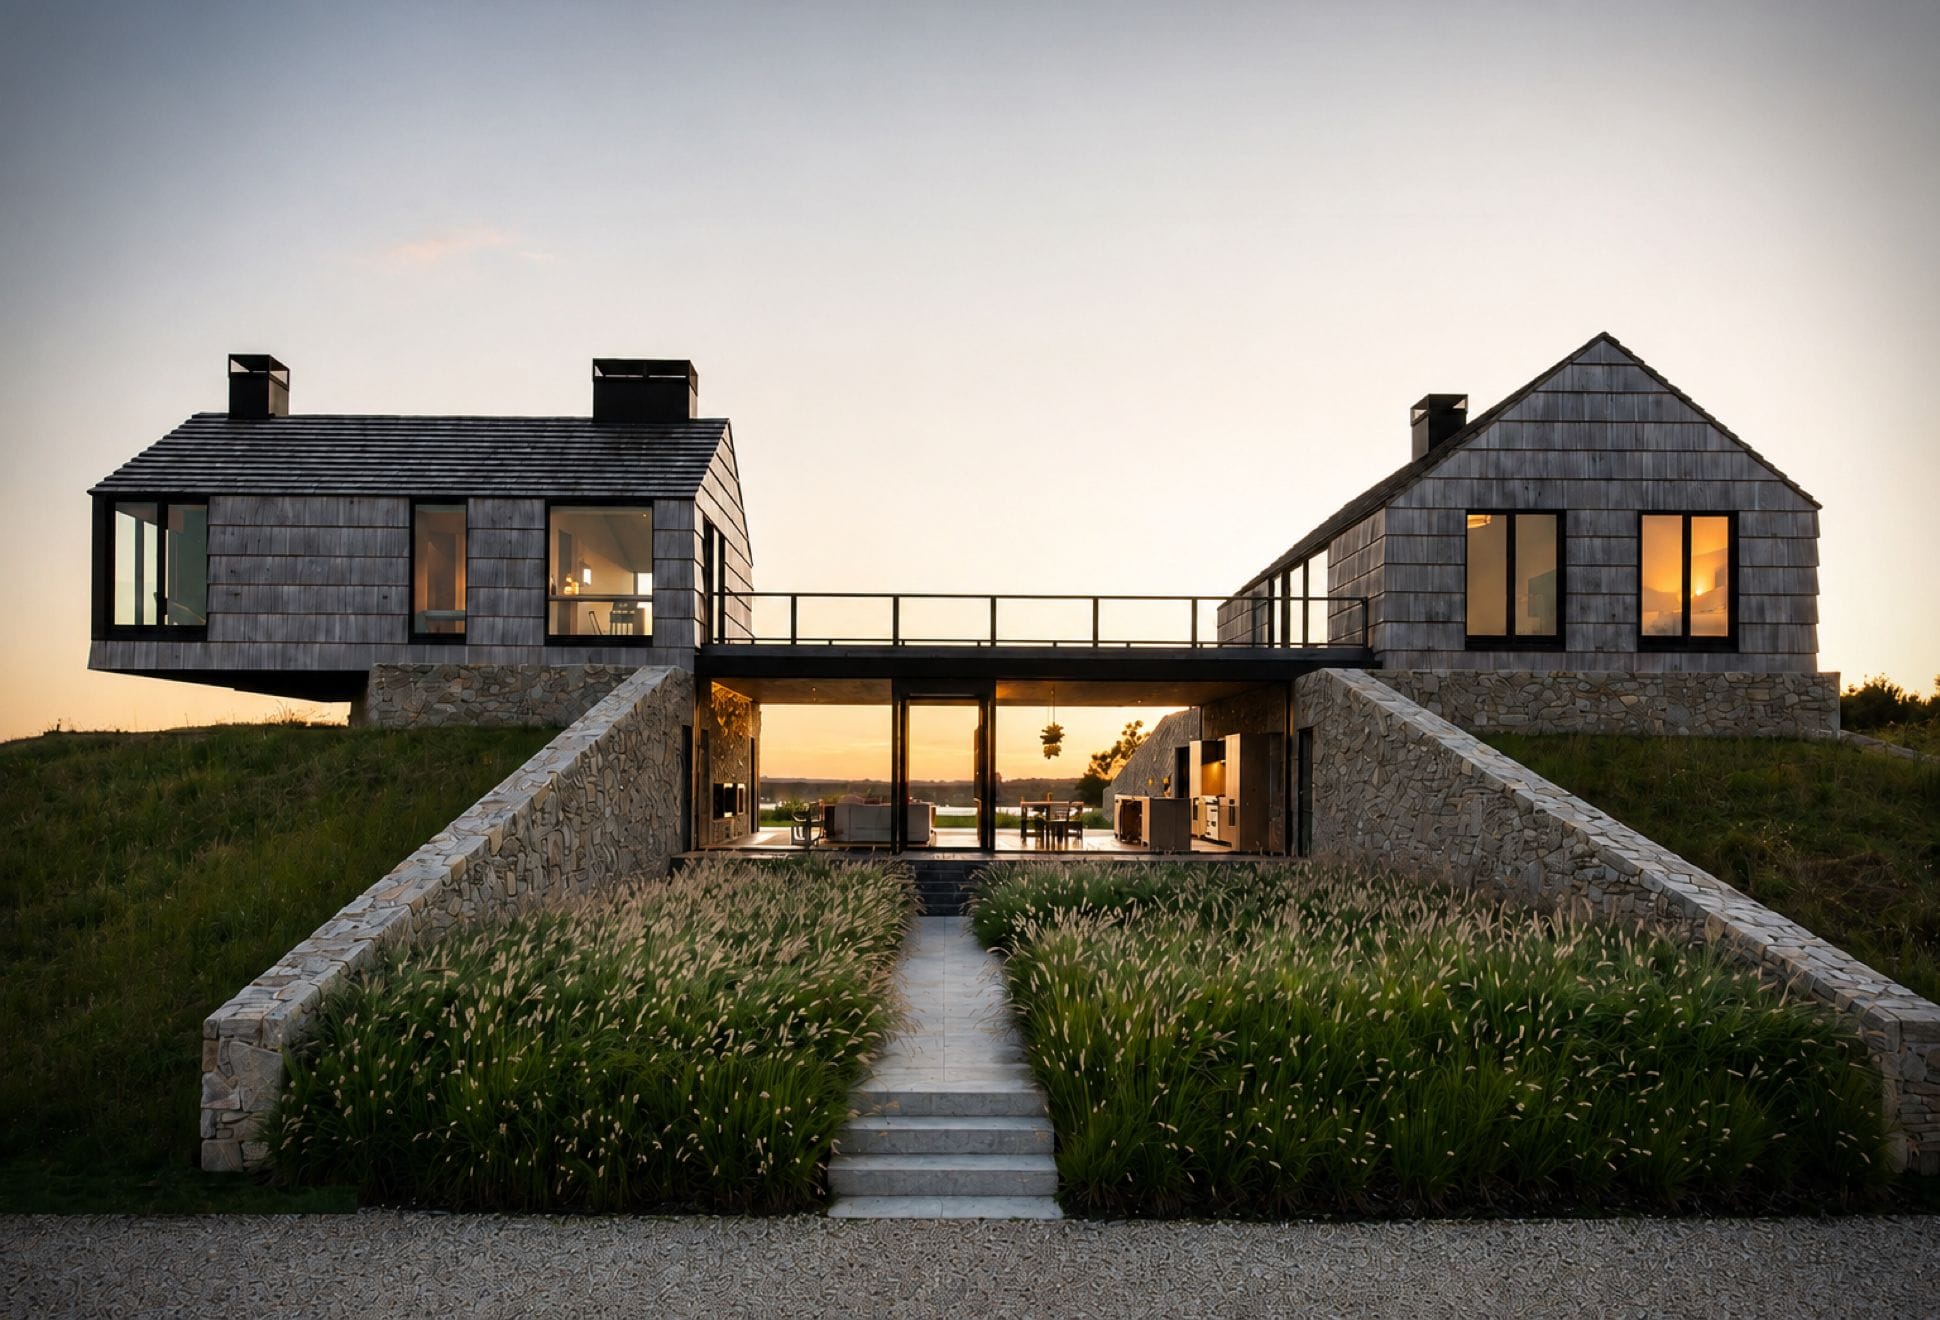
The design draws from Montauk’s agricultural past, particularly the old livestock pens built from glacial stone. Similar walls run through the ground floor, organizing the interior, supporting the level above, and continuing into the landscape. By partially burying this lower portion of the house, the architects were able to preserve the low, familiar profile of the cottage that previously occupied the site.
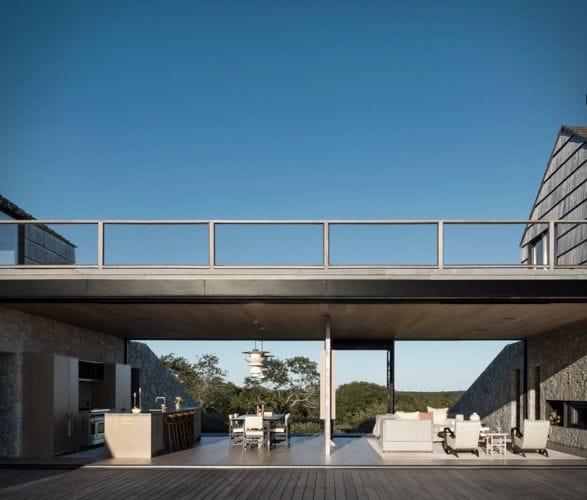
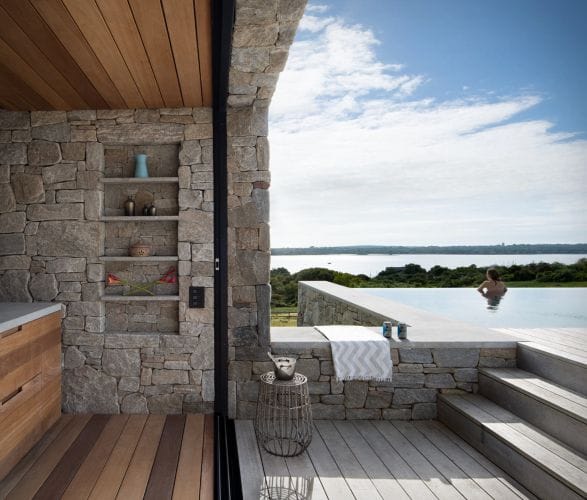
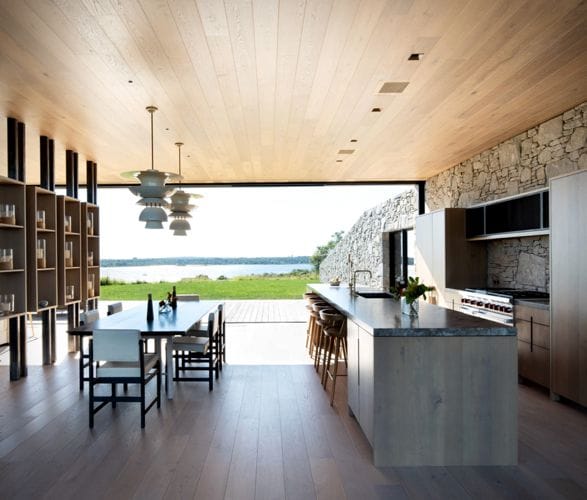
At the centre is an open living, dining, and kitchen space positioned between two upper volumes. Sliding glass walls retract into concealed pockets, allowing the room to open on both sides and frame views from east to west. The stonework continues indoors, where freestanding cabinetry, built-in shelving, and smaller seating areas create separation without losing the openness of the plan.
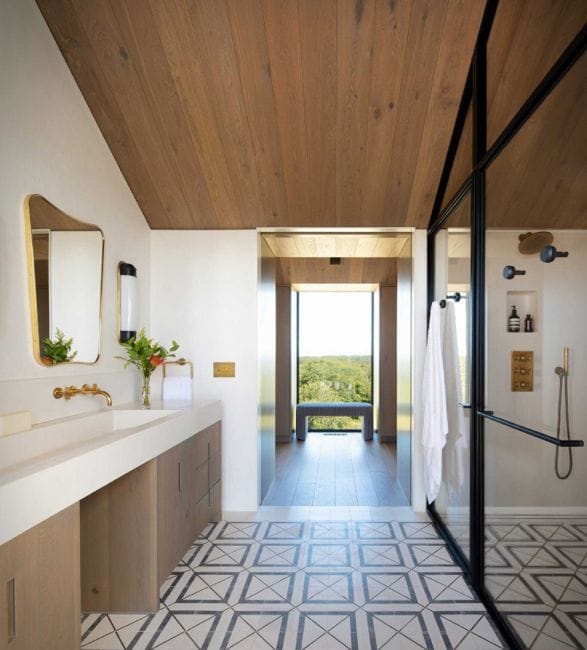
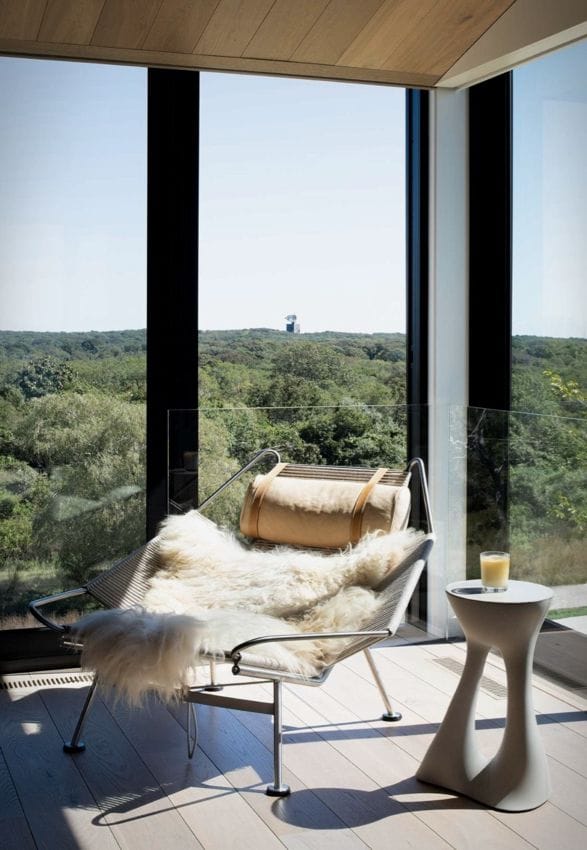
Above, two shingled forms resemble simple cottages resting on the stone base. Each is reached by its own staircase, with a roof deck between them, while their slightly rotated positions help the bedrooms capture different views of the lake, ocean, sound, and nearby nature preserves. Vaulted ceilings and floor-to-ceiling windows make the private spaces feel far more expansive than the restrained exterior suggests.
Signal Hill works because its references never feel forced. The stone walls, gabled forms, and weathered materials connect the house to the history of the site, while the buried lower level and disappearing glass walls give it a distinctly contemporary character. From a distance, it appears almost like a pair of modest cottages in the grass. Only as you move through it does the full scale of the house reveal itself.
More information: Bates Masi + Architects.
Browse every home and architecture project we have featured on Bless This Stuff